Welcome to this beautifully updated 3-bedroom Cape Cod-style home, where charm and modern comfort come together on a picturesque 2-acre lot. The open-concept first floor features gleaming hardwood floors, abundant natural light, a spacious living room with a cozy wood stove and custom built-in shelving, creating the perfect gathering space. The tastefully renovated kitchen offers generous counter space, a breakfast bar, and an ideal layout for entertaining. Two full bathrooms provide convenience, while every detail of this home has been thoughtfully maintained and updated. Step outside to enjoy the oversized wraparound porch overlooking the expansive backyard, highlighted by stunning handcrafted stone walls, a bluestone sitting area, and a dedicated wood storage area. Car enthusiasts, hobbyists, or outdoor enthusiasts will appreciate the attached one-car garage and the impressive two-story barn with a concrete floor-perfect for storing recreational vehicles, equipment, or creating the ultimate workshop. The property features two separate driveways: a paved driveway leading to the home and a second unpaved driveway providing easy access to the barn. With beautiful views, exceptional outdoor living, and all the major work already completed, this move-in-ready property is truly a must-see!
Under contract
Price cut: $25.1K (9/10)
$499,900
120 Spring Hill Road, Harwinton, CT 06791
3beds
2,010sqft
Single Family Residence
Built in 1978
2 Acres Lot
$484,700 Zestimate®
$249/sqft
$-- HOA
What's special
Cozy wood stoveOversized wraparound porchBeautiful viewsBluestone sitting areaAbundant natural lightStunning handcrafted stone wallsAttached one-car garage
- 71 days
- 350
- 21
Likely to sell faster than
Zillow last checked:
Listing updated:
Listed by:
Kelly Sullivan (860)480-2449,
Sullivan Real Estate Inc 860-738-1902,
Austin Brochu 860-806-5097,
Sullivan Real Estate Inc
Source: Smart MLS,MLS#: 24197471
Facts & features
Interior
Bedrooms & bathrooms
- Bedrooms: 3
- Bathrooms: 2
- Full bathrooms: 2
Primary bedroom
- Features: Ceiling Fan(s), Hardwood Floor
- Level: Main
Bedroom
- Features: Ceiling Fan(s), Wall/Wall Carpet
- Level: Upper
Bedroom
- Features: Ceiling Fan(s), Wall/Wall Carpet
- Level: Upper
Dining room
- Features: Hardwood Floor
- Level: Main
Living room
- Features: Bay/Bow Window, Bookcases, Wood Stove
- Level: Main
Heating
- Hot Water, Oil, Wood
Cooling
- Ceiling Fan(s), Window Unit(s)
Appliances
- Included: Oven/Range, Microwave, Refrigerator, Dishwasher, Water Heater
- Laundry: Main Level
Features
- Basement: Full
- Attic: Crawl Space,Access Via Hatch
- Number of fireplaces: 1
Interior area
- Total structure area: 2,010
- Total interior livable area: 2,010 sqft
- Finished area above ground: 1,568
- Finished area below ground: 442
Property
Parking
- Total spaces: 8
- Parking features: Attached, Driveway, Paved, Unpaved, Private
- Attached garage spaces: 1
- Has uncovered spaces: Yes
Features
- Patio & porch: Wrap Around, Porch
- Exterior features: Stone Wall
- Spa features: Heated
- Waterfront features: Walk to Water
Lot
- Size: 2 Acres
- Features: Few Trees, Rolling Slope
Details
- Additional structures: Barn(s)
- Parcel number: 811497
- Zoning: TR1.5
- Other equipment: Generator
Construction
Type & style
- Home type: SingleFamily
- Architectural style: Cape Cod
- Property subtype: Single Family Residence
Materials
- Vinyl Siding
- Foundation: Concrete Perimeter
- Roof: Asphalt
Condition
- New construction: No
- Year built: 1978
Utilities & green energy
- Sewer: Septic Tank
- Water: Well
Community & HOA
Community
- Subdivision: Lake Harwinton
HOA
- Has HOA: No
Location
- Region: Harwinton
Financial & listing details
- Price per square foot: $249/sqft
- Tax assessed value: $241,560
- Annual tax amount: $5,580
- Date on market: 8/6/2026
Estimated market value
$484,700
$460,000 - $509,000
$3,124/mo
Price history
| Date | Event | Price |
|---|---|---|
| 9/21/2026 | Pending sale | $499,900$249/sqft |
Source:  Smart MLS #24197471 Report a problem Smart MLS #24197471 Report a problem | ||
| 9/10/2026 | Price change | $499,900-4.8%$249/sqft |
Source: Smart MLS #24197471 Report a problem | ||
| 8/6/2026 | Listed for sale | $525,000+330.3%$261/sqft |
Source: Smart MLS #24197471 Report a problem | ||
| 12/15/1997 | Sold | $122,000$61/sqft |
Source: Public Record Report a problem | ||
Public tax history
| Year | Property taxes | Tax assessment |
|---|---|---|
| 2025 | $5,556 +0.4% | $241,560 |
| 2024 | $5,532 +15.9% | $241,560 +47.8% |
| 2023 | $4,772 +2.4% | $163,440 |
| 2022 | $4,658 -0.7% | $163,440 |
| 2021 | $4,691 +2.5% | $163,440 |
| 2020 | $4,576 | $163,440 |
| 2019 | $4,576 -1.9% | $163,440 -1.9% |
| 2018 | $4,663 +0.7% | $166,530 |
| 2017 | $4,630 | $166,530 |
| 2016 | $4,630 +1.8% | $166,530 |
| 2015 | $4,546 +1.5% | $166,530 |
| 2014 | $4,480 +2.6% | $166,530 -6.2% |
| 2013 | $4,368 | $177,570 |
| 2012 | $4,368 +2.9% | $177,570 |
| 2011 | $4,244 +1.7% | $177,570 |
| 2010 | $4,173 +2.2% | $177,570 |
| 2009 | $4,084 -0.4% | $177,570 +11.7% |
| 2008 | $4,100 | $158,920 |
| 2007 | $4,100 +3.6% | $158,920 |
| 2006 | $3,957 +2.9% | $158,920 |
| 2005 | $3,846 +5.3% | $158,920 +5.3% |
| 2004 | $3,653 +9.6% | $150,930 +44.5% |
| 2003 | $3,333 +12.1% | $104,480 -33.2% |
| 1995 | $2,974 | $156,380 |
Find assessor info on the county website
Monthly payment
Est. payment
Payment breakdown
Explore the cost of this home by adjusting the details. Changes won't be saved.Climate risks
Neighborhood: Northwest Harwinton
Nearby schools
Schools provided by the listing agent
- Elementary: Harwinton Consolidated
- High: Lewis Mills
Source: Smart MLS. This data may not be complete. We recommend contacting the local school district to confirm school assignments for this home.
Similar homes
- $439,9003 bd3 ba1.4k sqft110 Scoville Hill Road, Harwinton, CT 06791For Sale

 MLS ID #24209859, Debora Root, Debora Root, Broker. Smart MLS
 - $479,9003 bd3 ba2.4k sqft130 Silver Brook Lane, Torrington, CT 06790For Sale
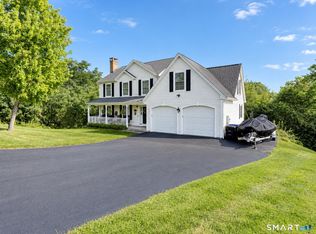 MLS ID #24213592, Dee Mattera, Luxe Realty LLC. Smart MLS
 - $449,9004 bd3 ba1.8k sqft45 Nepaug Road, Burlington, CT 06013For Sale
 MLS ID #24177388, Cathy Poehler, Century 21 AllPoints Realty. Smart MLS
 - $499,0003 bd3 ba2k sqft67 Claire Hill Road, Burlington, CT 06013For Sale
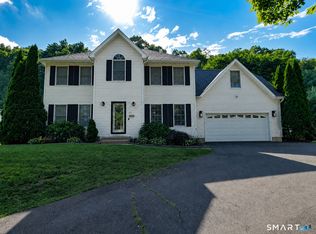 MLS ID #24197497, Meagan Albert, Tier 1 Real Estate. Smart MLS
 - $545,0003 bd3 ba2.8k sqft124 Suncrest Court, Torrington, CT 06790For SaleMLS ID #24183172, Tom Jacovino, Great Estates, CT. Smart MLS
- $464,9004 bd3 ba2.2k sqft190 Upper Valley Road, Torrington, CT 06790For SaleMLS ID #24200510, Anthony Gioia, The Washington Agency. Smart MLS
- $454,9004 bd2 ba2.5k sqft1517 Torringford Street, Torrington, CT 06790For SaleMLS ID #24184806, Anthony Gioia, The Washington Agency. Smart MLS
- $389,9003 bd3 ba1.3k sqft409 Torringford East Street, Torrington, CT 06790For SaleMLS ID #24206835, Christian A. Marino, Cohen Agency. Smart MLS
- $449,9003 bd2 ba1.3k sqft326 West Street, Morris, CT 06763For SaleMLS ID #24206234, Anthony Gioia, The Washington Agency. Smart MLS
- $469,9004 bd3 ba2.4k sqft541 Middlebury Road, Watertown, CT 06795For SaleMLS ID #24213420, Dawn Cabral, West View Properties, LLC. Smart MLS
- $529,9004 bd2 ba2.3k sqft25 Maple Avenue, Canton, CT 06019For SaleMLS ID #24210857, Katrina Pratt, Rainbow Realty. Smart MLS
- $374,9003 bd2 ba1.8k sqft114 Oliver Street, Torrington, CT 06790For SaleMLS ID #24197216, Mike Gregor, Cohen Agency SiM, LLC. Smart MLS
- $379,0003 bd3 ba2k sqft222 Maplewood Avenue, Torrington, CT 06790For SaleMLS ID #24205543, Sharon Chase, Coldwell Banker Realty. Smart MLS
- $535,0003 bd3 ba2.4k sqft530 Bloomfield Avenue, Bloomfield, CT 06002For SaleMLS ID #24213686, Odalys Bekanich, Coldwell Banker Realty. Smart MLS
- $414,9002 bd2 ba1.2k sqft133 Mountain Road, Torrington, CT 06790For SaleMLS ID #24205765, Susan McGhee, The Washington Agency. Smart MLS
- $365,0004 bd2 ba1.7k sqft26 Fern Drive, Torrington, CT 06790For SaleMLS ID #24212030, Yolanda Aveiga Tuarez, eXp Realty. Smart MLS
- $425,0004 bd2 ba2.1k sqft290 Torrington Road, Litchfield, CT 06759For SaleMLS ID #24212381, Amity Wolfe, W. Raveis Lifestyles Realty. Smart MLS
- $349,0003 bd1 ba1.4k sqft71 Wildwood Road, Torrington, CT 06790For SaleMLS ID #24197095, Austen Guglielmi, Century 21 Clemens Group. Smart MLS
- $499,0004 bd2 ba2k sqft70 Reed Road, Warren, CT 06754For SaleMLS ID #24183411, Phil Fox, William Pitt Sotheby's Int'l. Smart MLS
- $369,9003 bd3 ba2k sqft55 Allen Road, Torrington, CT 06790For SaleMLS ID #24207984, Ellie Peterson, Northwest CT Realty. Smart MLS
