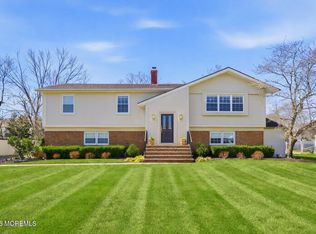
AMAZING SPACIOUS CUSTOM HOME OFFERING OPEN FLOWING LIVING SPACE LOADED WITH CHARM & CHARACTER
PERFECT FOR COMFORTABLE REST & RELAXATION &, ENTERTAINING. FABULOUS 4 BEDROOM 3 BATH
WITH ADDITIONAL BONUS ROOM.
MULTI-GENERATIONAL LIVING G BOASTS
UPDATED GOURMET KITCHEN FOR THE PAMPERED CHEF!! A RARE OPPORTUNITY TO ENJOY GENEROUSLY SIZED MOTHER-DAUGHTER UNDER THE SAME ROOF. PREMIER LOCATION MINUTES FROM BEACHES,PARKS,
HOUSE OF WORSHIP, SHOPPING AND SO MUCH MORE!!!!!
For sale
$1,159,000
120 Whalepond Road, Oakhurst, NJ 07755
4beds
2,580sqft
Single Family Residence
Built in 1971
0.37 Acres Lot
$1,121,900 Zestimate®
$449/sqft
$-- HOA
What's special
Charm and characterMulti-generational livingComfortable rest and relaxationAdditional bonus roomUpdated gourmet kitchenSpacious custom homeOpen flowing living space
- 197 days
- 346
- 8
Zillow last checked:
Listing updated:
Listed by:
Marcelle Bale 732-803-1234,
Burke&Manna Real Estate Agency
Source: MoreMLS,MLS#: 22605930
Facts & features
Interior
Bedrooms & bathrooms
- Bedrooms: 4
- Bathrooms: 3
- Full bathrooms: 3
Bedroom
- Description: Bed 1
- Area: 109.2
- Dimensions: 10.5 x 10.4
Bedroom
- Description: Bed 2
- Area: 94.74
- Dimensions: 9.11 x 10.4
Bedroom
- Description: Primary
- Area: 141.59
- Dimensions: 13.11 x 10.8
Bedroom
- Description: 2nd
- Area: 318.78
- Dimensions: 15.4 x 20.7
Bathroom
- Area: 59.78
- Dimensions: 6.1 x 9.8
Bathroom
- Description: Main
- Area: 33.15
- Dimensions: 6.5 x 5.1
Bathroom
- Description: 2nd
- Area: 70.81
- Dimensions: 7.3 x 9.7
Bonus room
- Description: Bonus/Office
- Area: 134.26
- Dimensions: 13.7 x 9.8
Dining room
- Area: 83.08
- Dimensions: 6.7 x 12.4
Dining room
- Description: 2nd
- Area: 137.55
- Dimensions: 13.1 x 10.5
Kitchen
- Area: 176.08
- Dimensions: 14.2 x 12.4
Kitchen
- Description: 2nd
- Area: 95.55
- Dimensions: 9.1 x 10.5
Laundry
- Area: 88.83
- Dimensions: 6.3 x 14.1
Laundry
- Description: 2nd
- Area: 65.52
- Dimensions: 7.2 x 9.1
Living room
- Area: 227.01
- Dimensions: 16.1 x 14.1
Living room
- Description: 2nd
- Area: 159.12
- Dimensions: 15.6 x 10.2
Heating
- Baseboard, 2 Zoned Heat
Cooling
- Central Air, 2 Zoned AC
Features
- Flooring: Ceramic Tile, Laminate
- Basement: Unfinished
- Attic: Walk-up
Interior area
- Total structure area: 2,580
- Total interior livable area: 2,580 sqft
Property
Parking
- Parking features: Paved, Driveway, Off Street, None
- Has uncovered spaces: Yes
Features
- Stories: 2
Lot
- Size: 0.37 Acres
- Dimensions: 100 x 161
- Features: Corner Lot, Irregular Lot
Details
- Parcel number: 5300053000000022
Construction
Type & style
- Home type: SingleFamily
- Architectural style: Custom,Mother/Daughter,Colonial
- Property subtype: Single Family Residence
Condition
- New construction: No
- Year built: 1971
Utilities & green energy
- Sewer: Public Sewer
Community & HOA
Community
- Subdivision: None
HOA
- Has HOA: No
Location
- Region: Oakhurst
Financial & listing details
- Price per square foot: $449/sqft
- Tax assessed value: $1,202,400
- Annual tax amount: $15,222
- Date on market: 3/15/2026
- Inclusions: Washer, Dishwasher, Dryer, Microwave, Stove, Refrigerator
- Exclusions: Second refrigerator on ''mother'' side and all personal items.
Estimated market value
$1,121,900
$1.07M - $1.18M
$4,180/mo
Price history
| Date | Event | Price |
|---|---|---|
| 5/15/2026 | Price change | $1,159,000-3.3%$449/sqft |
Source:  MoreMLS #22605930 Report a problem MoreMLS #22605930 Report a problem | ||
| 3/15/2026 | Listed for sale | $1,198,000-0.2%$464/sqft |
Source: MoreMLS #22605930 Report a problem | ||
| 12/6/2025 | Listing removed | $1,200,000$465/sqft |
Source:  HomeServices Property Management #22516766 Report a problem HomeServices Property Management #22516766 Report a problem | ||
| 6/6/2025 | Listed for sale | $1,200,000+252.9%$465/sqft |
Source: MoreMLS #22516766 Report a problem | ||
| 2/17/2023 | Sold | $340,000$132/sqft |
Source: Public Record Report a problem | ||
Public tax history
| Year | Property taxes | Tax assessment |
|---|---|---|
| 2025 | $10,590 +4.5% | $761,900 +4.5% |
| 2024 | $10,136 -13.4% | $729,200 -4.8% |
| 2023 | $11,711 +11.3% | $765,900 +23.1% |
| 2022 | $10,523 +1.2% | $622,000 +14.8% |
| 2021 | $10,398 +3.5% | $541,900 -0.4% |
| 2020 | $10,047 +14.4% | $544,000 +7.7% |
| 2019 | $8,784 | $505,000 +17.1% |
| 2018 | $8,784 +16.3% | $431,400 +6.8% |
| 2017 | $7,550 -0.4% | $404,000 +21.1% |
| 2016 | $7,580 +4.7% | $333,600 -1.6% |
| 2015 | $7,240 +3.2% | $339,100 +3.1% |
| 2014 | $7,013 +2.2% | $328,800 |
| 2013 | $6,865 +1.6% | $328,800 |
| 2012 | $6,757 +2.1% | $328,800 |
| 2011 | $6,615 +2.3% | $328,800 |
| 2010 | $6,466 +1.5% | $328,800 -8.7% |
| 2009 | $6,372 | $360,100 |
| 2008 | -- | $360,100 |
| 2007 | -- | $360,100 |
| 2006 | -- | $360,100 |
| 2005 | -- | $360,100 +178.1% |
| 2003 | -- | $129,500 |
| 2002 | -- | $129,500 |
| 2001 | -- | $129,500 |
Find assessor info on the county website
Monthly payment
Est. payment
Payment breakdown
Explore the cost of this home by adjusting the details. Changes won't be saved.Climate risks
Neighborhood: 07755
Similar homes
- $975,0004 bd3 ba2.1k sqft1707 Melville Street, Oakhurst, NJ 07755For Sale
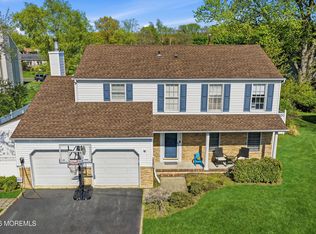
 MLS ID #22611763, Catherine Ades, Cathy Ades Real Estate LLC. MoreMLS
 - $1,199,0005 bd3 ba2.1k sqft40 Arlene Drive, West Long Branch, NJ 07764For Sale
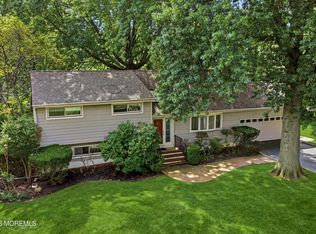 MLS ID #22626320, Catherine Ades, Cathy Ades Real Estate LLC. MoreMLS
 - $1,499,0004 bd3 ba2.7k sqft9 Darien Drive, West Long Branch, NJ 07764For Sale
 MLS ID #22607838, Catherine Ades, Cathy Ades Real Estate LLC. MoreMLS
 - $1,199,9005 bd4 ba3.5k sqft15 Oxford Drive, Ocean Twp, NJ 07712For Sale
 MLS ID #22624626, Eric Bosniak, Coldwell Banker Realty. MoreMLS
 - $1,269,0004 bd3 ba2.5k sqft12 Joshua Huddy Drive, Colts Neck, NJ 07722For SaleMLS ID #22621236, Dominick Ali Jr., Goldstone Realty. MoreMLS
- $1,249,0004 bd3 ba3.7k sqft21 Cameron Court, Freehold, NJ 07728For SaleMLS ID #22628631, Hugo Nogueira-DaSilva, Keller Williams Realty West Monmouth. MoreMLS
- $1,500,0004 bd4 ba2.5k sqft514 Deal Road, Oakhurst, NJ 07755For SaleMLS ID #22528470, Catherine Ades, Cathy Ades Real Estate LLC. MoreMLS
- $1,699,0005 bd3 ba2.9k sqft9 Dwight Drive, Ocean Twp, NJ 07712For SaleMLS ID #22613246, Alex Saka, Avenue Realty NJ. MoreMLS
- $1,199,0004 bd3 ba2.2k sqft140 N New Prospect Road, Jackson, NJ 08527For SaleMLS ID #22627194, Charles Klein, Four Points Realty. MoreMLS
- $1,199,0005 bd3 ba2.8k sqft35 Manor Drive, Marlboro, NJ 07746For SaleMLS ID #22615857, Michael Viktorenko, Coldwell Banker Realty. MoreMLS
- $899,0003 bd3 ba2.1k sqft1413 Stanley Drive, Wall, NJ 07719For SaleMLS ID #22627716, Judith Keelan, Berkshire Hathaway HomeServices Fox & Roach - Spring Lake. MoreMLS
- $868,0004 bd3 ba2.4k sqft1405 Williams Drive, Wall, NJ 07719For SaleMLS ID #22623227, Lindsay Prato, Fathom Realty NJ. MoreMLS
- $675,0004 bd2 ba1.6k sqft1019 Eton Way, Neptune Township, NJ 07753For SaleMLS ID #22628761, Lian Powlette, Eastern LP Realty LLC. MoreMLS
- $899,0004 bd4 ba3k sqft707 Prospect Place, Neptune Township, NJ 07753For SaleMLS ID #22609627, Robin L Pickett, Keller Williams Avon Realty. MoreMLS
- $889,9005 bd3 ba2.5k sqft100 Sheldon Avenue, Neptune Township, NJ 07753For SaleMLS ID #22610703, Jennifer Niedrach, Weichert Realtors-Freehold. MoreMLS
- $949,0003 bd2 ba1.8k sqft10 Norwood Court, West Long Branch, NJ 07764For SaleMLS ID #22627931, Alex Saka, Avenue Realty NJ. MoreMLS
- $1,150,0005 bd4 ba3.1k sqft452 Meadowood Road, Jackson, NJ 08527For SaleMLS ID #22626537, Larissa Colangelo, RE/MAX Realty 9. MoreMLS
- $999,0004 bd3 ba2k sqft1501 Bel Aire Court W, Point Pleasant, NJ 08742For SaleMLS ID #22620926, Ellen Hall, Diane Turton, Realtors-Point Pleasant Boro. MoreMLS
- $715,0004 bd2 ba1.9k sqft121 Durand Road, Neptune Township, NJ 07753For SaleMLS ID #22628572, Grace Schecher, RE/MAX Synergy. MoreMLS
