Nestled along a quiet country road in the town of Galway--and within the highly regarded Galway Central School District--this meticulously maintained 3 bedroom home with two full baths offers the perfect blend of rustic charm and modern comfort. Step inside to a breathtaking wood clad interior, an open floor plan, and a soaring cathedral ceiling anchored by a floor to ceiling stone fireplace that creates an unforgettable focal point. The expansive chef's kitchen is designed for effortless entertaining, featuring granite countertops, Thermador and Bosch convection ovens--ideal for gatherings large or small. Two bedrooms are located on the first floor, while the second floor is dedicated to a private and spacious primary suite, complete with a beautifully finished new bathroom (2025). Be sure to check out the Home Update list for numerous improvements, including newer roof (2021), newer AC (2022) & brand new dishwasher (2026). Set on over 3 peaceful acres, the property is framed by a handsome stone wall and offers exceptional versatility--whether you envision gardens, recreation, or simply enjoying the tranquility of open land. A heated, attached garage provides everyday convenience and is a dream space for an automotive enthusiast or woodworking hobbyist. The beautifully restored 28' x 36' barn adds even more possibilities, from hobby farming to equipment, vehicle, or boat storage. Perfectly situated just 20 miles from Saratoga Springs, Malta, and Schenectady, this home offers country serenity with easy access to major commuter routes and nearby amenities.** AT SELLERS REQUEST - NO SHOWINGS UNTIL AFTER OPEN HOUSE SATURDAY 8/8 11:00 - 1:00 **
Pending
$525,000
1200 Rocky Ridge Road, Amsterdam, NY 12010
3beds
1,484sqft
Single Family Residence, Residential
Built in 1989
3.39 Acres Lot
$535,600 Zestimate®
$354/sqft
$-- HOA
What's special
Breathtaking wood clad interiorHeated attached garageOpen floor planQuiet country roadBeautifully finished new bathroomSoaring cathedral ceilingGranite countertops
- 46 days
- 159
- 7
Likely to sell faster than
Zillow last checked:
Listing updated:
Listed by:
Roohan Realty 518-587-4500,
Kelly A Waechter 518-210-5632
Source: Global MLS,MLS#: 202623260
Facts & features
Interior
Bedrooms & bathrooms
- Bedrooms: 3
- Bathrooms: 2
- Full bathrooms: 2
Bedroom
- Level: First
Bedroom
- Level: First
Bedroom
- Level: Second
Full bathroom
- Level: First
Full bathroom
- Level: Second
Kitchen
- Level: First
Living room
- Level: First
Mud room
- Level: First
Heating
- Baseboard, Propane, Wood
Cooling
- Central Air
Appliances
- Included: Convection Oven, Dishwasher, Electric Water Heater, Microwave, Refrigerator, Washer/Dryer, Water Softener
- Laundry: In Basement
Features
- Ceiling Fan(s), Radon System, Cathedral Ceiling(s), Ceramic Tile Bath
- Flooring: Slate, Ceramic Tile, Hardwood
- Doors: Storm Door(s)
- Windows: Skylight(s), Blinds, Drapes
- Basement: Bilco Doors,Heated,Sump Pump,Unfinished
- Number of fireplaces: 1
- Fireplace features: Living Room, Wood Burning
Interior area
- Total structure area: 1,484
- Total interior livable area: 1,484 sqft
- Finished area above ground: 1,484
- Finished area below ground: 0
Video & virtual tour
Property
Parking
- Total spaces: 10
- Parking features: Paved, Attached, Driveway, Heated Garage
- Attached garage spaces: 2
- Has uncovered spaces: Yes
Features
- Patio & porch: Pressure Treated Deck, Covered, Front Porch
- Exterior features: Garden
- Has view: Yes
- View description: Meadow, Trees/Woods, Forest
Lot
- Size: 3.39 Acres
- Features: Level, Private, Road Frontage, Wooded, Cleared, Garden, Landscaped
Details
- Additional structures: Shed(s), Barn(s), Garage(s)
- Parcel number: 413289 223.12.21
- Zoning description: Single Residence
- Special conditions: Standard
- Other equipment: Fuel Tank(s)
Construction
Type & style
- Home type: SingleFamily
- Architectural style: Farmhouse
- Property subtype: Single Family Residence, Residential
Materials
- Wood Siding
- Foundation: Concrete Perimeter
- Roof: Rubber,Asphalt
Condition
- Updated/Remodeled
- New construction: No
- Year built: 1989
Utilities & green energy
- Sewer: Septic Tank
- Utilities for property: Cable Connected
Community & HOA
Community
- Security: Smoke Detector(s), Carbon Monoxide Detector(s)
HOA
- Has HOA: No
Location
- Region: Amsterdam
Financial & listing details
- Price per square foot: $354/sqft
- Tax assessed value: $383,724
- Annual tax amount: $5,755
- Date on market: 8/5/2026
Estimated market value
$535,600
$509,000 - $562,000
$2,483/mo
Price history
| Date | Event | Price |
|---|---|---|
| 8/11/2026 | Pending sale | $525,000$354/sqft |
Source:  Global MLS #202623260 Report a problem Global MLS #202623260 Report a problem | ||
| 8/5/2026 | Listed for sale | $525,000+73.8%$354/sqft |
Source: Global MLS #202623260 Report a problem | ||
| 3/4/2021 | Sold | $302,000+3.4%$204/sqft |
Source: Global MLS #202110376 Report a problem | ||
| 1/11/2021 | Pending sale | $292,000$197/sqft |
Source: Global MLS #202110376 Report a problem | ||
| 1/8/2021 | Listed for sale | $292,000+54.5%$197/sqft |
Source: Berkshire Hathaway Blake #202110376 Report a problem | ||
| 7/23/2002 | Sold | $189,000$127/sqft |
Source: Public Record Report a problem | ||
Public tax history
| Year | Property taxes | Tax assessment |
|---|---|---|
| 2025 | -- | $278,200 |
| 2024 | -- | $278,200 |
| 2023 | -- | $278,200 |
| 2022 | -- | $278,200 |
| 2021 | -- | $278,200 |
| 2020 | -- | $278,200 |
| 2019 | -- | $278,200 +81.8% |
| 2018 | -- | $153,000 |
| 2017 | $4,320 +402.1% | $153,000 |
| 2016 | $860 -1.7% | $153,000 |
| 2015 | $875 -76.6% | $153,000 |
| 2014 | $3,735 | $153,000 |
| 2013 | -- | $153,000 |
| 2012 | -- | $153,000 |
| 2011 | -- | $153,000 |
| 2010 | -- | $153,000 |
| 2009 | -- | $153,000 |
| 2008 | -- | $153,000 |
| 2007 | -- | $153,000 |
| 2006 | -- | $153,000 |
| 2005 | -- | $153,000 |
| 2004 | -- | $153,000 |
| 2003 | -- | $153,000 |
| 2002 | -- | $153,000 |
| 2001 | -- | $153,000 |
| 2000 | -- | $153,000 |
Find assessor info on the county website
Monthly payment
Climate risks
Neighborhood: 12010
Nearby schools
Schools provided by the listing agent
- Elementary: Joseph Henry
- High: Galway
Source: Global MLS. This data may not be complete. We recommend contacting the local school district to confirm school assignments for this home.
Similar homes
- $495,0003 bd3 ba1.9k sqft851 County Highway 106, Amsterdam, NY 12010Active
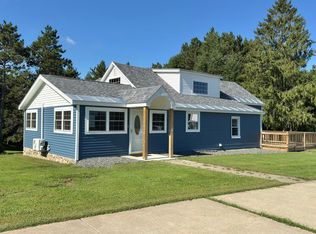 MLS ID #202625584, Ashley Reidell, Listing by: Chad Majewski Real Estate. Global MLS
 - $539,0003 bd2 ba1.5k sqft1919 Amsterdam Road, Charlton, NY 12020Active
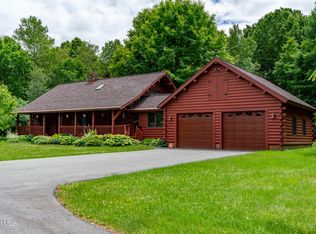 MLS ID #202619976, Neil P Corkery, Listing by: Roohan Realty. Global MLS
 - $445,0002 bd2 ba1.5k sqft936 Ridge Road, Broadalbin, NY 12025Active
 MLS ID #202624969, Kathleen M Gordon, Listing by: Inglenook Realty Inc. Global MLS
 - $584,9003 bd2 ba1.5k sqft802 Queen Anne Rd, Amsterdam, NY 12010For Sale
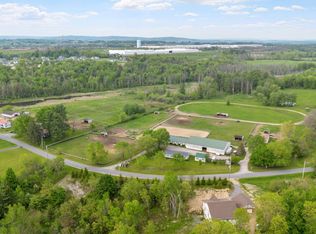 MLS ID #11776308, Jill Cunningham, Listing by: Town & Country 518 Real Estate. My State MLS
