Welcome home to this beautifully refreshed 1,600 combined square foot single-family residence, perfectly situated on a premium 0.20-acre corner lot along a quiet, no-outlet street in Silver Spring. Featuring three spacious bedrooms plus a versatile den that is ideal for a home office or guest space, this home offers one full and one half bathroom alongside a bright, freshly painted interior ready for your personal touch. Outdoor enthusiasts and pet owners will love the expansive front and back yards, providing the perfect canvas for weekend barbecues, gardening, or relaxing in your own private retreat. Commuting is an absolute breeze with a public transit bus stop located directly in front of the home, offering seamless connection to the nearby Wheaton and Glenmont Metro stations (Red Line) and a convenient 25-minute drive straight into Washington, D.C. Beyond the peaceful perimeter of your neighborhood, you are just minutes away from excellent shopping centers like Korean Korner, Westfield Wheaton mall, Pike & Rose, Ellsworth Place, as well as local favorite dining spots ranging from casual bites at to the vibrant eateries. making this property the perfect blend of suburban tranquility and effortless urban access. This is the perfect blank canvas! Contact Eduardo Noriega for a private showing.
Under contract
$499,000
12000 Selfridge Rd, Silver Spring, MD 20906
3beds
1,282sqft
Single Family Residence
Built in 1957
8,538 Square Feet Lot
$508,300 Zestimate®
$389/sqft
$-- HOA
What's special
Bright freshly painted interiorQuiet no-outlet streetThree spacious bedrooms
- 15 days |
- 761 |
- 46 |
Likely to sell faster than
Zillow last checked:
Listing updated:
Listed by:
Eduardo Noriega 202-480-6333,
Serhant 5403797359
Source: Bright MLS,MLS#: MDMC2242322
Facts & features
Interior
Bedrooms & bathrooms
- Bedrooms: 3
- Bathrooms: 2
- Full bathrooms: 1
- 1/2 bathrooms: 1
- Main level bathrooms: 2
- Main level bedrooms: 3
Basement
- Area: 546
Heating
- Forced Air, Natural Gas
Cooling
- Central Air, Electric
Appliances
- Included: Microwave, Dishwasher, Dryer, Extra Refrigerator/Freezer, Cooktop, Washer, Gas Water Heater
- Laundry: Hookup, Main Level
Features
- Built-in Features, Ceiling Fan(s), Combination Kitchen/Dining, Entry Level Bedroom, Kitchen - Table Space, Recessed Lighting, Other
- Basement: Other
- Has fireplace: No
Interior area
- Total structure area: 1,428
- Total interior livable area: 1,282 sqft
- Finished area above ground: 882
- Finished area below ground: 400
Property
Parking
- Total spaces: 3
- Parking features: Driveway, Off Street
- Uncovered spaces: 1
Accessibility
- Accessibility features: None
Features
- Levels: Multi/Split,Three
- Stories: 3
- Exterior features: Barbecue, Lighting, Storage, Sidewalks
- Pool features: None
Lot
- Size: 8,538 Square Feet
- Features: Corner Lot, Front Yard, Open Lot
Details
- Additional structures: Above Grade, Below Grade, Outbuilding
- Parcel number: 161301314778
- Zoning: R60
- Special conditions: Standard
Construction
Type & style
- Home type: SingleFamily
- Property subtype: Single Family Residence
Materials
- Brick
- Foundation: Concrete Perimeter
Condition
- New construction: No
- Year built: 1957
Utilities & green energy
- Sewer: Public Sewer
- Water: Public
Community & HOA
Community
- Subdivision: Garrett Forest
HOA
- Has HOA: No
Location
- Region: Silver Spring
Financial & listing details
- Price per square foot: $389/sqft
- Tax assessed value: $400,100
- Annual tax amount: $5,283
- Date on market: 6/26/2026
- Listing agreement: Exclusive Agency
- Ownership: Fee Simple
Estimated market value
$508,300
$483,000 - $534,000
$2,840/mo
Price history
| Date | Event | Price |
|---|---|---|
| 6/27/2026 | Contingent | $499,000$389/sqft |
Source:  Bright MLS #MDMC2242322 Report a problem Bright MLS #MDMC2242322 Report a problem | ||
| 6/26/2026 | Listed for sale | $499,000+27.9%$389/sqft |
Source: Bright MLS #MDMC2242322 Report a problem | ||
| 9/30/2019 | Sold | $390,000+0.1%$304/sqft |
Source:  Long & Foster Broker Feed #MDMC673182_100 Report a problem Long & Foster Broker Feed #MDMC673182_100 Report a problem | ||
| 9/1/2019 | Pending sale | $389,500$304/sqft |
Source: Long & Foster Real Estate, Inc. #MDMC673182 Report a problem | ||
| 8/28/2019 | Price change | $389,500-2.6%$304/sqft |
Source: Long & Foster Real Estate, Inc. #MDMC673182 Report a problem | ||
| 8/8/2019 | Listed for sale | $400,000$312/sqft |
Source: Long & Foster Real Estate, Inc. #MDMC673182 Report a problem | ||
| 5/1/2015 | Listing removed | $1,999$2/sqft |
Source: Long & Foster Real Estate Inc. #MC8609771 Report a problem | ||
| 4/21/2015 | Listed for rent | $1,999$2/sqft |
Source: Long & Foster Real Estate Inc. #MC8609771 Report a problem | ||
| 4/11/2014 | Listing removed | $1,999$2/sqft |
Source: iseemedia #mc8281087 Report a problem | ||
| 3/1/2014 | Listed for rent | $1,999+2.5%$2/sqft |
Source: Long & Foster Real Estate, Inc. #MC8281087 Report a problem | ||
| 11/12/2013 | Listing removed | $1,950$2/sqft |
Source: Go Section8 Report a problem | ||
| 11/8/2013 | Listed for rent | $1,950$2/sqft |
Source: Go Section8 Report a problem | ||
Public tax history
| Year | Property taxes | Tax assessment |
|---|---|---|
| 2025 | $4,591 +6.2% | $387,800 +3.3% |
| 2024 | $4,323 +2.1% | $375,500 +2.2% |
| 2023 | $4,235 +6.7% | $367,567 +2.2% |
| 2022 | $3,969 +2.3% | $359,633 +2.3% |
| 2021 | $3,877 +8.9% | $351,700 +9% |
| 2020 | $3,560 +21.9% | $322,733 +21.9% |
| 2019 | $2,920 -0.2% | $264,800 |
| 2018 | $2,925 +0.1% | $264,800 +4.1% |
| 2017 | $2,923 +22.9% | $254,467 +4.2% |
| 2016 | $2,377 | $244,133 +4.4% |
| 2015 | $2,377 | $233,800 |
| 2014 | $2,377 | $233,800 |
| 2013 | -- | $233,800 -4.6% |
| 2012 | -- | $245,200 |
| 2011 | -- | $245,200 |
| 2010 | -- | $245,200 -35.3% |
| 2009 | -- | $379,110 +16.1% |
| 2008 | -- | $326,632 +19.1% |
| 2007 | -- | $274,156 +23.7% |
| 2006 | -- | $221,680 +14.8% |
| 2005 | -- | $193,032 +17.4% |
| 2004 | -- | $164,386 +21.1% |
| 2003 | -- | $135,740 +2.5% |
| 2002 | -- | $132,436 |
| 2001 | -- | $132,436 |
Find assessor info on the county website
Monthly payment
Est. payment$--/mo
Payment breakdown
Explore the cost of this home by adjusting the details. Changes won't be saved.All calculations are estimates and provided by Zillow, Inc. for informational purposes only. Actual amounts may vary.
HOA fees may include property taxes on listings classified as Co-Ops. Contact the listing agent and/or owner for fee details.
Mortgage interest rates are dependent on a number of factors, including credit score, down payment, and repayment length. Interest rate data provided by Zillow Group Marketplace, Inc. as of 1/1/1970 from various mortgage lenders with which we have lead or other similar arrangements; the Estimated Payment is an average of those rates.
See how much you could borrow to make a competitive offer.
Climate risks
Neighborhood: 20906
Nearby schools
GreatSchools rating
- 4/10Viers Mill Elementary SchoolGrades: PK-5Distance: 0.4 mi
- 4/10A. Mario Loiederman Middle SchoolGrades: 6-8Distance: 1 mi
- 5/10Wheaton High SchoolGrades: 9-12Distance: 0.8 mi
Schools provided by the listing agent
- District: Montgomery County Public Schools
Source: Bright MLS. This data may not be complete. We recommend contacting the local school district to confirm school assignments for this home.
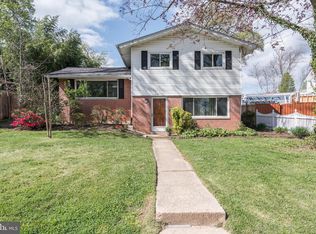
- $521,3003 bd2 ba1.4k sqft4103 Ferrara Dr, Silver Spring, MD 20906Off Market
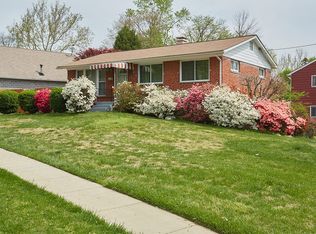
- $569,2004 bd3 ba1k sqft12001 Selfridge Rd, Silver Spring, MD 20906Off Market
- $457,900-- bd1 ba882 sqft4105 Ferrara Dr, Silver Spring, MD 20906Off Market
- $428,700-- bd1 ba945 sqft4100 Sampson Rd, Silver Spring, MD 20906Off Market
- $445,100-- bd2 ba1k sqft4102 Sampson Rd, Silver Spring, MD 20906Off Market
- $480,800-- bd2 ba1k sqft4100 Ferrara Dr, Silver Spring, MD 20906Off Market
- $484,2003 bd3 ba1k sqft4104 Sampson Rd, Silver Spring, MD 20906Off Market
- $549,900-- bd2 ba1k sqft4020 Sampson Rd, Silver Spring, MD 20906Off Market
A local agent can set up tours, give advice and negotiate with sellers.
Similar homes
- $490,0004 bd3 ba1.5k sqft4416 Mahan Rd, Silver Spring, MD 20906For Sale
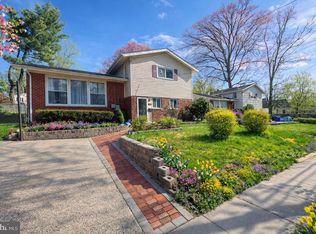
 MLS ID #MDMC2240336, Angelo Cooper, Keller Williams Legacy. Bright MLS
 - $475,0003 bd1 ba1k sqft2204 Prichard Rd, Silver Spring, MD 20902For Sale
 MLS ID #MDMC2244004, Bridgette Ruttkay, RLAH @properties. Bright MLS
 - $380,0004 bd2 ba1.1k sqft11931 Centerhill St, Silver Spring, MD 20902For Sale
 MLS ID #MDMC2241146, Erika Herrera, RE/MAX Realty Centre, Inc.. Bright MLS
 - $560,0003 bd2 ba1.1k sqft2905 Kensington Blvd, Kensington, MD 20895For Sale
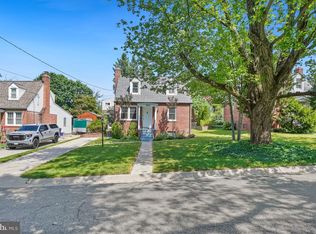 MLS ID #MDMC2242164, Glen W. Sutcliffe, Long & Foster Real Estate, Inc.. Bright MLS
 - $495,0003 bd3 ba1.7k sqft4927 Arctic Ter, Rockville, MD 20853For SaleMLS ID #MDMC2243404, John A Coplen II, Long & Foster Real Estate, Inc.. Bright MLS
- $470,0005 bd2 ba1k sqft4814 Naples Ave, Beltsville, MD 20705For SaleMLS ID #MDPG2209470, Pedro Meneses, Real Broker, LLC. Bright MLS
- $450,0003 bd3 ba1.6k sqft12423 Loft Ln, Silver Spring, MD 20904For SaleMLS ID #MDMC2243154, Fredy Donado, The Agency DC. Bright MLS
- $539,9994 bd4 ba1.9k sqft12629 English Orchard Ct, Silver Spring, MD 20906For SaleMLS ID #MDMC2233212, Corey Lancaster, Samson Properties. Bright MLS
- $485,0004 bd3 ba1.9k sqft8409 Locust Grove Dr, Laurel, MD 20707For SaleMLS ID #MDPG2208482, IRMA RODRIGUEZ, LPT Realty, LLC. Bright MLS
- $485,0003 bd2 ba1.8k sqft5919 Natasha Dr, College Park, MD 20740For SaleMLS ID #MDPG2205354, Rebecca Williams, Real Broker, LLC. Bright MLS
- $589,9004 bd2 ba1.7k sqft11515 Orebaugh Ave, Silver Spring, MD 20902For SaleMLS ID #MDMC2207618, Dan Hozhabri, Keller Williams Realty Centre. Bright MLS
- $449,0003 bd4 ba1.2k sqft1923 Lyttonsville Rd #1923, Silver Spring, MD 20910For SaleMLS ID #MDMC2243612, Liz Keyser, LPT Realty, LLC. Bright MLS
- $625,0005 bd3 ba1k sqft1104 Caddington Ave, Silver Spring, MD 20901For SaleMLS ID #MDMC2220608, Marcia Chiva, Argent Realty, LLC. Bright MLS
- $485,0005 bd3 ba1k sqft4808 Lexington Ave, Beltsville, MD 20705For SaleMLS ID #MDPG2208788, Fernando Mejia, Samson Properties. Bright MLS
- $499,0003 bd2 ba1.5k sqft11601 Hourglass Way, Germantown, MD 20876For SaleMLS ID #MDMC2240240, Stephanie Tito, Samson Properties. Bright MLS
- $734,9004 bd3 ba1.7k sqft14007 Manorvale Rd, Rockville, MD 20853For SaleMLS ID #MDMC2238214, Patrick Messett, RE/MAX Realty Centre, Inc.. Bright MLS
- $524,9005 bd3 ba1.4k sqft3512 Longfellow St, Hyattsville, MD 20782For SaleMLS ID #MDPG2209152, Thomas Miller, Keller Williams Capital Properties. Bright MLS
- $435,0002 bd1 ba1.2k sqft717 Emerson St NE, Washington, DC 20017For SaleMLS ID #DCDC2272508, yalcin zabun, Samson Properties. Bright MLS
- $589,9005 bd2 ba1.7k sqft1108 Grandin Ave, Rockville, MD 20851For SaleMLS ID #MDMC2238568, Tina Cheung, EXP Realty, LLC. Bright MLS
- $480,0003 bd3 ba1.4k sqft1409 2nd St, Glenarden, MD 20706For SaleMLS ID #MDPG2207374, Veera Phillips, Keller Williams Preferred Properties. Bright MLS
- Maryland
- Montgomery County
- Silver Spring
- 20906
- 12000 Selfridge Rd
Nearby cities
Nearby neighborhoods
Nearby zip codes
Other Silver Spring Topics
