LOOKING FOR CITY LIVING & A COUNTRY FEEL WITH UPDATES GALORE? THIS HOME HAS IT ALL - NEW FLOORS THRU OUT, COMPLETE KITCHEN REMODEL, NEW HVAC, DECORATIVE LIGHTING, HOME SECURITY FEATURES, NEW PAINT, NUVIS REVERSE OSMOSIS WATER SYSTEM AND SOOO MUCH MORE! THIS CORNER LOT IS ON 1.28 ACRES and located in the the heart of Celina with NO HOA! This property is ready for you to build a shop, pool or park your RV. The spacious corner lot borders a dead-end street offering extra privacy and parking. This darling 1 story home features a wood burning fireplace with raised hearth in the living room which flows into a large completely updated kitchen overlooking the acreage in the back. On one side of the home you will find the primary bedroom and bathroom along with 2 bedrooms and full size bathroom. The dining room is located off the living room which leads into a bonus flex room. New roof installed in Oct 23' with transferable warranty. Located minutes from charming downtown Celina where you will find plenty of restaurants, shopping and more! CELINA ISD - CONTACT ME TODAY FOR MORE DETAILS OR TO SCHEDULE A SHOWING. Ask about seller concessions
For sale
$599,999
1201 Redbud St, Celina, TX 75009
3beds
1,787sqft
Single Family Residence
Built in 1995
1.28 Acres Lot
$576,000 Zestimate®
$336/sqft
$-- HOA
What's special
New paintHome security featuresNew floors thru outNew hvacBonus flex roomDecorative lightingPrimary bedroom and bathroom
- 21 days
- 739
- 57
Likely to sell faster than
Zillow last checked:
Listing updated:
Listed by:
Christy Williamson 0721784 972-382-8882,
Keller Williams Prosper Celina 972-382-8882
Source: NTREIS,MLS#: 21416893
Facts & features
Interior
Bedrooms & bathrooms
- Bedrooms: 3
- Bathrooms: 2
- Full bathrooms: 2
Primary bedroom
- Features: Ceiling Fan(s), En Suite Bathroom
- Level: First
- Dimensions: 14 x 13
Bedroom
- Features: Ceiling Fan(s), Walk-In Closet(s)
- Level: First
- Dimensions: 11 x 10
Bedroom
- Features: Ceiling Fan(s)
- Level: First
- Dimensions: 10 x 10
Primary bathroom
- Features: Dual Sinks, En Suite Bathroom, Garden Tub/Roman Tub, Solid Surface Counters, Separate Shower, Walk-In Shower
- Level: First
- Dimensions: 12 x 9
Bonus room
- Features: Ceiling Fan(s)
- Level: First
- Dimensions: 15 x 10
Dining room
- Features: Ceiling Fan(s)
- Level: First
- Dimensions: 13 x 12
Other
- Features: Solid Surface Counters
- Level: First
- Dimensions: 6 x 8
Kitchen
- Features: Breakfast Bar, Eat-in Kitchen, Granite Counters, Kitchen Island, Pantry
- Level: First
- Dimensions: 22 x 16
Living room
- Features: Ceiling Fan(s), Fireplace
- Level: First
- Dimensions: 25 x 17
Utility room
- Features: Built-in Features, Utility Room
- Level: First
- Dimensions: 6 x 5
Heating
- Central, Electric, Fireplace(s)
Cooling
- Central Air, Ceiling Fan(s), Electric
Appliances
- Included: Dishwasher, Electric Range, Disposal, Ice Maker, Microwave, Refrigerator, Water Purifier
Features
- Decorative/Designer Lighting Fixtures, Double Vanity, Eat-in Kitchen, Granite Counters, High Speed Internet, Kitchen Island, Open Floorplan, Pantry, Cable TV, Walk-In Closet(s)
- Has basement: No
- Number of fireplaces: 1
- Fireplace features: Living Room, Raised Hearth, Wood Burning
Interior area
- Total interior livable area: 1,787 sqft
Video & virtual tour
Property
Parking
- Total spaces: 4
- Parking features: Attached Carport, Additional Parking, Common, Concrete, Covered, Carport, Driveway, Garage, RV Access/Parking, Garage Faces Side, On Street
- Attached garage spaces: 2
- Carport spaces: 2
- Covered spaces: 4
Features
- Levels: One
- Stories: 1
- Exterior features: RV Hookup
- Pool features: None
Lot
- Size: 1.28 Acres
- Features: Acreage, Back Yard, Corner Lot, Lawn, Sprinkler System
Details
- Additional structures: Outbuilding, Shed(s)
- Parcel number: R316100C04801
Construction
Type & style
- Home type: SingleFamily
- Architectural style: Ranch,Detached
- Property subtype: Single Family Residence
Materials
- Brick, Vinyl Siding
- Foundation: Slab
- Roof: Composition
Condition
- Year built: 1995
Utilities & green energy
- Sewer: Public Sewer
- Water: Public
- Utilities for property: Sewer Available, Water Available, Cable Available
Community & HOA
Community
- Subdivision: Estates On Preston Ph Iii The
HOA
- Has HOA: No
Location
- Region: Celina
Financial & listing details
- Price per square foot: $336/sqft
- Tax assessed value: $505,515
- Annual tax amount: $10,190
- Date on market: 11/1/2026
- Listing terms: Cash,Conventional,FHA,VA Loan
Estimated market value
$576,000
$547,000 - $605,000
$2,073/mo
Price history
| Date | Event | Price |
|---|---|---|
| 11/1/2026 | Listed for sale | $599,999+0.2%$336/sqft |
Source: NTREIS #21416893 Report a problem | ||
| 7/10/2026 | Listing removed | $599,000$335/sqft |
Source: NTREIS #21307439 Report a problem | ||
| 7/4/2026 | Listed for sale | $599,000+9.9%$335/sqft |
Source: NTREIS #21307439 Report a problem | ||
| 8/7/2025 | Sold | -- |
Source: NTREIS #20652407 Report a problem | ||
| 7/24/2025 | Pending sale | $545,000$305/sqft |
Source: NTREIS #20652407 Report a problem | ||
| 7/21/2025 | Listed for sale | $545,000$305/sqft |
Source: NTREIS #20652407 Report a problem | ||
| 6/24/2025 | Listing removed | $545,000$305/sqft |
Source: NTREIS #20652407 Report a problem | ||
| 6/3/2025 | Contingent | $545,000$305/sqft |
Source: NTREIS #20652407 Report a problem | ||
| 5/15/2025 | Price change | $545,000+4.8%$305/sqft |
Source: NTREIS #20652407 Report a problem | ||
| 3/31/2025 | Price change | $520,000-3.7%$291/sqft |
Source: NTREIS #20652407 Report a problem | ||
| 12/29/2024 | Price change | $540,000-0.9%$302/sqft |
Source: NTREIS #20652407 Report a problem | ||
| 10/8/2024 | Price change | $545,000-0.9%$305/sqft |
Source: NTREIS #20652407 Report a problem | ||
| 9/30/2024 | Price change | $550,000-1.8%$308/sqft |
Source: NTREIS #20652407 Report a problem | ||
| 9/1/2024 | Price change | $560,000-2.8%$313/sqft |
Source: NTREIS #20652407 Report a problem | ||
| 8/19/2024 | Price change | $575,900-1.7%$322/sqft |
Source: NTREIS #20652407 Report a problem | ||
| 8/5/2024 | Price change | $585,900-1.7%$328/sqft |
Source: NTREIS #20652407 Report a problem | ||
| 7/20/2024 | Price change | $595,900-6.7%$333/sqft |
Source: NTREIS #20652407 Report a problem | ||
| 6/29/2024 | Listed for sale | $639,000+21.7%$358/sqft |
Source: NTREIS #20652407 Report a problem | ||
| 12/1/2023 | Sold | -- |
Source: NTREIS #20460380 Report a problem | ||
| 11/29/2023 | Contingent | $525,000$294/sqft |
Source: NTREIS #20460380 Report a problem | ||
| 11/29/2023 | Listing removed | -- |
Source: NTREIS #20460380 Report a problem | ||
| 11/24/2023 | Contingent | $525,000$294/sqft |
Source: NTREIS #20460380 Report a problem | ||
| 11/24/2023 | Listing removed | -- |
Source: NTREIS #20460380 Report a problem | ||
| 11/7/2023 | Contingent | $525,000$294/sqft |
Source: NTREIS #20460380 Report a problem | ||
| 11/2/2023 | Listed for sale | $525,000$294/sqft |
Source: NTREIS #20460380 Report a problem | ||
Public tax history
| Year | Property taxes | Tax assessment |
|---|---|---|
| 2026 | -- | $505,515 -10.2% |
| 2025 | $9,517 -5.8% | $562,703 +1.3% |
| 2024 | $10,101 +60.3% | $555,503 +51.1% |
| 2023 | $6,300 -10.7% | $367,705 +10% |
| 2022 | $7,056 +5.2% | $334,277 +10% |
| 2021 | $6,706 +8.5% | $303,888 +10% |
| 2020 | $6,182 +7.5% | $276,262 +9.7% |
| 2019 | $5,750 +6.7% | $251,728 +10% |
| 2018 | $5,387 +21.4% | $228,844 -9.3% |
| 2017 | $4,436 | $252,255 +13.9% |
| 2016 | $4,436 +21.5% | $221,386 +19.1% |
| 2015 | $3,650 | $185,906 +23.6% |
| 2014 | $3,650 | $150,428 +7.7% |
| 2013 | -- | $139,738 -1.9% |
| 2012 | -- | $142,473 -4.1% |
| 2011 | -- | $148,591 +2% |
| 2010 | -- | $145,688 -1.4% |
| 2009 | -- | $147,723 -2.1% |
| 2008 | -- | $150,925 +12.5% |
| 2007 | -- | $134,102 -6.5% |
| 2006 | -- | $143,362 +5.1% |
| 2005 | -- | $136,422 -0.2% |
| 2004 | -- | $136,635 +2.6% |
| 2003 | -- | $133,172 -3.3% |
| 2002 | -- | $137,688 +6.2% |
| 2001 | -- | $129,613 +3.1% |
| 2000 | -- | $125,745 |
Find assessor info on the county website
Monthly payment
Est. payment
Payment breakdown
Explore the cost of this home by adjusting the details. Changes won't be saved.Climate risks
Neighborhood: 75009
Nearby schools
Schools provided by the listing agent
- Elementary: Celina
- Middle: Celina
- High: Celina
- District: Celina ISD
Source: NTREIS. This data may not be complete. We recommend contacting the local school district to confirm school assignments for this home.
Similar homes
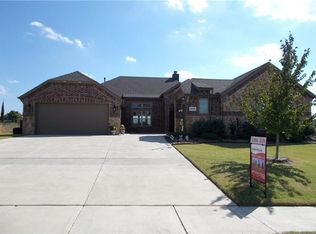
- $765,0004 bd2 ba2.3k sqft3668 Quail Hollow St, Celina, TX 75009For Sale
 MLS ID #21351884, Donna Breedlove. NTREIS
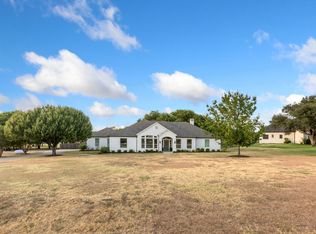
- $800,0003 bd3 ba2.3k sqft3510 Mallard Ln, Celina, TX 75009For Sale
 MLS ID #21371684, Rebecca Lee. NTREIS
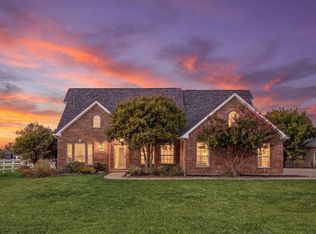
- $560,0004 bd3 ba2.2k sqft2721 Saltwood Ct, Celina, TX 75009For Sale
 MLS ID #21405244, Jill Smisek. NTREIS
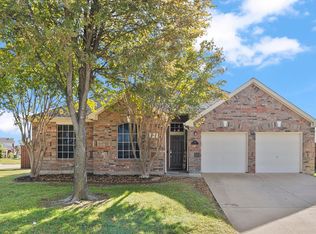
- $520,0004 bd2 ba2.4k sqft140 Kayla Ct, Prosper, TX 75078For Sale
 MLS ID #21439204, Jennifer Wirz. NTREIS
