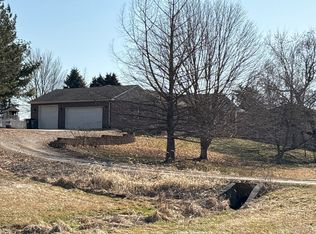
Welcome to a truly unique 2 acre property where history, craftsmanship, and modern living come together. Built with poured concrete construction, this home incorporates stunning architectural elements reclaimed from the former Prairie Center Church; including original 5-panel doors, handrails, and pendant lighting, creating a one-of-a-kind living experience. A standout feature is the iconic steeple, offering elevated panoramic views and a rare conversation piece you won't find anywhere else. Inside, soaring vaulted ceilings and church windows flood the home with natural light, enhancing the open-concept design. The craftsmanship continues throughout with handmade trim from an 1800s family barn, exposed beams sourced from a historic Peoria distillery, and custom touches like a sliding barn door leading to the laundry room. The kitchen features Huffman cabinetry, a large center island, and flows seamlessly into a spacious living room anchored by a cozy gas fireplace. This home offers 3 bedrooms and 2 full baths, including a spa-like setup with a walk-in shower and classic clawfoot tub. Multiple living areas including upper and lower family rooms, plus a lofted flex space provide modern versatility. Major systems & upgrades: Geothermal heating for energy efficiency, Whole-home generator, Owned 500-gallon propane tank, New sump pump & dishwasher (2023), New well pump (2025). Step outside and enjoy the peaceful setting on 2 beautiful acres. The property is ideal for those seeking a blend of function and lifestyle, featuring a chicken run, treehouse, wildflower garden, compost area, and dedicated garden space. The property also features a variety of fruit trees, including cherry, plum, pear, nectarine, and persimmon, adding to the charm and homestead appeal. Mature oak, hard maple, soft maple, and sweet gum trees provide privacy and a picturesque backdrop. Additional features include a heated 2-car detached garage and a true country feel, all while being conveniently located a short drive from Clinton, Heyworth, and Bloomington. Come and make this beautiful home yours!
Active
Price cut: $6K (6/11)
$369,000
12014 Prairie Center Rd, Clinton, IL 61727
3beds
3,550sqft
:
Get pre-qualified$2,577/mo
Single Family Residence
Built in 2015
2 Acres Lot
$362,500 Zestimate®
$104/sqft
$-- HOA
What's special
Chicken runCompost areaWildflower gardenLarge center islandOpen-concept designDedicated garden spacePendant lighting
- 77 days |
- 925 |
- 60 |
Likely to sell faster than
Zillow last checked:
Listing updated:
Listed by:
Jared Litwiller 309-840-5983,
Freedom Realty,
Andrew Henderson 309-530-0071,
Freedom Realty
Source: MRED as distributed by MLS GRID,MLS#: 12638872
Facts & features
Interior
Bedrooms & bathrooms
- Bedrooms: 3
- Bathrooms: 2
- Full bathrooms: 2
Rooms
- Room types: Loft
Primary bedroom
- Level: Lower
- Area: 169 Square Feet
- Dimensions: 13X13
Bedroom 2
- Level: Lower
- Area: 126 Square Feet
- Dimensions: 9X14
Bedroom 3
- Level: Lower
- Area: 132 Square Feet
- Dimensions: 12X11
Dining room
- Features: Flooring (Hardwood)
- Level: Main
- Area: 231 Square Feet
- Dimensions: 11X21
Family room
- Level: Lower
- Area: 266 Square Feet
- Dimensions: 14X19
Kitchen
- Features: Flooring (Hardwood)
- Level: Main
- Area: 342 Square Feet
- Dimensions: 19X18
Laundry
- Level: Lower
- Area: 56 Square Feet
- Dimensions: 8X7
Living room
- Features: Flooring (Hardwood)
- Level: Main
- Area: 667 Square Feet
- Dimensions: 23X29
Loft
- Level: Second
- Area: 319 Square Feet
- Dimensions: 11X29
Heating
- Propane, Geothermal
Cooling
- Central Air
Appliances
- Included: Range, Microwave, Dishwasher, Refrigerator, Washer, Dryer
Features
- Basement: Finished,Full
- Number of fireplaces: 1
- Fireplace features: Gas Log, Living Room
Interior area
- Total structure area: 3,550
- Total interior livable area: 3,550 sqft
- Finished area below ground: 1,478
Property
Parking
- Total spaces: 2
- Parking features: Gravel, Garage Door Opener, Yes, Garage Owned, Detached, Garage
- Garage spaces: 2
- Has uncovered spaces: Yes
Accessibility
- Accessibility features: No Disability Access
Features
- Levels: Bi-Level
- Stories: 1.5
- Patio & porch: Deck
Lot
- Size: 2 Acres
- Dimensions: 295.16X295.16
- Features: Corner Lot
Details
- Additional structures: Poultry Coop
- Parcel number: 0818300005
- Special conditions: Standard
Construction
Type & style
- Home type: SingleFamily
- Architectural style: Bi-Level,Prairie
- Property subtype: Single Family Residence
Materials
- Vinyl Siding
- Foundation: Concrete Perimeter
- Roof: Asphalt
Condition
- New construction: No
- Year built: 2015
Utilities & green energy
- Electric: 200+ Amp Service
- Sewer: Septic Tank
- Water: Well
Community & HOA
Community
- Subdivision: Not Applicable
HOA
- Services included: None
Location
- Region: Clinton
Financial & listing details
- Price per square foot: $104/sqft
- Tax assessed value: $388,680
- Annual tax amount: $6,320
- Date on market: 5/10/2026
- Ownership: Fee Simple
Estimated market value
$362,500
$344,000 - $381,000
$2,805/mo
Price history
| Date | Event | Price |
|---|---|---|
| 6/11/2026 | Price change | $369,000-1.6%$104/sqft |
Source:  MRED as distributed by MLS GRID #12638872 Report a problem MRED as distributed by MLS GRID #12638872 Report a problem | ||
| 5/10/2026 | Listed for sale | $375,000+8.7%$106/sqft |
Source: MRED as distributed by MLS GRID #12638872 Report a problem | ||
| 6/7/2024 | Sold | $345,000-1.4%$97/sqft |
Source: MRED as distributed by MLS GRID #12007333 Report a problem | ||
| 5/22/2024 | Pending sale | $349,900$99/sqft |
Source: MRED as distributed by MLS GRID #12007333 Report a problem | ||
| 5/7/2024 | Contingent | $349,900$99/sqft |
Source: MRED as distributed by MLS GRID #12007333 Report a problem | ||
| 4/4/2024 | Listed for sale | $349,900$99/sqft |
Source: MRED as distributed by MLS GRID #12007333 Report a problem | ||
Public tax history
| Year | Property taxes | Tax assessment |
|---|---|---|
| 2024 | $6,704 +11.3% | $129,560 +9.8% |
| 2023 | $6,021 +7.4% | $117,996 +6% |
| 2022 | $5,605 +5.8% | $111,317 +3% |
| 2021 | $5,295 -4.1% | $108,075 |
| 2020 | $5,524 -1.3% | $108,075 |
| 2019 | $5,596 +3.7% | $108,075 +2.4% |
| 2018 | $5,397 +3% | $105,542 +2.6% |
| 2017 | $5,240 | $102,893 +2% |
| 2016 | $5,240 +439.5% | $100,876 +472% |
| 2015 | $971 | $17,635 |
| 2014 | $971 | $17,635 |
| 2013 | -- | $17,635 |
| 2012 | -- | $17,635 +1.6% |
| 2011 | -- | $17,363 |
Find assessor info on the county website
Monthly payment
Est. payment
Payment breakdown
Explore the cost of this home by adjusting the details. Changes won't be saved.Climate risks
Neighborhood: 61727
Nearby schools
GreatSchools rating
- NADouglas Elementary SchoolGrades: PK-1Distance: 3.2 mi
- 5/10Clinton Jr High SchoolGrades: 6-8Distance: 4.7 mi
- 2/10Clinton High SchoolGrades: 9-12Distance: 4.6 mi
Schools provided by the listing agent
- Elementary: Clinton Elementary School
- Middle: Clinton Junior High School
- High: Clinton High School
- District: 15
Source: MRED as distributed by MLS GRID. This data may not be complete. We recommend contacting the local school district to confirm school assignments for this home.
- $298,3003 bd2 ba1.4k sqft12101 Prairie Center Rd, Clinton, IL 61727Off Market
- $132,645-- bd-- ba-- sqft12101 Prairie Center Rd, Clinton, IL 61727Off Market
- $190,100-- bd1 ba1.2k sqft9269 Irish Row Rd, Clinton, IL 61727Off Market
- $620,700-- bd1 ba2.2k sqft9057 Drive In Rd, Clinton, IL 61727Off Market
- $170,700-- bd1 ba850 sqft9921 Irish Row Rd, Clinton, IL 61727Off Market
- $301,900-- bd-- ba1.4k sqft11715 Tabor Rd, Clinton, IL 61727Off Market
- $171,800-- bd-- ba952 sqft10151 Irish Row Rd, Clinton, IL 61727Off Market
- $245,700-- bd1 ba1k sqft8870 Reagan Rd, Clinton, IL 61727Off Market
A local agent can set up tours, give advice and negotiate with sellers.
Similar homes
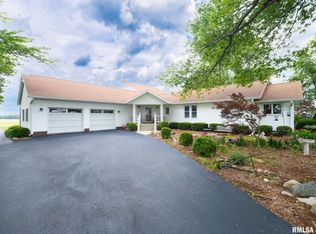
- $--4 bd3 ba1.9k sqft14668 Autumn Rd, Wapella, IL 61777Auction
 ServiceLink Auction
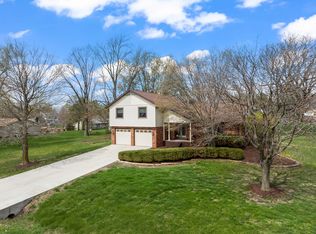
 - $399,9004 bd2 ba2.7k sqft1775 Kickapoo Rd, Waynesville, IL 61778For Sale
 MLS ID #PA1267393, Scott Vreeland, Signature Heights Realty, LLC. RMLS Alliance as distributed by MLS GRID
 - $399,9004 bd3 ba3.3k sqft15878 Old Orchard Rd, Bloomington, IL 61705Price Change
 MLS ID #12572347, Patricia Hadley, RE/MAX Choice. MRED as distributed by MLS GRID
 - $340,0003 bd3 ba2k sqft2911 Breezewood Blvd, Bloomington, IL 61704New
 MLS ID #12696613, Tracy Lockenour, HomeSmart Realty Group Illinois. MRED as distributed by MLS GRID
 - $326,0004 bd3 ba1.7k sqft131 N Gadwall Ln, Downs, IL 61736ActiveMLS ID #12691469, Cindy Eckols, RE/MAX Choice. MRED as distributed by MLS GRID
- $449,9004 bd3 ba3.5k sqft901 Barbara Dr, Heyworth, IL 61745For Sale By Owner
- $344,9003 bd4 ba2.7k sqft3401 Crossgate Dr, Bloomington, IL 61704ActiveMLS ID #12696087, Vicente Adame, Coldwell Banker Real Estate Group. MRED as distributed by MLS GRID
- $295,0004 bd2 ba1.8k sqft209 Woodrig Rd, Bloomington, IL 61704Price ChangeMLS ID #12663762, Jill West, BHHS Central Illinois, REALTORS. MRED as distributed by MLS GRID
- $499,9003 bd2 ba2.3k sqft2323 Duke Dr, Bloomington, IL 61705ActiveMLS ID #12666260, Vicente Adame, Coldwell Banker Real Estate Group. MRED as distributed by MLS GRID
- $275,0004 bd4 ba3.4k sqft603 Kenneth St, Heyworth, IL 61745ActiveMLS ID #12690407, Greg Girdler, GRI, BHHS Central Illinois, REALTORS. MRED as distributed by MLS GRID
- $259,9003 bd2 ba1.9k sqft18864 Pioneer St, Bloomington, IL 61705Price ChangeMLS ID #12571719, Greg Zavitz, Coldwell Banker Real Estate Group. MRED as distributed by MLS GRID
- $520,0003 bd2 ba2k sqft675 E 1950 North Rd, Monticello, IL 61856ActiveMLS ID #12684886, Brooke Hunt, KELLER WILLIAMS-TREC. MRED as distributed by MLS GRID
- $250,0005 bd3 ba2.6k sqft19897 Lakewood Dr, Bloomington, IL 61705ActiveMLS ID #12692039, Jim Pfligler, RE/MAX Suburban. MRED as distributed by MLS GRID
- $249,0003 bd3 ba2.2k sqft5518 Chris Dr, Oreana, IL 62554ActiveMLS ID #12703294, Jonathan Minerick, Homecoin.com. MRED as distributed by MLS GRID
- $229,9004 bd2 ba2.4k sqft615 N William St, Farmer City, IL 61842ActiveMLS ID #12602188, Eddie Mullins, RE/MAX REALTY ASSOCIATES-CHA. MRED as distributed by MLS GRID
- $215,0003 bd2 ba2.6k sqft705 Eastview Dr, Mc Lean, IL 61754ActiveMLS ID #12666483, Natalie Villagomez, eXp Realty. MRED as distributed by MLS GRID
- $275,0003 bd3 ba2.6k sqft505 W Forsyth Rd, Forsyth, IL 62535For SaleMLS ID #6258171, Joseph Doolin. CIBR
- $209,9004 bd3 ba2.1k sqft419 N Plum St, Farmer City, IL 61842ActiveMLS ID #12650282, Cherie Magenheimer-Bobb, GRI, Cornerstone Real Estate. MRED as distributed by MLS GRID
- $445,0003 bd3 ba3k sqft2503 Treeline Dr, Bloomington, IL 61704ActiveMLS ID #12533269, Amy Miller, CORE 3 Residential Real Estate LLC. MRED as distributed by MLS GRID
- $224,9003 bd2 ba1.7k sqft308 W Green St, Farmer City, IL 61842ActiveMLS ID #12667069, Adrianne Cornejo, Keller Williams Revolution. MRED as distributed by MLS GRID
