Nestled in the charming Rosewood community, this delightful 3 bed, 2 full bath home offers a perfect blend of comfort and convenience. The main level features refinished hardwood flooring throughout all 3 bedrooms and the large family room with a cozy fireplace. The updated kitchen has ample room to cook and dine with granite counter tops, stainless steel appliances and floor space for a kitchen table or mobile island/breakfast bar. The fully finished basement adds versatility, with a cozy second family room and built in bar, along with a hidden private home office behind the sliding shelving. Or easily take down the shelving and expand the family room further! There is ample bonus storage in the basement washroom/utility room. Situated on an expansive corner lot along Sligo Creek Parkway, the outdoor spaces are truly one of a kind. Grill and entertain comfortably in the shade on the expansive back deck with a full roof. Or enjoy the sun as you garden or relax in the over sized backyard while the little ones play on the playground. As a bonus, Sligo Creek parkway is closed to motorists seasonally on the weekends, so grab your bike or walking shoes and enjoy the extra trails on your day off! Other nearby amenities include shopping, dining and recreational facilities along with a close proximity to Metro and major commuter routes, for workday commutes to DC and surrounding areas!
Pending
Price cut: $15K (8/30)
$575,000
1202 Dennis Ave, Silver Spring, MD 20901
3beds
1,517sqft
Single Family Residence
Built in 1951
8,712 Square Feet Lot
$567,600 Zestimate®
$379/sqft
$-- HOA
What's special
Cozy fireplaceBuilt in barOversized backyardStainless steel appliancesGranite counter topsCozy second family roomUpdated kitchen
- 68 days
- 425
- 31
Likely to sell faster than
Zillow last checked:
Listing updated:
Listed by:
PJ Wrobel 410-533-6171,
Keller Williams Flagship 410-729-7700
Source: Bright MLS,MLS#: MDMC2245312
Facts & features
Interior
Bedrooms & bathrooms
- Bedrooms: 3
- Bathrooms: 2
- Full bathrooms: 2
- Main level bathrooms: 1
- Main level bedrooms: 3
Basement
- Area: 450
Heating
- Forced Air, Natural Gas
Cooling
- Central Air, Electric
Appliances
- Included: Gas Water Heater
- Laundry: In Basement
Features
- Basement: Finished
- Number of fireplaces: 1
Interior area
- Total structure area: 1,517
- Total interior livable area: 1,517 sqft
- Finished area above ground: 1,067
- Finished area below ground: 450
Property
Parking
- Total spaces: 2
- Parking features: Driveway, On Street
- Uncovered spaces: 2
Accessibility
- Accessibility features: None
Features
- Levels: One
- Stories: 1
- Pool features: None
Lot
- Size: 8,712 Square Feet
Details
- Additional structures: Above Grade, Below Grade
- Parcel number: 161301150452
- Zoning: R60
- Special conditions: Standard
Construction
Type & style
- Home type: SingleFamily
- Architectural style: Ranch/Rambler
- Property subtype: Single Family Residence
Materials
- Brick
- Foundation: Block
Condition
- New construction: No
- Year built: 1951
Utilities & green energy
- Sewer: Public Sewer
- Water: Public
Community & HOA
Community
- Subdivision: Rosewood
HOA
- Has HOA: No
Location
- Region: Silver Spring
Financial & listing details
- Price per square foot: $379/sqft
- Tax assessed value: $468,100
- Annual tax amount: $6,015
- Date on market: 7/16/2026
- Listing agreement: Exclusive Agency
- Ownership: Fee Simple
Estimated market value
$567,600
$539,000 - $596,000
$2,816/mo
Price history
| Date | Event | Price |
|---|---|---|
| 9/7/2026 | Pending sale | $575,000$379/sqft |
Source:  Bright MLS #MDMC2245312 Report a problem Bright MLS #MDMC2245312 Report a problem | ||
| 8/30/2026 | Price change | $575,000-2.5%$379/sqft |
Source: Bright MLS #MDMC2245312 Report a problem | ||
| 7/16/2026 | Listed for sale | $590,000$389/sqft |
Source: Bright MLS #MDMC2245312 Report a problem | ||
Public tax history
| Year | Property taxes | Tax assessment |
|---|---|---|
| 2025 | $6,015 +25% | $451,400 +8% |
| 2024 | $4,813 +8.6% | $418,067 +8.7% |
| 2023 | $4,433 +14.3% | $384,733 +9.5% |
| 2022 | $3,878 +1.6% | $351,400 +1.6% |
| 2021 | $3,815 +1.5% | $346,033 +1.6% |
| 2020 | $3,758 +4.1% | $340,667 +1.6% |
| 2019 | $3,611 -0.2% | $335,300 +2.4% |
| 2018 | $3,618 -1% | $327,467 +2.5% |
| 2017 | $3,656 +13.2% | $319,633 +2.5% |
| 2016 | $3,230 | $311,800 |
| 2015 | $3,230 | $311,800 |
| 2014 | $3,230 | $311,800 -4% |
| 2013 | -- | $324,800 |
| 2012 | -- | $324,800 |
| 2011 | -- | $324,800 -18.8% |
| 2010 | -- | $399,970 +4.5% |
| 2009 | -- | $382,650 +3.3% |
| 2008 | -- | $370,330 +6.4% |
| 2007 | -- | $348,010 +19.2% |
| 2006 | -- | $291,936 +23.8% |
| 2005 | -- | $235,863 +31.2% |
| 2004 | -- | $179,790 |
| 2003 | -- | $179,790 +6.4% |
| 2002 | -- | $168,936 +3.3% |
| 2001 | -- | $163,510 |
Find assessor info on the county website
Monthly payment
Est. payment
Payment breakdown
Explore the cost of this home by adjusting the details. Changes won't be saved.Climate risks
Neighborhood: Rosewood
Nearby schools
Schools provided by the listing agent
- District: Montgomery County Public Schools
Source: Bright MLS. This data may not be complete. We recommend contacting the local school district to confirm school assignments for this home.
- $594,000-- bd2 ba1.5k sqft10126 Tenbrook Dr, Silver Spring, MD 20901Off Market
- $659,000-- bd2 ba1k sqft10124 Tenbrook Dr, Silver Spring, MD 20901Sold
- $584,400-- bd2 ba1.3k sqft10122 Tenbrook Dr, Silver Spring, MD 20901Off Market
- $501,000-- bd1 ba1.2k sqft1203 Dennis Ave, Silver Spring, MD 20901Off Market
Similar homes
- $575,0003 bd2 ba1.7k sqft121 Whitmoor Ter, Silver Spring, MD 20901For Sale
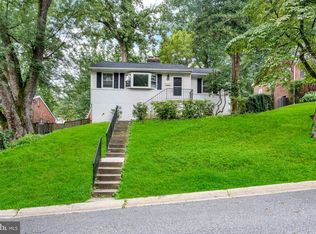
 MLS ID #MDMC2248126, Najibullah Khushbin, Samson Properties. Bright MLS
 - $655,0003 bd4 ba2k sqft10419 Grandin Rd, Silver Spring, MD 20902For Sale
 MLS ID #MDMC2249890, Christine Song, Samson Properties. Bright MLS
 - $539,9004 bd3 ba1.6k sqft11852 Huggins Dr, Silver Spring, MD 20902For Sale
 MLS ID #MDMC2254720, Henry Reyes, RE/MAX Town Center. Bright MLS
 - $659,0003 bd2 ba2.1k sqft1804 Briggs Chaney Rd, Silver Spring, MD 20905For Sale
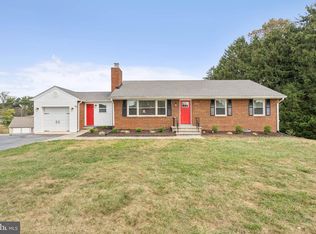 MLS ID #MDMC2256864, Rocky Bowers, Compass. Bright MLS
 - $665,0003 bd3 ba2.2k sqft11400 Cloverhill Dr, Silver Spring, MD 20902For SaleMLS ID #MDMC2243366, Keith Sharp, Northrop Realty. Bright MLS
- $490,0004 bd3 ba1.5k sqft4416 Mahan Rd, Silver Spring, MD 20906For SaleMLS ID #MDMC2240336, Angelo Cooper, Keller Williams Legacy. Bright MLS
- $499,9003 bd3 ba2.1k sqft11814 N Lincoln Ave, Beltsville, MD 20705For SaleMLS ID #MDPG2215238, Suzanne Haversack, Cummings & Co. Realtors. Bright MLS
- $635,0004 bd2 ba1.4k sqft11414 Schuylkill Rd, Rockville, MD 20852For SaleMLS ID #MDMC2236500, Gary Floyd, Samson Properties. Bright MLS
- $575,0005 bd3 ba2.1k sqft5608 31st Ave, Hyattsville, MD 20782For SaleMLS ID #MDPG2209940, Khalid Hassan, Purvis Realty Group, LLC.. Bright MLS
- $625,0003 bd3 ba2.1k sqft2133 Clark Pl, Silver Spring, MD 20910For SaleMLS ID #MDMC2230024, Richard Dompka, Long & Foster Real Estate, Inc.. Bright MLS
- $699,9995 bd3 ba1.6k sqft11404 Soward Dr, Kensington, MD 20895For SaleMLS ID #MDMC2249322, Chan Khoun, EXP Realty, LLC. Bright MLS
- $749,0003 bd2 ba1.7k sqft143 Ritchie Ave, Silver Spring, MD 20910For SaleMLS ID #MDMC2252730, Dan Metcalf, Perennial Real Estate. Bright MLS
- $635,0004 bd2 ba2.1k sqft6630 S Kings Hwy, Alexandria, VA 22306For SaleMLS ID #VAFX2341844, Heather North, North Real Estate LLC. Bright MLS
- $570,0003 bd3 ba2.1k sqft5611 Park Dr, Bowie, MD 20715For SaleMLS ID #MDPG2208986, Crystal Sullivan, Berkshire Hathaway HomeServices PenFed Realty. Bright MLS
- $448,0003 bd3 ba1.5k sqft2635 Holman Ave, Silver Spring, MD 20910For SaleMLS ID #MDMC2249538, Cathy Carroll, Weichert, REALTORS. Bright MLS
- $519,0003 bd2 ba1.7k sqft113 Hutton St, Gaithersburg, MD 20877For SaleMLS ID #MDMC2225478, Bob Chew, Samson Properties. Bright MLS
- $739,0003 bd3 ba1.7k sqft11308 Mitscher St, Kensington, MD 20895For SaleMLS ID #MDMC2247752, Paul Smith, RLAH @properties. Bright MLS
- $709,0004 bd2 ba1k sqft3105 Fayette Rd, Kensington, MD 20895For SaleMLS ID #MDMC2228742, Gary Ditto, Long & Foster Real Estate, Inc.. Bright MLS
- $450,0005 bd3 ba1.7k sqft4302 Yates Rd, Beltsville, MD 20705For SaleMLS ID #MDPG2214940, Asila Sayedi, RLAH @properties. Bright MLS
- $625,0004 bd3 ba1.6k sqft221 W Deer Park Rd, Gaithersburg, MD 20877For SaleMLS ID #MDMC2252656, xin chen, Independent Realty, Inc. Bright MLS
