Created for unforgettable gatherings, 1205 Lake Cross Road is a storied 2,954-square-foot Hideaway residence where gracious scale and a renowned entertaining legacy take center stage. Held by the original Hubbard family, the home sits well back from the road beyond a long paved circular drive, magnificent mature trees, and spectacular landscaping. The expansive living room is the heart of the party, framed by floor-to-ceiling windows and soaring vaulted ceilings. A grand fireplace, custom built-ins, and bar establish an effortless setting for cocktails, conversation, and lively celebrations. Just beyond, doors open to a huge covered deck off the living area—an exceptional extension for outdoor dining, music, and entertaining in every season. The chef’s kitchen keeps hosts connected with an island, bar seating, abundant cabinetry and counters, dual refrigerators, and two ovens. Each of the three bedrooms offers generous proportions, while the primary suite becomes a private retreat of remarkable scale. It includes two bathrooms, abundant windows, and its own large living area anchored by a wood-burning stove, plus direct access to an exterior deck and stairway. A spacious dining room or office adjoins a greenhouse, adding distinctive flexibility. The garage also functions as a workshop with electricity, water, and a bathroom. A carport, storage building, fenced dog run, and substantial grounds add versatility. Rich with character and renovation potential, life behind Hideaway’s gates includes lakes, golf, pools, racquet sports, and clubhouse dining. This singular home is ready to continue its tradition of memorable parties, generous hospitality, and grand-scale living.
For sale
Price cut: $500 (10/6)
$474,500
1205 Lake Cross Rd, Hideaway, TX 75771
3beds
2,954sqft
Single Family Residence
Built in 1971
1.1 Acres Lot
$455,000 Zestimate®
$161/sqft
$340/mo HOA
What's special
Grand fireplaceFloor-to-ceiling windowsFenced dog runStorage buildingCustom built-insSubstantial groundsSoaring vaulted ceilings
- 18 days
- 238
- 17
Zillow last checked:
Listing updated:
Listed by:
Melisa Terry 903-530-0960,
ADT Realty Brokers
Source: GTARMLS,MLS#: 26013597
Facts & features
Interior
Bedrooms & bathrooms
- Bedrooms: 3
- Bathrooms: 3
- Full bathrooms: 3
Bathroom
- Features: Shower and Tub, Dressing Area, Double Lavatory, Walk-In Closet(s), Marble, Linen Closet
Heating
- Central/Electric
Cooling
- Central Electric, Ceiling Fan(s)
Appliances
- Included: Electric Range, Dishwasher, Microwave, Refrigerator, Other, Electric Oven
Features
- Breakfast Bar, Ceiling Fan, Pantry, Kitchen Island
- Fireplace features: Wood Burning
Interior area
- Total structure area: 2,954
- Total interior livable area: 2,954 sqft
Property
Parking
- Total spaces: 5
- Parking features: Garage, Detached, Workshop in Garage, See Remarks, Paved
- Garage spaces: 3
- Carport spaces: 2
- Covered spaces: 5
Features
- Levels: Two
- Stories: 2
- Patio & porch: Patio, Covered, Porch
- Exterior features: Irrigation System, Courtyard, Balcony, Rain Gutters, Other, Lighting
- Pool features: None
- Has spa: Yes
- Spa features: Bath
- Fencing: Partial
- Body of water: Hide-A-Way Lake
Lot
- Size: 1.1 Acres
Details
- Additional structures: Storage
- Parcel number: 115000000000110710
Construction
Type & style
- Home type: SingleFamily
- Architectural style: Traditional
- Property subtype: Single Family Residence
Materials
- Brick, Cedar
- Foundation: Slab
- Roof: Composition
Condition
- Pre-owned
- Year built: 1971
Utilities & green energy
- Sewer: Aerobic Septic
- Water: Public
- Utilities for property: Cable Available
Community & HOA
Community
- Features: Lake, Pool, Boat Ramp
- Security: Security Lights
- Subdivision: Hideaway Lake
HOA
- Has HOA: Yes
- Amenities included: Tennis Court(s), Golf Course, Fishing, Security, RV Parking, Other, Playground
- HOA fee: $340 monthly
Location
- Region: Hideaway
Financial & listing details
- Price per square foot: $161/sqft
- Tax assessed value: $396,684
- Annual tax amount: $623
- Date on market: 10/5/2026
- Listing terms: Conventional,FHA,VA Loan,Must Qualify,Cash
Estimated market value
$455,000
$432,000 - $478,000
$2,712/mo
Price history
| Date | Event | Price |
|---|---|---|
| 10/6/2026 | Price change | $474,000-0.1%$160/sqft |
Source: NTREIS #21404980 Report a problem | ||
| 10/6/2026 | Listed for sale | $474,500$161/sqft |
Source:  GTARMLS #26013597 Report a problem | ||
Public tax history
| Year | Property taxes | Tax assessment |
|---|---|---|
| 2024 | $623 | $396,684 -14.1% |
| 2023 | $623 -69.1% | $461,707 +22.1% |
| 2022 | $2,016 | $378,080 +21.3% |
| 2021 | $2,016 | $311,753 0% |
| 2020 | $2,016 | $311,893 +7.7% |
| 2019 | $2,016 | $289,671 +2.3% |
| 2018 | $2,016 | $283,190 +1.5% |
| 2017 | $2,016 | $279,115 +7.2% |
| 2016 | $2,016 -6.5% | $260,378 +5.5% |
| 2015 | $2,156 | $246,902 |
| 2014 | $2,156 | -- |
| 2013 | $2,156 | -- |
| 2012 | $2,156 | -- |
| 2011 | $2,156 | -- |
| 2010 | -- | $202,488 +1.5% |
| 2009 | -- | $199,400 |
| 2008 | -- | $199,400 |
| 2007 | -- | $199,400 +0.8% |
| 2006 | -- | $197,900 +6% |
| 2005 | -- | $186,700 |
| 2004 | -- | $186,700 +14.4% |
| 2003 | -- | $163,200 +8.2% |
| 2002 | -- | $150,800 |
| 2001 | -- | $150,800 +5.1% |
| 2000 | -- | $143,500 |
Find assessor info on the county website
Monthly payment
Est. payment
Payment breakdown
Explore the cost of this home by adjusting the details. Changes won't be saved.Climate risks
Neighborhood: 75771
Nearby schools
Schools provided by the listing agent
- Elementary: Lindale
- Middle: Lindale
- High: Lindale
Source: GTARMLS. This data may not be complete. We recommend contacting the local school district to confirm school assignments for this home.

Similar homes
- $447,0004 bd4 ba3.2k sqft426 Lone Star Ln, Hideaway, TX 75771For Sale
 MLS ID #26006170, Alice Brown, Keller Williams Realty-Tyler. GTARMLS
- $469,0003 bd2 ba2.3k sqft19613 County Road 444, Lindale, TX 75771For Sale
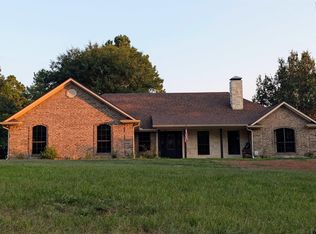 MLS ID #26011025, John Prell, Creekview Realty. GTARMLS
- $345,0003 bd3 ba2.6k sqft1632 Pineview Ln, Hideaway, TX 75771For Sale
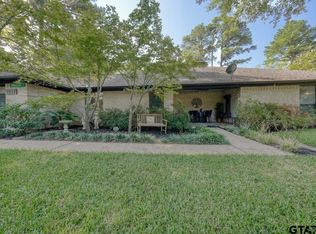 MLS ID #26012812, Alice Brown, Keller Williams Realty-Tyler. GTARMLS
- $389,0003 bd3 ba2k sqft235 Fairlawn Dr, Hideaway, TX 75771For Sale
 MLS ID #26009174, Beth Knox, ADT Realty Brokers. GTARMLS
