For sale
$499,900
3beds
2,415sqft
1205 W Reed St, Moberly, MO 65270
3beds
2,415sqft
Single family residence
Built in 1958
1.15 Acres
3 Garage spaces
$207 price/sqft
What's special
Quartz countersOver an acre lotMarble slab for islandKitchen everyone will loveProfessionally landscaped yardUndercabinet beverage refrigeratorIce machine
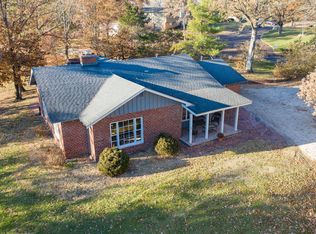
Sitting on over an acre lot, you will find this executive style home that was completely rebuilt from the ground up in 2014. Every detail both inside & out has been handcrafted to meticulous perfection! The home offers outdoor living space that you'd dream about. Professionally landscaped yard, lawn sprinkler & ...
- 1 day |
- 465 |
- 23 |
Source: CBORMLS,MLS#: 436299
Travel times
Living Room
Kitchen
Dining Room
Bathroom
Office
Zillow last checked:
Listing updated:
Listed by:
Christy Ames 660-833-5828,
Advantage Real Estate 660-263-3393,
Shawn Ames 660-263-3393,
Advantage Real Estate
Source: CBORMLS,MLS#: 436299
Facts & features
Interior
Bedrooms & bathrooms
- Bedrooms: 3
- Bathrooms: 3
- Full bathrooms: 2
- 1/2 bathrooms: 1
Bedroom 1
- Level: Main
- Area: 237
- Dimensions: 15.8 x 15
Bedroom 2
- Level: Main
- Area: 157.38
- Dimensions: 12.9 x 12.2
Bedroom 3
- Level: Main
- Area: 159.82
- Dimensions: 13.1 x 12.2
Full bathroom
- Level: Main
Full bathroom
- Level: Main
Half bathroom
- Level: Main
Dining room
- Level: Main
- Area: 177.6
- Dimensions: 14.8 x 12
Other
- Level: Main
- Area: 252.84
- Dimensions: 17.2 x 14.7
Kitchen
- Level: Main
- Area: 190.92
- Dimensions: 14.8 x 12.9
Living room
- Level: Main
- Area: 547.8
- Dimensions: 24.9 x 22
Office
- Level: Main
- Area: 127.71
- Dimensions: 12.9 x 9.9
Utility room
- Level: Main
- Area: 97.02
- Dimensions: 9.9 x 9.8
Heating
- Heat Pump, Forced Air, Electric, Natural Gas
Cooling
- Heat Pump, Central Electric
Appliances
- Included: Refrigerator, Microwave, Disposal, Dishwasher, Dryer
Features
- Tub/Shower, Stand AloneShwr/MBR, Split Bedroom Design, Wired for Sound, Walk-In Closet(s), Smart Thermostat, Cabinets-Custom Blt, Marble Counters, Kitchen Island, Pantry, Quartz Counters
- Basement: Crawl Space
- Has fireplace: Yes
- Fireplace features: Living Room, Gas
Interior area
- Total structure area: 2,415
- Total interior livable area: 2,415 sqft
- Finished area below ground: 0
Video & virtual tour
Property
Parking
- Total spaces: 3
- Parking features: Detached, Paved
- Garage spaces: 3
Features
- Patio & porch: Screened, Covered, Back, Rear Porch, Front Porch
- Has spa: Yes
- Spa features: Tub/Built In Jetted
Lot
- Size: 1.15 Acres
- Dimensions: 165' x 275'
- Residential vegetation: Partially Wooded
Details
- Additional structures: Additional Living Quarters
- Parcel number: 101002021000091000
Construction
Type & style
- Home type: SingleFamily
- Property subtype: Single Family Residence
Materials
- Roof: ArchitecturalShingle
Condition
- Year built: 1958
Utilities & green energy
- Utilities for property: Trash-City
Community & HOA
Community
- Subdivision: Moberly
HOA
- Has HOA: No
Location
- Region: Moberly
Financial & listing details
- Price per square foot: $207/sqft
- Tax assessed value: $304,400
- Annual tax amount: $4,296
- Date on market: 7/31/2026
- Road surface type: Paved
Price history
| Date | Event | Price |
|---|---|---|
| 7/31/2026 | Listed for sale | $499,900+25%$207/sqft |
Source: Randolph County BOR #26-380 Report a problem | ||
| 7/23/2020 | Sold | -- |
Source: | ||
| 5/7/2020 | Listed for sale | $399,900+299.9%$166/sqft |
Source: Advantage Real Estate #392459 Report a problem | ||
| 10/1/2013 | Listing removed | $99,995$41/sqft |
Source: CENTURY 21 McKeown & Associates, Inc. #12-369 Report a problem | ||
| 5/1/2013 | Price change | $99,995-17.7%$41/sqft |
Source: CENTURY 21 McKeown & Associates, Inc. #12-369 Report a problem | ||
| 11/3/2012 | Listed for sale | $121,500$50/sqft |
Source: CENTURY 21 McKeown & Associates, Inc. #12-369 Report a problem | ||
Public tax history
| Year | Property taxes | Tax assessment |
|---|---|---|
| 2025 | $4,296 +10% | $57,840 +9.2% |
| 2024 | $3,907 -0.3% | $52,990 |
| 2023 | $3,918 +7.9% | $52,990 +4.7% |
| 2022 | $3,630 | $50,630 |
| 2021 | -- | $50,630 |
| 2020 | -- | $50,630 +53.3% |
| 2018 | $2,364 +0.2% | $33,030 |
| 2017 | $2,360 | $33,030 +7.9% |
| 2016 | -- | $30,610 +41.9% |
| 2014 | -- | $21,570 |
| 2013 | -- | $21,570 -3.5% |
| 2012 | -- | $22,350 |
| 2011 | -- | $22,350 |
| 2010 | -- | $22,350 |
| 2009 | $1,440 | $22,350 +1.6% |
| 2008 | -- | $21,990 |
| 2007 | -- | $21,990 +22.2% |
| 2004 | -- | $17,990 |
Find assessor info on the county website
Monthly payment
Est. payment
$2,951/mo
Principal & interest
$2597
Property taxes
$354
Estimated market value
$481,600
$458,000 - $506,000
$2,859/mo
Climate risks
Explore flood, wildfire, and other predictive climate risk information for this property on First Street®️.
Neighborhood: 65270
Nearby schools
South Park Elementary School
Grades K-2 • 1 milesN/A
GreatSchools® Rating
Moberly Middle School
Grades 6-8 • 2 miles8/10
GreatSchools® Rating
Test Score Rating
7/10Student Progress Rating
8/10Moberly Sr. High School
Grades 9-12 • 2.2 miles4/10
GreatSchools® Rating
Test Score Rating
4/10College Readiness Rating
4/10