Welcome home! Seller's are offering a rate buy down, to help you make this dream come true. Picture yourself stepping up to the welcoming front porch of your dream home, where a quiet morning coffee or tea sets the perfect tone for your day. Nestled in an incredible Valparaiso location, this home offers the ultimate blend of a peaceful retreat and immediate connection to vibrant downtown dining and community events. Step inside and feel an immediate sense of warmth in this remarkably maintained residence. The open floor plan effortlessly connects the living spaces, beautifully anchored by a cozy fireplace in the living room. The thoughtful design features a highly coveted main floor primary suite complete with a private full bathroom and a spacious walk in closet. Everyday convenience is further elevated with a dedicated main floor laundry room. Upstairs, you will find two exceptionally large bedrooms and a second full bathroom. The true surprise awaits on the opposite side of the home. A private second staircase leads to a massive bonus room situated above the garage. Transform this incredible space into a fourth bedroom, a serene library, an inspiring music room, or the ultimate private home office. If you dream of even more room to grow, the full unfinished basement is ready to be customized to your vision. The magic continues outdoors. The beautifully landscaped lot is bursting with vibrant flowers that create a picturesque backdrop. When summer arrives, your personal above ground pool offers an incredible private oasis to cool off and enjoy sunny afternoons. This home has been deeply loved and impeccably cared for. With major investments already completed, including a brand new roof and a brand new furnace, you can enjoy absolute peace of mind. Welcome to your beautiful new beginning at 1207 Martinal Road.
Active
Price cut: $6K (10/7)
$419,000
1207 Martinal Rd, Valparaiso, IN 46383
3beds
1,870sqft
Single Family Residence
Built in 1998
0.93 Acres Lot
$414,400 Zestimate®
$224/sqft
$-- HOA
What's special
Personal above ground poolMain floor primary suiteWelcoming front porchOpen floor plan
- 47 days
- 2,592
- 226
Zillow last checked:
Listing updated:
Listed by:
Hannah Villani,
@properties/Christie's Intl RE 219-531-2288
Source: NIRA as distributed by MLS GRID,MLS#: 844917
Facts & features
Interior
Bedrooms & bathrooms
- Bedrooms: 3
- Bathrooms: 3
- Full bathrooms: 2
- 1/2 bathrooms: 1
Rooms
- Room types: Bonus Room, Primary Bedroom, Living Room, Loft, Laundry, Kitchen, Dining Room, Bedroom 4, Bedroom 3, Bedroom 2
Primary bedroom
- Description: walk in closet
- Level: Main
- Area: 234
- Dimensions: 18.0 x 13.0
Bedroom 2
- Level: Upper
- Area: 238
- Dimensions: 14.0 x 17.0
Bedroom 3
- Level: Upper
- Area: 345
- Dimensions: 15.0 x 23.0
Dining room
- Level: Main
- Area: 100
- Dimensions: 10.0 x 10.0
Kitchen
- Level: Main
- Area: 120
- Dimensions: 12.0 x 10.0
Laundry
- Level: Main
- Area: 50
- Dimensions: 10.0 x 5.0
Living room
- Level: Main
- Area: 345
- Dimensions: 23.0 x 15.0
Loft
- Level: Upper
- Area: 260
- Dimensions: 26.0 x 10.0
Heating
- Forced Air
Appliances
- Included: Dryer, Water Softener Owned, Washer, Stainless Steel Appliance(s), Range Hood, Refrigerator, Dishwasher
- Laundry: Laundry Room, Main Level
Features
- Ceiling Fan(s), Walk-In Closet(s), Granite Counters
- Basement: Full,Unfinished,Sump Pump
- Number of fireplaces: 1
- Fireplace features: Living Room
Interior area
- Total structure area: 1,870
- Total interior livable area: 1,870 sqft
- Finished area above ground: 1,870
Property
Parking
- Total spaces: 2
- Parking features: Attached, Off Street
- Attached garage spaces: 2
Features
- Levels: One and One Half
- Patio & porch: Porch
- Pool features: Above Ground
- Has view: Yes
- View description: Neighborhood, Trees/Woods
Lot
- Size: 0.93 Acres
- Features: Back Yard, Landscaped, Front Yard
Details
- Parcel number: 641030352001000003
- Zoning description: residential
- Special conditions: None
Construction
Type & style
- Home type: SingleFamily
- Property subtype: Single Family Residence
Condition
- New construction: No
- Year built: 1998
Utilities & green energy
- Sewer: Septic Tank
- Water: Well
- Utilities for property: Electricity Connected, Natural Gas Connected
Community & HOA
Community
- Security: Smoke Detector(s)
- Subdivision: Center Minor Sub
HOA
- Has HOA: No
Location
- Region: Valparaiso
Financial & listing details
- Price per square foot: $224/sqft
- Tax assessed value: $306,200
- Annual tax amount: $2,268
- Date on market: 9/6/2026
- Listing agreement: Exclusive Right To Sell
- Listing terms: Cash,VA Loan,FHA,Conventional
Estimated market value
$414,400
$394,000 - $435,000
$2,677/mo
Price history
| Date | Event | Price |
|---|---|---|
| 10/7/2026 | Price change | $419,000-1.4%$224/sqft |
Source:  NIRA as distributed by MLS GRID #844917 Report a problem NIRA as distributed by MLS GRID #844917 Report a problem | ||
| 9/20/2026 | Listed for sale | $425,000$227/sqft |
Source: NIRA as distributed by MLS GRID #844917 Report a problem | ||
| 9/10/2026 | Contingent | $425,000$227/sqft |
Source: NIRA as distributed by MLS GRID #844917 Report a problem | ||
| 9/6/2026 | Listed for sale | $425,000+105.3%$227/sqft |
Source: NIRA as distributed by MLS GRID #844917 Report a problem | ||
| 10/31/2006 | Sold | $207,000+4.5%$111/sqft |
Source: NIRA as distributed by MLS GRID #162856 Report a problem | ||
| 7/9/2003 | Sold | $198,000$106/sqft |
Source: NIRA as distributed by MLS GRID #85549 Report a problem | ||
Public tax history
| Year | Property taxes | Tax assessment |
|---|---|---|
| 2025 | $2,268 -0.5% | $306,200 +3.7% |
| 2024 | $2,281 +1% | $295,400 +3% |
| 2023 | $2,258 +4.5% | $286,800 +8.4% |
| 2022 | $2,161 +5.2% | $264,500 +12.9% |
| 2021 | $2,054 +2.3% | $234,200 +6.6% |
| 2020 | $2,008 -5.4% | $219,600 +4.2% |
| 2019 | $2,123 +0% | $210,700 +1.5% |
| 2018 | $2,122 | $207,500 -1.8% |
| 2017 | $2,122 +3% | $211,300 -1.7% |
| 2016 | $2,060 -8.8% | $215,000 +1.6% |
| 2014 | $2,258 +45.1% | $211,700 +7% |
| 2013 | $1,556 +4.3% | $197,900 -0.4% |
| 2012 | $1,491 +5.8% | $198,600 +3.5% |
| 2011 | $1,409 +15.7% | $191,800 +3.6% |
| 2010 | $1,218 -4.3% | $185,200 -13.9% |
| 2009 | $1,272 | $215,200 +10.6% |
| 2006 | -- | $194,600 +14.1% |
| 2005 | -- | $170,600 |
Find assessor info on the county website
Monthly payment
Est. payment
Payment breakdown
Explore the cost of this home by adjusting the details. Changes won't be saved.Climate risks
Neighborhood: 46383
Nearby schools
Schools provided by the listing agent
- Elementary: Heavilin Elementary School
- Middle: Thomas Jefferson Middle School
- High: Valparaiso High School
Source: NIRA as distributed by MLS GRID. This data may not be complete. We recommend contacting the local school district to confirm school assignments for this home.
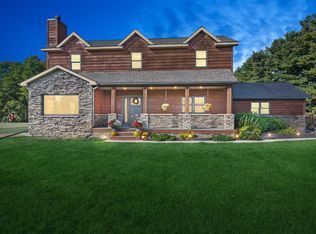
Similar homes
- $419,9004 bd1 ba2k sqft3203 Parker Dr, Valparaiso, IN 46383For Sale
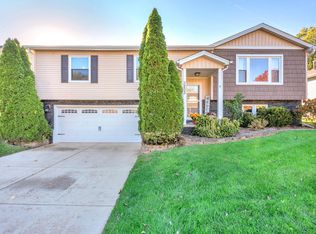 Berkshire Hathaway HomeServices Michigan and Northern Indiana Real Estate
 - $399,9003 bd4 ba2.7k sqft35 Oak Hollow Ct, Valparaiso, IN 46383For Sale

 MLS ID #838014, Peggy Wanat, McColly Real Estate. NIRA as distributed by MLS GRID
 - $392,0002 bd2 ba2.1k sqft3519 Bob White Cir, Valparaiso, IN 46383For Sale
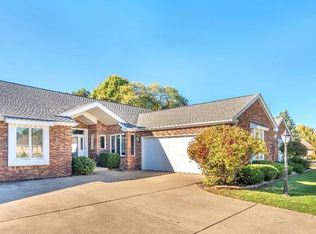 MLS ID #847105, Debbie Miller, BHHS Indiana Realty. NIRA as distributed by MLS GRID
 - $444,0004 bd3 ba2.4k sqft361 Sandwood Ct, Valparaiso, IN 46383For Sale
 MLS ID #841563, Jason Lynn, Realty Executives Premier. NIRA as distributed by MLS GRID
 - $389,9003 bd3 ba1.8k sqft3600 Westbridge Dr, Valparaiso, IN 46383For SaleMLS ID #846172, Susie Jaskowiak, @properties/Christie's Intl RE. NIRA as distributed by MLS GRID
- $519,9003 bd3 ba2.5k sqft803 Audubon Dr, Valparaiso, IN 46383For SaleMLS ID #842015, Julie Dube, New Chapter Real Estate. NIRA as distributed by MLS GRID
- $365,0003 bd3 ba1.7k sqft358 Cori Ct, Valparaiso, IN 46383For SaleMLS ID #845755, Tonia Dragon, Better Homes and Gardens Real. NIRA as distributed by MLS GRID
- $384,9002 bd3 ba2.1k sqft655 Chestnut St, Valparaiso, IN 46385For SaleMLS ID #847049, Susie Jaskowiak, @properties/Christie's Intl RE. NIRA as distributed by MLS GRID
- $625,0003 bd3 ba2.3k sqft2958 Sturdy Rd, Valparaiso, IN 46383For SaleMLS ID #846267, Susie Jaskowiak, @properties/Christie's Intl RE. NIRA as distributed by MLS GRID
- $464,0004 bd3 ba2.7k sqft1305 Roosevelt Rd, Valparaiso, IN 46383For SaleMLS ID #844232, Caleb Key, New Chapter Real Estate. NIRA as distributed by MLS GRID
- $390,0003 bd2 ba2.5k sqft228 Joliet Rd, Valparaiso, IN 46385For SaleMLS ID #842903, Kristen Stemple, Seramur Properties, LLC. NIRA as distributed by MLS GRID
- $424,9003 bd2 ba2.2k sqft474 S 200 W, Valparaiso, IN 46385For SaleMLS ID #843779, Wendy Van Denburgh, McColly Real Estate. NIRA as distributed by MLS GRID
- $479,9004 bd3 ba2k sqft3304 Blue Grouse St, Valparaiso, IN 46383For SaleMLS ID #845604, Janine Henry, New Chapter Real Estate. NIRA as distributed by MLS GRID
- $489,9004 bd3 ba2.3k sqft559 N 450 E, Valparaiso, IN 46383For SaleMLS ID #845506, Robert McDaniel, McColly Real Estate. NIRA as distributed by MLS GRID
- $344,9993 bd2 ba1.9k sqft403 E 300 S, Valparaiso, IN 46383For SaleMLS ID #843345, Nicole Stram, McColly Real Estate. NIRA as distributed by MLS GRID
- $436,0004 bd3 ba2.1k sqft65 Steinbeck Dr, Valparaiso, IN 46383For SaleMLS ID #836757, Jarrod Carr, @properties/Christie's Intl RE. NIRA as distributed by MLS GRID
- $369,9003 bd2 ba1.9k sqft195 E 400 S, Valparaiso, IN 46383For SaleMLS ID #843515, Shaun O'Neill, Realty Executives Premier. NIRA as distributed by MLS GRID
- $399,0004 bd4 ba2k sqft555 Lake Park Dr, Valparaiso, IN 46385For SaleMLS ID #841430, Gordana Rzharev, McColly Real Estate. NIRA as distributed by MLS GRID
- $410,0004 bd2 ba2.4k sqft6331 Savannah Ave, Portage, IN 46368For SaleMLS ID #847035, Zachary Sliwa, The Lyons Group Real Estate. NIRA as distributed by MLS GRID
- $349,9004 bd3 ba2.2k sqft2200 Shallowford Dr, Valparaiso, IN 46383For SaleMLS ID #840557, Jennifer Chuprinskas, Realty Executives Premier. NIRA as distributed by MLS GRID
