Some homes are built. This one was thought through. Tucked at the end of the road on 37+ private acres, this exceptional 3 bedroom, 3 bath custom built property borders state land and offers a rare combination of privacy, space, refined functionality, and thoughtful design. Built with longevity and everyday living in mind, the home is surrounded by an established tree line supported by dedicated drip irrigation, with a private gun range, expansive acreage, and a privately owned ranch bordering the south side of the property. Inside, generously sized rooms, large windows, two fireplaces(upstair insert & downstairs freestanding), built-in speakers and intercom, track lighting, and thoughtfully designed utility systems to create a home designed for both comfort and function. The breezeway provides convenient access between the home and garage, while lower windows were thoughtfully positioned to allow four-legged family members to enjoy the views. The infrastructure is equally impressive. Features include solar and backup generator capabilities, a buried 1,000 gallon propane tank, two electrical panels, dedicated garage circuits, communications wiring provisions, a new demand water heater, new well pump, constant-pressure water system, comprehensive manifold system, exterior infrared lighting, a built-in safe room, sprinkler system, and concrete insulated wall and floor construction. Recent improvements include a new roof, fascia, garage door and openers, protective garage-door wraps, updated mechanical components, and ceramic-painted ceilings designed to help manage heat. For those who value space and exceptional storage, the property delivers with 5+ car garage/storage capacity plus an approximately 40-foot-deep, extra-wide RV storage area designed to accommodate slide-outs while inside. There is room for vehicles, recreational equipment, tools, outdoor gear, and all the extras that come with owning acreage. This is more than a home on acreage. It is a thoughtfully engineered property where the details were considered from the beginning providing privacy, functionality, resilience, and room to truly enjoy the land. 37+ acres. End of the road. State land at the property line. Built to last.
For sale
$1,325,000
1207 Red Tail Way, Cheyenne, WY 82009
3beds
4,884sqft
Rural Residential, Residential
Built in 2007
37.15 Acres Lot
$1,262,900 Zestimate®
$271/sqft
$29/mo HOA
What's special
- 30 days
- 980
- 52
Zillow last checked:
Listing updated:
Listed by:
Shanae Martin 307-701-8888,
eXp Realty, LLC
Source: Cheyenne BOR,MLS#: 102317
Facts & features
Interior
Bedrooms & bathrooms
- Bedrooms: 3
- Bathrooms: 3
- Full bathrooms: 2
- 3/4 bathrooms: 1
- Main level bathrooms: 2
Primary bedroom
- Level: Main
- Area: 234
- Dimensions: 13 x 18
Bedroom 2
- Level: Main
- Area: 143
- Dimensions: 13 x 11
Bedroom 3
- Level: Basement
- Area: 182
- Dimensions: 14 x 13
Bathroom 1
- Features: Full
- Level: Main
Bathroom 2
- Features: Full
- Level: Main
Bathroom 3
- Features: 3/4
- Level: Basement
Basement
- Area: 2440
Heating
- Forced Air, Solar, Propane, Active Solar
Cooling
- Central Air
Appliances
- Included: Dishwasher, Microwave, Range, Refrigerator, Water Softener, Tankless Water Heater
- Laundry: Main Level
Features
- Den/Study/Office, Walk-In Closet(s), Main Floor Primary
- Basement: Walk-Out Access,Partially Finished
- Number of fireplaces: 2
- Fireplace features: Two
Interior area
- Total structure area: 4,884
- Total interior livable area: 4,884 sqft
- Finished area above ground: 2,444
Property
Parking
- Total spaces: 6
- Parking features: 4+ Car Attached, Heated Garage, Garage Door Opener, RV Access/Parking
- Attached garage spaces: 6
Accessibility
- Accessibility features: None
Features
- Patio & porch: Deck
- Exterior features: Dog Run, Sprinkler System
Lot
- Size: 37.15 Acres
- Features: Drip Irrigation System, Borders State Land, Pasture
Details
- Parcel number: 15683130000400
- Other equipment: Intercom
- Horses can be raised: Yes
Construction
Type & style
- Home type: SingleFamily
- Architectural style: Ranch
- Property subtype: Rural Residential, Residential
Materials
- Metal Siding, Extra Insulation
- Foundation: Basement
- Roof: Composition/Asphalt
Condition
- New construction: No
- Year built: 2007
Utilities & green energy
- Electric: Black Hills Energy
- Gas: Propane
- Sewer: Septic Tank
- Water: Well
Green energy
- Energy efficient items: Thermostat, Ceiling Fan
- Energy generation: Solar
Community & HOA
Community
- Features: Wildlife
- Security: Radon Mitigation System
- Subdivision: Whispering Meadows
HOA
- Has HOA: Yes
- Services included: Road Maintenance
- HOA fee: $350 annually
Location
- Region: Cheyenne
Financial & listing details
- Price per square foot: $271/sqft
- Tax assessed value: $511,396
- Annual tax amount: $4,761
- Price range: $1.3M - $1.3M
- Date on market: 10/6/2026
- Listing agreement: N
- Listing terms: Cash,Conventional,VA Loan
- Inclusions: Dishwasher, Microwave, Range/Oven, Refrigerator, Water Softener, Window Coverings
- Exclusions: N
Estimated market value
$1,262,900
$1.20M - $1.33M
$3,939/mo
Price history
| Date | Event | Price |
|---|---|---|
| 10/9/2026 | Listed for sale | $1,325,000$271/sqft |
Source:  Cheyenne BOR #102317 Report a problem | ||
Public tax history
| Year | Property taxes | Tax assessment |
|---|---|---|
| 2026 | -- | $48,582 -30.1% |
| 2025 | $4,761 -16.4% | $69,547 -18% |
| 2024 | $5,698 +6.1% | $84,781 +3.8% |
| 2023 | $5,369 +10.4% | $81,707 +12.9% |
| 2022 | $4,861 -0.2% | $72,358 +0.1% |
| 2021 | $4,869 +4.5% | $72,309 +4.2% |
| 2020 | $4,659 +8.4% | $69,386 +8.5% |
| 2019 | $4,298 +9.4% | $63,963 +8.3% |
| 2018 | $3,930 +6.3% | $59,084 +7.4% |
| 2017 | $3,696 +5.7% | $55,025 +5.7% |
| 2016 | $3,497 | $52,042 -7.4% |
| 2015 | $3,497 -4.2% | $56,190 +4.2% |
| 2014 | $3,651 | $53,939 +3.9% |
| 2013 | -- | $51,900 +3.2% |
| 2012 | -- | $50,296 -5.7% |
| 2011 | -- | $53,360 +0.6% |
| 2010 | -- | $53,042 -4.6% |
| 2009 | -- | $55,597 |
Find assessor info on the county website
Monthly payment
Est. payment
Payment breakdown
Explore the cost of this home by adjusting the details. Changes won't be saved.Climate risks
Neighborhood: 82009


Similar homes
- $1,299,0005 bd4 ba4.8k sqft2510 Painted Horse Trl #T, Cheyenne, WY 82009For Sale
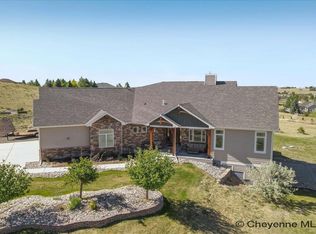
 MLS ID #101117, Garry W Chadwick, #1 Properties. Cheyenne BOR
- $1,199,0005 bd4 ba3.9k sqft1688 Espen Trl, Cheyenne, WY 82009For Sale
 MLS ID #101744, Leah Woods, #1 Properties. Cheyenne BOR
- $785,0003 bd2 ba3.4k sqft735 Valley View Dr, Cheyenne, WY 82009For Sale
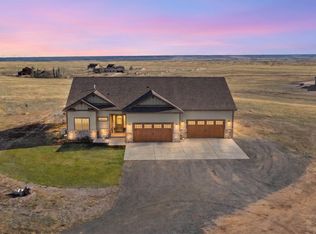 MLS ID #102538, KD Perino, Coldwell Banker, The Property Exchange. Cheyenne BOR
- $689,9004 bd3 ba4k sqft715 Bonanza Trl, Cheyenne, WY 82009For Sale
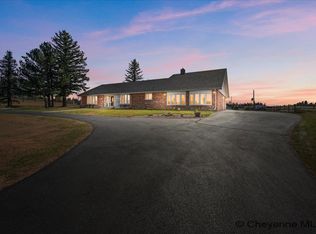 MLS ID #102536, Mistie Woods, #1 Properties. Cheyenne BOR
- $809,0003 bd2 ba3.8k sqft1687 Saddlehorn Ct, Cheyenne, WY 82009For SaleMLS ID #102437, Tyler Walton, #1 Properties. Cheyenne BOR
- $1,085,0003 bd3 ba4.4k sqft6809 Charles Jake Ct, Cheyenne, WY 82009New ConstructionMLS ID #102061, Mike Gerber, #1 Properties. Cheyenne BOR
- $850,0004 bd4 ba4k sqft1113 Twin Mountain Rd, Cheyenne, WY 82009For SaleMLS ID #102347, Kathleen S Petersen, #1 Properties. Cheyenne BOR
- $789,0005 bd3 ba3.4k sqft2033 Concha Loop, Cheyenne, WY 82009For SaleMLS ID #102543, Denise Osborn, Cheyenne Legacy Real Estate. Cheyenne BOR
- $849,0006 bd5 ba4.2k sqft6704 Foxglove Dr, Cheyenne, WY 82009For SaleMLS ID #102052, Kari Happold, NextHome Rustic Realty. Cheyenne BOR
- $944,0003 bd2 ba4.3k sqft6713 Charles Jake Ct, Cheyenne, WY 82009New ConstructionMLS ID #102429, Janet Gage, #1 Properties. Cheyenne BOR
- $715,0003 bd2 ba3.6k sqftChilkoot Pass, Cheyenne, WY 82009New ConstructionMLS ID #102115, Tracy Wilson, Century 21 Bell Real Estate. Cheyenne BOR
- $819,0003 bd2 ba4.4k sqft63 Fire Rock Dr, Cheyenne, WY 82009New ConstructionMLS ID #99469, Dave Coleman, #1 Properties. Cheyenne BOR
- $995,6953 bd3 ba4.7k sqftTRACT 105 Three Dots Trl, Cheyenne, WY 82009New ConstructionMLS ID #100477, Leah Woods, #1 Properties. Cheyenne BOR
- $719,0006 bd5 ba4.8k sqft404 Sioux Dr, Cheyenne, WY 82009For SaleMLS ID #102540, Teryl Cates, #1 Properties. Cheyenne BOR
- $740,0004 bd4 ba3.7k sqft6510 E Riding Club Rd, Cheyenne, WY 82009For SaleMLS ID #101512, Darby Murphy-Beard, #1 Properties. Cheyenne BOR
- $830,0003 bd2 ba3.4k sqftWhite Horse Pass, Cheyenne, WY 82009New ConstructionMLS ID #102114, Tracy Wilson, Century 21 Bell Real Estate. Cheyenne BOR
- $997,5553 bd3 ba4.4k sqft6911 Rich Strike Rd, Cheyenne, WY 82009New ConstructionMLS ID #102102, Kimberlee Sutherland, #1 Properties. Cheyenne BOR
- $779,0002 bd2 ba4k sqft1030 Prairie View Rd, Cheyenne, WY 82009New ConstructionMLS ID #101846, Dana Diekroeger, Century 21 Bell Real Estate. Cheyenne BOR
- $956,9213 bd2 ba3.5k sqft2511 Three Dots Trl, Cheyenne, WY 82009New ConstructionMLS ID #100918, Leah Woods, #1 Properties. Cheyenne BOR
