Welcome to this well-maintained 3-bedroom, 2-bath ranch, situated off a country road with scenic water views! This inviting home offers comfortable one-level living, a peaceful setting, and plenty of flexibility. Just across the street, the stream offers a lovely backdrop and the perfect spot to enjoy fishing or cool off on warm summer days. Inside, the open layout has a combined living/dining area with a cozy wood stove, creating a warm and inviting space to gather. The kitchen is equipped with granite countertops, stainless steel appliances, and a convenient breakfast bar. Down the hall are two bedrooms serviced by a full bath, and a laundry closet. One of the additional bedrooms offers an extra closet, providing flexibility for a second walk-in closet, nursery, or small home office. The spacious primary suite is off the kitchen which includes a walk-in closet and en-suite bathroom. Property has a back yard with a shed to store all your toys. Well cared for over the years, this home makes everyday living easy with its convenient one-level layout. Located just minutes from Saugerties, Kingston, Woodstock, and more, this is a great opportunity to enjoy country living while staying close to everything! Come take a look!
Active
$329,900
1207 Sawkill Road, Kingston, NY 12401
3beds
1,489sqft
Single Family Residence
Built in 1958
0.25 Acres Lot
$321,200 Zestimate®
$222/sqft
$-- HOA
What's special
Stainless steel appliancesSpacious primary suiteCozy wood stoveConvenient breakfast barGranite countertopsConvenient one-level layout
- 3 days
- 1,152
- 116
Zillow last checked:
Listing updated:
Listed by:
Berardi Realty,
Megan Rios 914-388-5794
Source: HVCRMLS,MLS#: 20265455
Facts & features
Interior
Bedrooms & bathrooms
- Bedrooms: 3
- Bathrooms: 2
- Full bathrooms: 2
Primary bedroom
- Level: Main
- Area: 148.14
- Dimensions: 13.11 x 11.3
Bedroom
- Level: Main
- Area: 142.74
- Dimensions: 12.2 x 11.7
Bedroom
- Level: Main
- Area: 107.36
- Dimensions: 12.2 x 8.8
Primary bathroom
- Level: Main
- Area: 45.5
- Dimensions: 9.1 x 5
Bathroom
- Level: Main
- Area: 50.44
- Dimensions: 9.7 x 5.2
Dining room
- Area: 134.54
- Dimensions: 12.11 x 11.11
Kitchen
- Level: Main
- Area: 128.88
- Dimensions: 11.6 x 11.11
Living room
- Level: Main
- Area: 255.6
- Dimensions: 21.3 x 12
Heating
- Forced Air, Propane
Cooling
- Ceiling Fan(s), Central Air
Appliances
- Included: Washer, Refrigerator, Range, Microwave, Dryer
- Laundry: In Hall
Features
- Ceiling Fan(s), Eat-in Kitchen, Pantry, Walk-In Closet(s)
- Flooring: Laminate
- Has basement: No
- Has fireplace: No
Interior area
- Total structure area: 1,489
- Total interior livable area: 1,489 sqft
- Finished area above ground: 1,489
- Finished area below ground: 0
Property
Parking
- Parking features: Off Street, Driveway
- Has uncovered spaces: Yes
Features
- Levels: One
- Has view: Yes
- View description: Creek/Stream
- Has water view: Yes
- Water view: Creek/Stream
Lot
- Size: 0.25 Acres
- Features: Level
Details
- Additional structures: Shed(s)
- Parcel number: 39.45114
- Zoning: R
Construction
Type & style
- Home type: SingleFamily
- Architectural style: Ranch
- Property subtype: Single Family Residence
Materials
- Vinyl Siding
- Roof: Asphalt
Condition
- New construction: No
- Year built: 1958
Utilities & green energy
- Electric: 100 Amp Service
- Sewer: Septic Tank
- Water: Well
Community & HOA
Community
- Security: Carbon Monoxide Detector(s), Smoke Detector(s)
HOA
- Has HOA: No
Location
- Region: Kingston
Financial & listing details
- Price per square foot: $222/sqft
- Tax assessed value: $125,500
- Annual tax amount: $4,644
- Date on market: 9/17/2026
- Listing terms: Cash,Conventional
Estimated market value
$321,200
$283,000 - $357,000
$3,565/mo
Price history
| Date | Event | Price |
|---|---|---|
| 9/17/2026 | Listed for sale | $329,900+270.7%$222/sqft |
Source:  HVCRMLS #20265455 Report a problem HVCRMLS #20265455 Report a problem | ||
| 7/10/2001 | Sold | $89,000$60/sqft |
Source: Public Record Report a problem | ||
Public tax history
| Year | Property taxes | Tax assessment |
|---|---|---|
| 2025 | -- | $125,500 |
| 2024 | -- | $125,500 |
| 2023 | -- | $125,500 |
| 2022 | -- | $125,500 |
| 2021 | -- | $125,500 |
| 2020 | -- | $125,500 |
| 2019 | -- | $125,500 |
| 2018 | -- | $125,500 |
| 2017 | $4,037 | $125,500 |
| 2016 | -- | $125,500 |
| 2015 | -- | $125,500 |
| 2014 | -- | $125,500 |
| 2013 | -- | $125,500 +1.2% |
| 2011 | -- | $124,000 |
| 2010 | -- | $124,000 |
| 2009 | -- | $124,000 |
| 2008 | -- | $124,000 |
| 2007 | -- | $124,000 |
| 2006 | -- | $124,000 |
| 2005 | -- | $124,000 +6426.3% |
| 2004 | -- | $1,900 |
| 2003 | -- | $1,900 |
| 2002 | -- | $1,900 |
| 2001 | -- | $1,900 |
| 2000 | -- | $1,900 |
Find assessor info on the county website
Monthly payment
Climate risks
Neighborhood: 12401
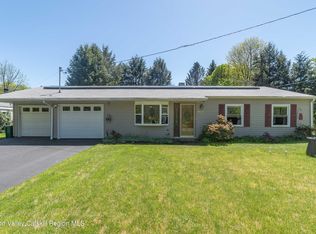
Similar homes
- $475,0003 bd1 ba1.3k sqft120 Sherman Road, Kingston, NY 12401Active

 MLS ID #20265472, Philip Kelly, Listing by: Howard Hanna Rand Realty. HVCRMLS
 - $350,0003 bd2 ba1.5k sqft146 W Saugerties Road, Saugerties, NY 12477For Sale
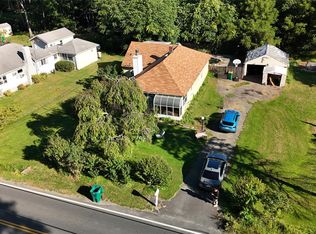
 MLS ID #1052940, Peter Sisca, Listing by: Real Broker NY LLC. OneKey® MLS as distributed by MLS GRID
 - $449,5003 bd2 ba1.3k sqft5 Meadowbrook Drive, Kingston, NY 12401Active
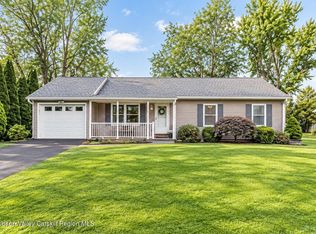 MLS ID #20265465, Sharon Farley, Listing by: Corcoran Country Living. HVCRMLS
 - $299,9003 bd2 ba2k sqft529 Lakeview Terrace, Kingston, NY 12401Active
 MLS ID #20265184, Megan Rios, Listing by: Berardi Realty. HVCRMLS
 - $339,0004 bd2 ba1.5k sqft144 Henry Street, Kingston, NY 12401ActiveMLS ID #20265204, Mary Orapello, Listing by: Howard Hanna Rand Realty. HVCRMLS
- $324,0003 bd1 ba984 sqft16 Peoples Road, Saugerties, NY 12477ActiveMLS ID #20265428, Christina Ahouse, Listing by: Four Seasons Sotheby's Int'l-K. HVCRMLS
- $355,0004 bd2 ba1.6k sqft99 Moore Street, Kingston, NY 12401For SaleMLS ID #1010862, Felix M. Pena, Listing by: RE/MAX Benchmark Realty Group. OneKey® MLS as distributed by MLS GRID
- $369,0004 bd2 ba1.5k sqft38 Indian Springs Lane, Kingston, NY 12401For SaleMLS ID #1030700, Barbara A. Allen, Listing by: HomeSmart Homes & Estates. OneKey® MLS as distributed by MLS GRID
- $375,0003 bd2 ba1.5k sqft311 Lucas Avenue, Kingston, NY 12401ActiveMLS ID #20264231, Kristen Zigouras, Listing by: eXp Realty. HVCRMLS
- $359,9993 bd2 ba1.2k sqft222 Zandhoek Road, Hurley, NY 12443For SaleMLS ID #1051413, Gurinder S. Cheema, Listing by: Gary Cheema Realty LLC. OneKey® MLS as distributed by MLS GRID
- $190,0003 bd2 ba1.3k sqft131 Rymrock Road #35, Kingston, NY 12401ActiveMLS ID #20265298, Margaret Clarke, Listing by: Corcoran Country Living. HVCRMLS
- $395,0003 bd2 ba1.6k sqft2 Stevens Court, Saugerties, NY 12477ActiveMLS ID #20265480, Willis White, Listing by: Keller Williams Realty HV Nort. HVCRMLS
- $379,9004 bd3 ba2k sqft335 Lucas Avenue, Kingston, NY 12401ActiveMLS ID #20265199, Megan Rios, Listing by: Berardi Realty. HVCRMLS
- $389,0003 bd1 ba1.3k sqft26 Becket Street, Kingston, NY 12401For SaleMLS ID #1041106, Ernest Smajlaj, Listing by: RE/MAX Town & Country. OneKey® MLS as distributed by MLS GRID
- $317,6103 bd2 ba1.4k sqft71 Garden Street, Kingston, NY 12401ActiveMLS ID #20264742, Tracy Rios, Listing by: Mid Hudson Valley Realty Corp.. HVCRMLS
- $449,9003 bd3 ba1.6k sqft38 Genesee Avenue, Lake Katrine, NY 12449ActiveMLS ID #20265499, Megan Rios, Listing by: Berardi Realty. HVCRMLS
- $329,5002 bd2 ba1k sqft142 Railroad Avenue, Kingston, NY 12401For SaleMLS ID #1030218, Joseph M. Frullaney, Listing by: Serhant LLC. OneKey® MLS as distributed by MLS GRID
- $395,0003 bd1 ba1k sqft1067 Codwise Street, Kingston, NY 12401ActiveMLS ID #20263862, Pietro Altomare, Listing by: Pietro Altomare Realty. HVCRMLS
- $419,0002 bd2 ba1.6k sqft112 Glen Street, Kingston, NY 12401ActiveMLS ID #20264527, Louis Naccarato, Listing by: Corcoran Country Living. HVCRMLS
- $469,9003 bd2 ba2.1k sqft109 Main Street, Lake Katrine, NY 12449ActiveMLS ID #20265308, Marguerite Ehmann, Listing by: Howard Hanna Rand Realty. HVCRMLS
