Welcome home to this beautifully updated 3-bedroom, 2-bath, 2-car garage home nestled in a quiet, established subdivision just off Eastman Road and Alpine Road in Northeast Longview. Conveniently located near shopping, restaurants, hospitals, and schools, this move-in-ready home offers comfort, style, and convenience. Step inside to discover fresh updates throughout, including beautiful new flooring, a completely remodeled kitchen featuring brand-new cabinetry, countertops, and appliances, along with numerous additional improvements that make this home truly move-in ready. The backyard is nicely sized, making it ideal for small pets, easy maintenance, or simply enjoying your morning coffee outdoors. As an added bonus, the neighborhood HOA features a private park and playground area, providing a great place for children to play and neighbors to gather. Whether you're a first-time homebuyer, looking to downsize, or searching for an affordable home without sacrificing quality, this property is one you won't want to miss. Schedule your private showing today and see everything this charming Longview home has to offer!
For sale
$315,000
1208 Hummingbird Cir, Longview, TX 75601
3beds
1,611sqft
:
Get pre-qualified$2,241/mo
Single Family Residence
Built in 1995
9,583 Square Feet Lot
$308,800 Zestimate®
$196/sqft
$-- HOA
What's special
Completely remodeled kitchenFresh updates throughoutBeautiful new flooringIdeal for small petsBrand-new cabinetry
- 2 days |
- 216 |
- 5 |
Likely to sell faster than
Zillow last checked:
Listing updated:
Listed by:
Rebecca P Clark 903-736-2065,
Fathom Realty
Source: LGVBOARD,MLS#: 20265285
Facts & features
Interior
Bedrooms & bathrooms
- Bedrooms: 3
- Bathrooms: 2
- Full bathrooms: 2
Heating
- Central Gas
Cooling
- Central Electric
Appliances
- Included: Gas Water Heater
- Laundry: Laundry Room, Electric Dryer Hookup, Washer Hookup
Features
- High Speed Internet
- Has fireplace: Yes
- Fireplace features: Gas Log, Living Room
Interior area
- Total interior livable area: 1,611 sqft
Property
Parking
- Total spaces: 2
- Parking features: Garage, Garage Faces Front, Garage Door Opener, Attached, On Street
- Attached garage spaces: 2
- Has uncovered spaces: Yes
Features
- Levels: One
- Stories: 1
- Pool features: None
- Fencing: Wood
Lot
- Size: 9,583 Square Feet
- Dimensions: 72.40 x 129.76
- Features: Landscaped
Details
- Additional structures: None
- Parcel number: 88122
Construction
Type & style
- Home type: SingleFamily
- Architectural style: Traditional
- Property subtype: Single Family Residence
Materials
- Brick
- Foundation: Slab
- Roof: Composition
Condition
- Year built: 1995
Utilities & green energy
- Gas: Gas
- Sewer: Public Sewer
- Water: Public Water, City
- Utilities for property: Electricity Available, Cable Available
Community & HOA
Community
- Subdivision: Windsong
HOA
- Has HOA: Yes
Location
- Region: Longview
Financial & listing details
- Price per square foot: $196/sqft
- Tax assessed value: $232,490
- Annual tax amount: $2,601
- Price range: $315K - $315K
- Date on market: 7/23/2026
- Listing terms: Cash,FHA,Conventional,VA Loan
- Exclusions: Refrigerator, Washer, Dryer
Estimated market value
$308,800
$293,000 - $324,000
$1,897/mo
Price history
| Date | Event | Price |
|---|---|---|
| 7/23/2026 | Listed for sale | $315,000+96.9%$196/sqft |
Source:  LGVBOARD #20265285 Report a problem LGVBOARD #20265285 Report a problem | ||
| 11/25/2019 | Listing removed | $160,000$99/sqft |
Source: TEXAS REAL ESTATE EXECUTIVES - LONGVIEW #20195541 Report a problem | ||
| 10/22/2019 | Price change | $160,000-5.6%$99/sqft |
Source: TEXAS REAL ESTATE EXECUTIVES - LONGVIEW #20195541 Report a problem | ||
| 10/10/2019 | Listed for sale | $169,500-0.6%$105/sqft |
Source: TEXAS REAL ESTATE EXECUTIVES - LONGVIEW #20195541 Report a problem | ||
| 8/25/2019 | Listing removed | $170,500$106/sqft |
Source: TEXAS REAL ESTATE EXECUTIVES - LONGVIEW #20194359 Report a problem | ||
| 8/19/2019 | Price change | $170,500-5%$106/sqft |
Source: TEXAS REAL ESTATE EXECUTIVES - LONGVIEW #20194359 Report a problem | ||
| 8/10/2019 | Listed for sale | $179,500+9%$111/sqft |
Source: TEXAS REAL ESTATE EXECUTIVES #20194359 Report a problem | ||
| 4/10/2015 | Sold | -- |
Source: Agent Provided Report a problem | ||
| 9/10/2014 | Listing removed | $164,750$102/sqft |
Source: Summers Real Estate Group #150040 Report a problem | ||
| 6/21/2014 | Price change | $164,750-0.2%$102/sqft |
Source: Summers Real Estate Group #150040 Report a problem | ||
| 5/22/2014 | Price change | $165,000-2.4%$102/sqft |
Source: Summers Real Estate Group #150040 Report a problem | ||
| 3/27/2014 | Listed for sale | $169,000+14.2%$105/sqft |
Source: Summers Real Estate Group #150040 Report a problem | ||
| 3/19/2010 | Listing removed | $148,000$92/sqft |
Source: NCI Report a problem | ||
| 10/25/2009 | Listed for sale | $148,000$92/sqft |
Source: NCI Report a problem | ||
Public tax history
| Year | Property taxes | Tax assessment |
|---|---|---|
| 2025 | $2,602 -2.4% | $216,674 +10% |
| 2024 | $2,665 +16.5% | $196,976 +10% |
| 2023 | $2,287 -22.2% | $179,069 +10% |
| 2022 | $2,939 -3.7% | $162,790 +5.7% |
| 2021 | $3,053 +1.5% | $154,030 +1% |
| 2020 | $3,006 -0.6% | $152,430 -0.4% |
| 2019 | $3,026 +0.2% | $153,100 +0.6% |
| 2018 | $3,019 -0.4% | $152,170 -0.4% |
| 2017 | $3,033 -0.3% | $152,760 -0.3% |
| 2016 | $3,042 +1.5% | $153,190 +1.4% |
| 2015 | $2,996 | $151,120 +1.6% |
| 2014 | -- | $148,810 -1.3% |
| 2013 | -- | $150,830 -0.2% |
| 2012 | -- | $151,080 +0.5% |
| 2011 | -- | $150,300 +1.7% |
| 2010 | -- | $147,740 +0.9% |
| 2009 | -- | $146,400 +4.6% |
| 2008 | -- | $139,920 +7.3% |
| 2007 | -- | $130,380 +7.5% |
| 2006 | -- | $121,300 +5.1% |
| 2005 | -- | $115,460 +3.4% |
| 2004 | -- | $111,700 +5.2% |
| 2003 | -- | $106,220 +3.6% |
| 2002 | -- | $102,540 +2% |
| 2001 | -- | $100,550 +2.9% |
| 2000 | -- | $97,690 |
Find assessor info on the county website
Monthly payment
Est. payment
Payment breakdown
Explore the cost of this home by adjusting the details. Changes won't be saved.Climate risks
Neighborhood: 75601
Nearby schools
GreatSchools rating
- NAEast Texas Montessori Prep AcademyGrades: PK-KDistance: 1 mi
- 6/10Forest Park Magnet SchoolGrades: 6-8Distance: 0.5 mi
- 6/10Longview High SchoolGrades: 9-12Distance: 3 mi
Schools provided by the listing agent
- District: Longview ISD
Source: LGVBOARD. This data may not be complete. We recommend contacting the local school district to confirm school assignments for this home.
- $250,900-- bd2 ba1.6k sqft1210 Hummingbird Cir, Longview, TX 75601Off Market
- $259,8003 bd2 ba1.6k sqft1206 Hummingbird Cir, Longview, TX 75601Off Market

- $243,300-- bd2 ba1.6k sqft1204 Hummingbird Cir, Longview, TX 75601Off Market
- $249,8003 bd2 ba1.5k sqft1212 Hummingbird Cir, Longview, TX 75601Off Market
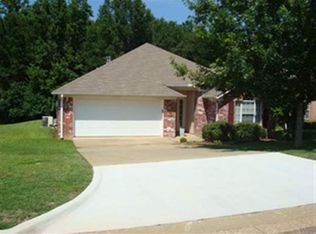
- $268,1003 bd2 ba1.7k sqft1234 Hummingbird Cir, Longview, TX 75601Off Market
- $259,2003 bd2 ba1.5k sqft1209 Hummingbird Cir, Longview, TX 75601Off Market
- $271,5003 bd2 ba1.7k sqft1202 Hummingbird Cir, Longview, TX 75601Off Market
- $--3 bd2 ba1.5k sqft1205 Hummingbird Cir, Longview, TX 75601Sold
A local agent can set up tours, give advice and negotiate with sellers.
A local lender can help you make sure your offer is ready when you are.
Similar homes
- $290,0003 bd2 ba1.6k sqft2016 Cumberland Dr, Longview, TX 75601For Sale
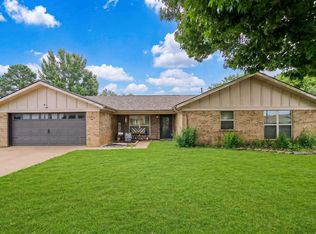 MLS ID #20265042, Brandy Reaves, Ember Realty. LGVBOARD
 - $379,5003 bd2 ba1.7k sqft2903 Mona Dr, Longview, TX 75601For Sale
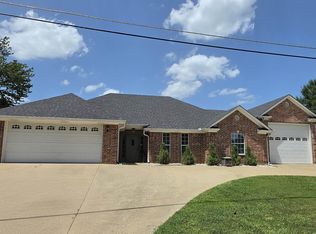 MLS ID #20265243, Sharon G Williamson, Teri Norwood Real Estate Team. LGVBOARD
 - $316,0004 bd2 ba1.9k sqft2026 Cumberland Dr, Longview, TX 75601For Sale
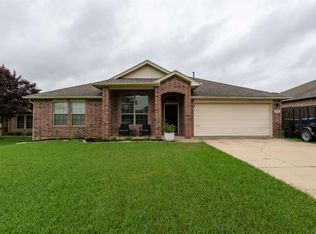 MLS ID #20263004, Colton Sherwood, BOLD Real Estate Group. LGVBOARD
 - $315,0003 bd2 ba1.8k sqft222 Maxey Rd, Longview, TX 75605For Sale
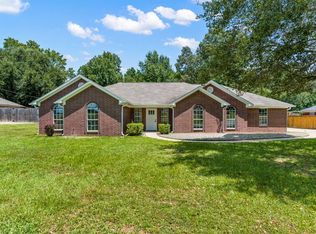 MLS ID #20265033, Greg Holmes, East Texas Preferred Properties, LLC - Kilgore. LGVBOARD
 - $329,0003 bd2 ba2k sqft513 E Fairmont St, Longview, TX 75601For SaleMLS ID #20265108, Renee Wingo, Summers Cook & Company. LGVBOARD
- $299,9005 bd2 ba2.1k sqft8 Hollers St, Longview, TX 75601For SaleMLS ID #20262998, Meredith R Smeltzer, Ember Realty. LGVBOARD
- $--3 bd2 ba1.3k sqft1201 Centenary Dr, Longview, TX 75601AuctionAuction.com 2
- $234,9003 bd2 ba1.4k sqft1315 Princeton Dr, Longview, TX 75601For SaleMLS ID #20265304, Linda Elam, MILLER HOMES GROUP. LGVBOARD
- $265,0003 bd2 ba1.8k sqft604 Beverly St, Longview, TX 75601For SaleMLS ID #20265161, Tanga Hancock, Coldwell Banker Lenhart. LGVBOARD
- $249,9994 bd2 ba1.7k sqft907 Sequoyah Ln, Longview, TX 75605For SaleMLS ID #20265321, Kylie R Hicks, Texas Real Estate Executives. LGVBOARD
- $199,9003 bd2 ba1.4k sqft314 Erskine Dr, Longview, TX 75601For SaleMLS ID #20265249, Ryan P Ferkel, Julie Woods & Associate RE Firm. LGVBOARD
- $260,0003 bd2 ba1.7k sqft102 Christal Dr, Longview, TX 75601For SaleMLS ID #20264757, Bryanah A Capps, Julie Woods & Associate RE Firm. LGVBOARD
- $199,0003 bd2 ba1.3k sqft912 Glencrest Ln, Longview, TX 75601For SaleMLS ID #20265337, Sarah Johnston, Julie Woods & Associate RE Firm. LGVBOARD
- $329,9003 bd2 ba2.4k sqft815 Charlotte Dr, Longview, TX 75601For SaleMLS ID #20262179, Cissy Wrather, Coldwell Banker Lenhart. LGVBOARD
- $280,9003 bd2 ba1.8k sqft32 Stonegate Dr, Longview, TX 75601For SaleMLS ID #20263702, Angela M Shearer, Integrity Real Estate Brokerage. LGVBOARD
- $269,0003 bd2 ba1.6k sqft1301 N High St, Longview, TX 75601For SaleMLS ID #20264927, Renee Wingo, Summers Cook & Company. LGVBOARD
- $279,9003 bd2 ba1.5k sqft2113 Page Creek Trl, Longview, TX 75601New ConstructionMLS ID #20264574, Khadijah Smith, The Doddy Realty LLC. LGVBOARD
- $240,0003 bd2 ba1.4k sqft1807 Flagstone Dr, Longview, TX 75605For SaleMLS ID #20265215, Joyce C Flanagan, Summers Cook & Company. LGVBOARD
- $276,0003 bd3 ba1.8k sqft219 Lomond Ave, Longview, TX 75601For Sale By Owner
- $314,9003 bd2 ba1.9k sqft3432 Tryon Rd, Longview, TX 75605For SaleMLS ID #20262202, Jodie Marr, Daub Realty. LGVBOARD
