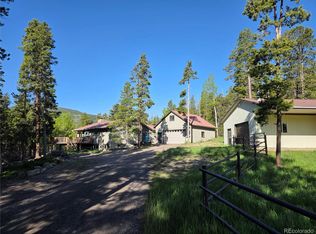
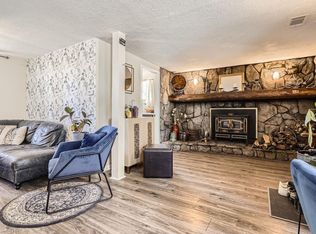
Huge price improvement-now well below value! Mountain living on a spacious 1+ acre, relatively flat lot surrounded by aspens and pine trees. This property offers 3 decks, a large 2-car garage, and easy year-round access on a county-maintained paved road, just 1.2 miles from the canyon road.Inside this beautiful home, the living room centers around a wood-burning stove and opens directly to the kitchen, creating a comfortable space for everyday living and entertaining. The kitchen features granite countertops, stainless steel appliances, and a center island. Hardwood floors extend throughout the main and upper levels, while large windows bring in plenty of natural light.The home includes 3 good-sized bedrooms plus high-speed fiber optic internet and natural gas service-not propane. The location provides convenient access to Golden, Boulder, and Eldora Mountain Ski Resort, all less than 30 minutes away, with DIA just over an hour away.With acreage, a relatively flat lot, paved year-round access, and proximity to both mountain recreation and the Front Range, this property offers a practical combination of mountain living and accessibility.
For sale
Price cut: $50K (9/25)
$525,000
1209 Camp Eden Rd, Golden, CO 80403
3beds
2,179sqft
Single Family Residence
Built in 1982
1.02 Acres Lot
$-- Zestimate®
$241/sqft
$-- HOA
What's special
Stainless steel appliancesGranite countertopsCenter island
- 73 days
- 2,778
- 368
Zillow last checked:
Listing updated:
Listed by:
Mark Bosley 970-846-5813,
RE/MAX Alliance-Boulder,
ColoradoHomeSource 303-543-5720,
RE/MAX Alliance-Boulder
Source: IRES as distributed by MLS GRID,MLS#: 1065674
Facts & features
Interior
Bedrooms & bathrooms
- Bedrooms: 3
- Bathrooms: 3
- Full bathrooms: 2
- 3/4 bathrooms: 1
- Main level bathrooms: 1
Primary bedroom
- Description: Wood
- Level: Upper
- Area: 345 Square Feet
- Dimensions: 15 x 23
Bedroom 2
- Description: Wood
- Level: Upper
- Area: 154 Square Feet
- Dimensions: 11 x 14
Bedroom 3
- Description: Wood
- Level: Upper
- Area: 140 Square Feet
- Dimensions: 10 x 14
Family room
- Description: Tile
- Level: Lower
- Area: 350 Square Feet
- Dimensions: 14 x 25
Kitchen
- Description: Tile
- Level: Main
- Area: 210 Square Feet
- Dimensions: 14 x 15
Laundry
- Description: Tile
- Level: Main
- Area: 99 Square Feet
- Dimensions: 9 x 11
Living room
- Description: Wood
- Level: Main
- Area: 360 Square Feet
- Dimensions: 15 x 24
Heating
- Hot Water, Baseboard, Wood Stove, 2 or more Heat Sources
Cooling
- Ceiling Fan(s)
Appliances
- Included: Electric Range, Self Cleaning Oven, Dishwasher, Refrigerator, Washer, Dryer, Microwave
Features
- Eat-in Kitchen, Open Floorplan, Kitchen Island
- Windows: Window Coverings
- Basement: None
- Number of fireplaces: 1
- Fireplace features: Living Room, One
Interior area
- Total structure area: 2,154
- Total interior livable area: 2,179 sqft
- Finished area above ground: 2,154
Video & virtual tour
Property
Parking
- Total spaces: 2
- Parking features: Detached
- Garage spaces: 2
- Details: Detached
Accessibility
- Accessibility features: Level Lot
Features
- Levels: Three Or More
- Stories: 3
- Patio & porch: Patio, Deck
- Spa features: Heated
- Fencing: Partial
- Has view: Yes
- View description: Hills
Lot
- Size: 1.02 Acres
- Features: Evergreen Trees, Deciduous Trees, Level, Rock Outcropping, Paved
Details
- Additional structures: Outbuilding
- Parcel number: R0069085
- Zoning: F
- Special conditions: Private Owner
Construction
Type & style
- Home type: SingleFamily
- Architectural style: Chalet
- Property subtype: Single Family Residence
Materials
- Frame, Cedar
- Roof: Composition
Condition
- New construction: No
- Year built: 1982
Utilities & green energy
- Electric: United Power
- Gas: Xcel
- Sewer: Septic Tank
- Water: Well
- Utilities for property: Natural Gas Available
Community & HOA
Community
- Subdivision: Kuhlmann Heights 2
HOA
- Has HOA: No
Location
- Region: Golden
Financial & listing details
- Price per square foot: $241/sqft
- Tax assessed value: $652,800
- Annual tax amount: $3,723
- Date on market: 8/4/2026
- Listing terms: Cash,Conventional,VA Loan
- Exclusions: Staging Items.
- Road surface type: Asphalt
Estimated market value
Not available
Estimated sales range
Not available
$3,615/mo
Price history
| Date | Event | Price |
|---|---|---|
| 9/25/2026 | Price change | $525,000-8.7%$241/sqft |
Source:  REcolorado as distributed by MLS GRID #1516906 Report a problem REcolorado as distributed by MLS GRID #1516906 Report a problem | ||
| 9/10/2026 | Price change | $575,000-7.3%$264/sqft |
Source: REcolorado as distributed by MLS GRID #1516906 Report a problem | ||
| 8/7/2026 | Listed for sale | $620,000+8.5%$285/sqft |
Source:  IRES as distributed by MLS GRID #1065674 Report a problem IRES as distributed by MLS GRID #1065674 Report a problem | ||
| 8/20/2021 | Sold | $571,500-3.9%$262/sqft |
Source: IRES as distributed by MLS GRID #942286 Report a problem | ||
| 6/6/2021 | Listed for sale | $595,000+48.8%$273/sqft |
Source: IRES as distributed by MLS GRID #942286 Report a problem | ||
| 2/14/2017 | Listing removed | $400,000$184/sqft |
Source: RE/MAX ALLIANCE #6480919 Report a problem | ||
| 2/13/2017 | Listed for sale | $400,000$184/sqft |
Source: RE/MAX ALLIANCE #6480919 Report a problem | ||
| 2/10/2017 | Sold | $400,000$184/sqft |
Source: Public Record Report a problem | ||
| 12/30/2016 | Pending sale | $400,000$184/sqft |
Source: RE/MAX ALLIANCE #6480919 Report a problem | ||
| 12/3/2016 | Listed for sale | $400,000+38.4%$184/sqft |
Source: RE/MAX ALLIANCE #6480919 Report a problem | ||
| 10/1/2014 | Sold | $289,000$133/sqft |
Source: Public Record Report a problem | ||
| 7/14/2014 | Price change | $289,000-3.7%$133/sqft |
Source: Keller Williams Avenues LLC #3766977 Report a problem | ||
| 5/29/2014 | Price change | $300,000-5.7%$138/sqft |
Source: Keller Williams Avenues LLC #3766977 Report a problem | ||
| 4/24/2014 | Listed for sale | $318,000+45.9%$146/sqft |
Source: Keller Williams Avenues LLC #3766977 Report a problem | ||
| 4/2/2012 | Sold | $218,000-0.9%$100/sqft |
Source: Public Record Report a problem | ||
| 2/18/2012 | Price change | $219,900-3.8%$101/sqft |
Source: Homepath #1056102 Report a problem | ||
| 2/7/2012 | Price change | $228,500-4.8%$105/sqft |
Source: Homepath #1056102 Report a problem | ||
| 1/21/2012 | Price change | $239,900-4%$110/sqft |
Source: Homepath #1056102 Report a problem | ||
| 1/6/2012 | Price change | $249,900-3.8%$115/sqft |
Source: Homepath #1056102 Report a problem | ||
| 12/22/2011 | Price change | $259,900-3.7%$119/sqft |
Source: Homepath #1056102 Report a problem | ||
| 11/24/2011 | Price change | $269,900-5.3%$124/sqft |
Source: Price & Co. #1046596 Report a problem | ||
| 10/29/2011 | Listed for sale | $284,900-18.9%$131/sqft |
Source: Fannie Mae #1046596 Report a problem | ||
| 8/16/2011 | Sold | $351,493+106.8%$161/sqft |
Source: Public Record Report a problem | ||
| 8/27/1996 | Sold | $170,000+30.8%$78/sqft |
Source: Public Record Report a problem | ||
| 5/9/1994 | Sold | $130,000$60/sqft |
Source: Public Record Report a problem | ||
Public tax history
| Year | Property taxes | Tax assessment |
|---|---|---|
| 2025 | $3,240 +1.9% | $40,801 -6.8% |
| 2024 | $3,179 +7% | $43,771 -1% |
| 2023 | $2,971 +1.5% | $44,196 +27.7% |
| 2022 | $2,928 +21.9% | $34,620 -2.8% |
| 2021 | $2,401 | $35,617 +23.4% |
| 2020 | $2,401 +9.8% | $28,872 |
| 2019 | $2,186 | $28,872 +9.6% |
| 2018 | $2,186 | $26,345 -9.5% |
| 2017 | $2,186 +9.1% | $29,125 +20.6% |
| 2016 | $2,004 +5.8% | $24,142 +14.9% |
| 2015 | $1,894 +3.3% | $21,007 |
| 2014 | $1,834 +4.1% | $21,007 |
| 2013 | $1,761 +0.9% | $21,007 -6.7% |
| 2012 | $1,746 -5.5% | $22,527 |
| 2011 | $1,848 +6.7% | -- |
| 2010 | $1,731 +3.3% | $24,160 |
| 2009 | $1,676 +2.7% | $24,160 -12% |
| 2008 | $1,632 +11.1% | $27,460 |
| 2007 | $1,469 +3.7% | $27,460 +13.9% |
| 2006 | $1,417 -2.4% | $24,110 |
| 2005 | $1,452 +0.5% | $24,110 -3.6% |
| 2004 | $1,444 +5.7% | $25,020 |
| 2003 | $1,366 +10.2% | $25,020 +22% |
| 2002 | $1,239 | $20,500 -90.9% |
| 2001 | -- | $224,100 |
Find assessor info on the county website
Monthly payment
Est. payment
Payment breakdown
Explore the cost of this home by adjusting the details. Changes won't be saved.Climate risks
Neighborhood: 80403
Nearby schools
Schools provided by the listing agent
- Elementary: Coal Creek
- Middle: Nederland
- High: Nederland
Source: IRES as distributed by MLS GRID. This data may not be complete. We recommend contacting the local school district to confirm school assignments for this home.
Similar homes
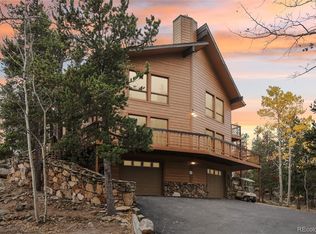
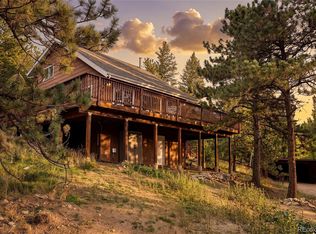
- $525,0003 bd2 ba1.4k sqft32187 Sylvan Road, Golden, CO 80403For Sale
 MLS ID #3297866, Sare Merrigan, Compass Colorado, LLC - Boulder. REcolorado as distributed by MLS GRID
 - $499,9501 bd2 ba1.6k sqft2 Debra Ann Road, Golden, CO 80403For Sale
 MLS ID #3644964, Jon Bastian, Keller Williams DTC. REcolorado as distributed by MLS GRID
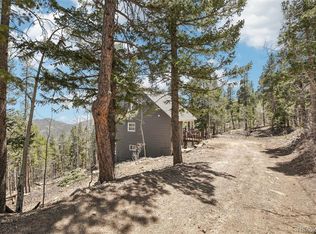
 - $570,0005 bd3 ba2.2k sqft11390 Shimley Road, Golden, CO 80403For Sale
 MLS ID #1618761, Patrick Winkler, Thrive Real Estate Group. REcolorado as distributed by MLS GRID
 - $500,0005 bd3 ba2.1k sqft33 L Rd, Golden, CO 80403For Sale
 MLS ID #1067700, Michele Scherr, Century 21 Signature Realty, Inc. IRES as distributed by MLS GRID
 - $649,0003 bd2 ba2.4k sqft11506 Coal Creek Heights Dr, Golden, CO 80403For SaleMLS ID #1065210, Janet Ingvaldsen, Worth Clark Realty. IRES as distributed by MLS GRID
- $649,0003 bd3 ba2.5k sqft32307 Sylvan Rd, Golden, CO 80403For SaleMLS ID #1063612, Marcelle Partridge, Coldwell Banker Realty-Boulder. IRES as distributed by MLS GRID
- $650,0003 bd3 ba2k sqft11668 Crescent Park Circle, Golden, CO 80403For SaleMLS ID #1634502, Andy Verleger, WestBound Realty, LLC. REcolorado as distributed by MLS GRID
- $584,0003 bd1 ba1.2k sqft33998 Lyttle Dowdle Dr, Golden, CO 80403For SaleMLS ID #1068029, Janet Ingvaldsen, Worth Clark Realty. IRES as distributed by MLS GRID
- $519,0003 bd2 ba1.2k sqft216 Nero Road, Black Hawk, CO 80422For SaleMLS ID #6366384, Kelli Barton, Coldwell Banker Global Luxury Denver. REcolorado as distributed by MLS GRID
- $669,0003 bd3 ba2.4k sqft415 Upper Travis Gulch Rd, Black Hawk, CO 80422For SaleMLS ID #1067262, Catherine Camp, RE/MAX Alliance-Nederland. IRES as distributed by MLS GRID
- $775,0004 bd4 ba3.1k sqft3581 Gap Road, Golden, CO 80403For SaleMLS ID #5370048, Beth Anne Demeter, Navigate Realty. REcolorado as distributed by MLS GRID
- $530,0004 bd2 ba1.7k sqft7139 W 74th Avenue, Arvada, CO 80003For SaleMLS ID #2143716, Tim Murray, LUX Real Estate Company ERA Powered. REcolorado as distributed by MLS GRID
- $499,9003 bd2 ba2.3k sqft21005 State Highway 7, Lyons, CO 80540For SaleMLS ID #3095249, Adam Mayfield, Jade Real Estate. REcolorado as distributed by MLS GRID
- $550,0003 bd2 ba1.3k sqft1126 Pine Valley Road, Evergreen, CO 80439For SaleMLS ID #9867696, Tammy Drozda, Madison & Company Properties. REcolorado as distributed by MLS GRID
- $679,0004 bd3 ba2.1k sqft2439 Lump Gulch Rd, Black Hawk, CO 80422For SaleMLS ID #1068921, Laura King, Compass - Boulder. IRES as distributed by MLS GRID
- $525,0003 bd2 ba1.7k sqft6124 W 84th Way, Arvada, CO 80003For SaleMLS ID #5836051, Lori Brown, Lorin Properties Inc. REcolorado as distributed by MLS GRID
- $595,0003 bd2 ba1.4k sqft1406 Sinton Road, Evergreen, CO 80439For SaleMLS ID #8357364, Kevin Freadhoff, Berkshire Hathaway HomeServices Elevated Living RE. REcolorado as distributed by MLS GRID
- $550,0003 bd2 ba2k sqft885 W 7th Avenue Drive, Broomfield, CO 80020For SaleMLS ID #9674989, Tara Jones, Opendoor Brokerage LLC. REcolorado as distributed by MLS GRID
- $565,0003 bd3 ba2.2k sqft5910 W 108th Place, Westminster, CO 80020For SaleMLS ID #8704781, Jessica Arguello, Real Broker, LLC DBA Real. REcolorado as distributed by MLS GRID
- $660,0004 bd3 ba2.1k sqft6459 Iris Street, Arvada, CO 80004For SaleMLS ID #9722256, Joyce Davis, Coldwell Banker Realty 56. REcolorado as distributed by MLS GRID
