Situated in a serene setting, this charming ranch-style home offers a perfect blend of comfort and community. There are 3 bedrooms, one ensuite with a walk in shower and a full hall bathroom servicing the other 2 bedrooms. The eating area is off the living area and the adjoining kitchen. Set on a generous 0.92-acre lot, the outdoor space is a canvas for your gardening dreams with a koi pond and storage shed or a playground for outdoor activities. The side-entry attached garage adds convenience, making it easy to come and go. The full partially finished basement adds more living space and/or storage. There is outside access through Bilco doors. Built in 1985, this home exudes comfort with its classic vinyl siding and easy layout. Located in a vibrant neighborhood, you'll find a wealth of amenities just a stone's throw away. Enjoy leisurely strolls in nearby parks, where lush greenery and playgrounds create a welcoming atmosphere for all. The community is known for its friendly vibe, making it easy to connect with neighbors and participate in local events. Public services are readily available, enhancing the overall convenience of daily life. This home is not just a place to live; it's a gateway to a lifestyle filled with warmth, community spirit, and endless possibilities.
Accepting backups
$350,000
121 S Sandy Hill Rd, Coatesville, PA 19320
3beds
1,144sqft
Single Family Residence
Built in 1985
0.92 Acres Lot
$355,700 Zestimate®
$306/sqft
$-- HOA
What's special
Charming ranch-style homeClassic vinyl sidingKoi pondFull partially finished basementStorage shedSide-entry attached garageAdjoining kitchen
- 32 days
- 818
- 32
Zillow last checked:
Listing updated:
Listed by:
Debbie Kiotis 610-513-4236,
BHHS Fox & Roach Wayne-Devon 6106512700,
Listing Team: The Kiotis Ray Team
Source: Bright MLS,MLS#: PACT2137124
Facts & features
Interior
Bedrooms & bathrooms
- Bedrooms: 3
- Bathrooms: 2
- Full bathrooms: 2
- Main level bathrooms: 2
- Main level bedrooms: 3
Basement
- Area: 0
Heating
- Baseboard, Electric
Cooling
- None, Electric
Appliances
- Included: Electric Water Heater
Features
- Basement: Full,Partially Finished
- Has fireplace: No
Interior area
- Total structure area: 1,144
- Total interior livable area: 1,144 sqft
- Finished area above ground: 1,144
- Finished area below ground: 0
Property
Parking
- Total spaces: 2
- Parking features: Garage Faces Side, Attached
- Attached garage spaces: 2
Accessibility
- Accessibility features: None
Features
- Levels: One
- Stories: 1
- Has private pool: Yes
- Pool features: Above Ground, Private
Lot
- Size: 0.92 Acres
Details
- Additional structures: Above Grade, Below Grade
- Parcel number: 2805 0140.1000
- Zoning: R10
- Special conditions: Standard
Construction
Type & style
- Home type: SingleFamily
- Architectural style: Ranch/Rambler
- Property subtype: Single Family Residence
Materials
- Vinyl Siding
- Foundation: Block
Condition
- New construction: No
- Year built: 1985
Utilities & green energy
- Sewer: On Site Septic
- Water: Well
Community & HOA
Community
- Subdivision: None Available
HOA
- Has HOA: No
Location
- Region: Coatesville
- Municipality: WEST CALN TWP
Financial & listing details
- Price per square foot: $306/sqft
- Tax assessed value: $108,340
- Annual tax amount: $5,859
- Date on market: 10/5/2026
- Listing agreement: Exclusive Right To Sell
- Ownership: Fee Simple
Estimated market value
$355,700
$338,000 - $373,000
$2,341/mo
Price history
| Date | Event | Price |
|---|---|---|
| 10/23/2026 | Listed for sale | $350,000$306/sqft |
Source:  Bright MLS #PACT2137124 Report a problem | ||
| 10/12/2026 | Contingent | $350,000$306/sqft |
Source: Bright MLS #PACT2137124 Report a problem | ||
| 10/5/2026 | Listed for sale | $350,000+180%$306/sqft |
Source: Bright MLS #PACT2137124 Report a problem | ||
| 4/14/1998 | Sold | $125,000$109/sqft |
Source: Public Record Report a problem | ||
Public tax history
| Year | Property taxes | Tax assessment |
|---|---|---|
| 2026 | $5,691 +2.9% | $108,340 |
| 2025 | $5,528 +1.2% | $108,340 |
| 2024 | $5,462 +4.8% | $108,340 |
| 2023 | $5,213 +1.3% | $108,340 |
| 2022 | $5,148 +3.3% | $108,340 |
| 2021 | $4,983 +408.8% | $108,340 |
| 2020 | $979 -78.5% | $108,340 |
| 2019 | $4,564 +4.6% | $108,340 |
| 2018 | $4,364 +9900.5% | $108,340 |
| 2017 | $44 -98.8% | $108,340 |
| 2016 | $3,625 | $108,340 |
| 2015 | $3,625 | $108,340 |
| 2014 | $3,625 | $108,340 |
| 2013 | -- | $108,340 |
| 2012 | -- | $108,340 |
| 2011 | -- | $108,340 |
| 2010 | -- | $108,340 |
| 2009 | -- | $108,340 |
| 2008 | -- | $108,340 |
| 2007 | -- | $108,340 |
| 2006 | -- | $108,340 |
| 2005 | -- | $108,340 |
| 2004 | -- | $108,340 |
| 2003 | -- | $108,340 |
| 2000 | -- | $108,340 |
Find assessor info on the county website
Monthly payment
Est. payment
Payment breakdown
Explore the cost of this home by adjusting the details. Changes won't be saved.Climate risks
Neighborhood: 19320
Nearby schools
Schools provided by the listing agent
- District: Coatesville Area
Source: Bright MLS. This data may not be complete. We recommend contacting the local school district to confirm school assignments for this home.


Similar homes
- $300,0003 bd3 ba1.5k sqft30 Carlin Dr, Coatesville, PA 19320Auction
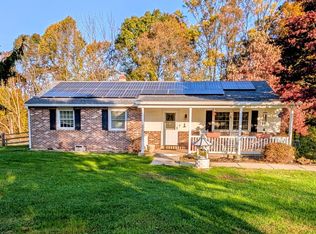
 MLS ID #PACT2138816, Steve Barr, Barr Realty Inc.. Bright MLS
- $310,0003 bd1 ba1.6k sqft992 Old Wilmington Rd, Coatesville, PA 19320For Sale
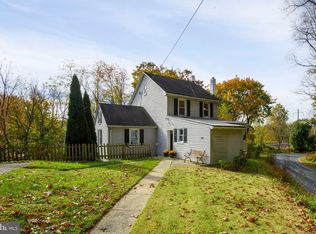 MLS ID #PACT2138550, Deedree Erlichman, BHHS Fox & Roach-Kennett Sq. Bright MLS
- $300,0003 bd2 ba1.2k sqft289 Compass Rd, Parkesburg, PA 19365Auction
 MLS ID #PACT2136888, Wilmer Martin, Beiler-Campbell Realtors-Quarryville. Bright MLS
- $379,0003 bd2 ba1.1k sqft114 Westmoreland Dr, East Fallowfield, PA 19320For Sale
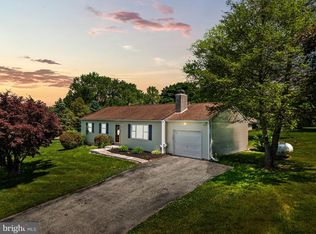 MLS ID #PACT2126370, Dana Killingsworth, Onyx Real Estate Enterprises, LLC. Bright MLS
- $250,0003 bd2 ba1.5k sqft2806 Strasburg Rd, Coatesville, PA 19320AuctionMLS ID #PACT2138804, Steve Barr, Barr Realty Inc.. Bright MLS
- $389,9003 bd2 ba1.5k sqft5873 Michele Dr, Narvon, PA 17555For SaleMLS ID #PALA2098284, Tracey Jones, Hostetter Realty LLC. Bright MLS
- $249,7773 bd2 ba1.4k sqft124 Highland Dr, Coatesville, PA 19320For SaleMLS ID #PACT2137260, Michael Fingerman, HomeSmart Realty Advisors. Bright MLS
- $425,0004 bd4 ba1.5k sqft102 Valley View Dr, Coatesville, PA 19320For SaleMLS ID #PACT2137130, Daniel J Brudnok, BHHS Fox & Roach Malvern-Paoli. Bright MLS
- $385,0003 bd3 ba1.4k sqft358 Trego Ave, Coatesville, PA 19320For SaleMLS ID #PACT2138538, Juan Velez, Coldwell Banker Realty. Bright MLS
- $294,9003 bd2 ba1.2k sqft102 Nichols Ave, Coatesville, PA 19320For SaleMLS ID #PACT2132688, S. Dave Hudson, Super Realty Group, LLC. Bright MLS
- $280,0003 bd2 ba1.1k sqft182 Seltzer Ave, Coatesville, PA 19320For SaleMLS ID #PACT2132598, Laurie Keen, RE/MAX Professional Realty. Bright MLS
- $389,9003 bd2 ba1.3k sqft9 Rockland Way, Glenmoore, PA 19343For SaleMLS ID #PACT2137174, Priscilla Gibson, Coldwell Banker Realty. Bright MLS
- $434,9003 bd2 ba1.3k sqft26 Reeceville Rd, Coatesville, PA 19320For SaleMLS ID #PACT2130916, John Cannon, KW Greater West Chester. Bright MLS
- $359,0003 bd1 ba1.1k sqft427 W Pennsylvania Ave, Downingtown, PA 19335For SaleMLS ID #PACT2138684, Kendra Spatacco, Compass RE. Bright MLS
- $350,0004 bd2 ba1.5k sqft56 E Church St, Stevens, PA 17578For SaleMLS ID #PALA2098256, Amy Moore, Kingsway Realty - Ephrata. Bright MLS
- $274,9002 bd1 ba880 sqft174 Seltzer Ave, Coatesville, PA 19320For SaleMLS ID #PACT2136928, Anthony Borelli, Century 21 Gold. Bright MLS
- $345,0003 bd3 ba1.5k sqft858 Cotrel Ln, Coatesville, PA 19320For SaleMLS ID #PACT2132200, Bill Frio, Frio Realty Group LLC. Bright MLS
- $365,0003 bd3 ba1.6k sqft610 Penn Green Rd, Landenberg, PA 19350For SaleMLS ID #PACT2135340, Michael Fingerman, HomeSmart Realty Advisors. Bright MLS
- $322,5003 bd3 ba1.4k sqft384 Trego Ave, Coatesville, PA 19320For SaleMLS ID #PACT2134172, Samantha Powell, Keller Williams Real Estate - Media. Bright MLS
- $289,9003 bd3 ba1.5k sqft322 Eliot Cir, Coatesville, PA 19320For SaleMLS ID #PACT2138044, Steve Hull, RE/MAX One Realty. Bright MLS
