Welcome home to this classic brick ranch in a desirable Gray, Tennessee neighborhood located at the end of a cul-de-sac offering comfortable living with 3 bedrooms (primary on main), 2.5 baths, a flex office/living area, and a bonus den/man cave. The traditional brick exterior provides timeless curb appeal, while the ranch-style layout offers the convenience and functionality buyers are looking for with a traditional ranch.
Ideally situated in the Gray area, this large 0.8 acre property offers a wonderful combination of a private residential setting and convenient access to Johnson City, Kingsport, JCMC Trama Center, Mountain Home Veteran's Hospital, I-26, shopping, dining, hiking, lakes, schools, entertainment and so much more!
If you're looking for a home offering privacy, comfort, convenience, and easy access to all the Tri-Cities, look no further! Schedule your private showing and come see the possibilities for yourself! All information herein deemed reliable but not guaranteed, Buyer/Buyer's Agent to verify all information. Schedule showings through ShowingTime.
For sale
Price cut: $1.5K (10/16)
$378,400
121 Sunset Rd, Johnson City, TN 37615
3beds
2,036sqft
Single Family Residence, Residential
Built in 1972
0.8 Acres Lot
$366,500 Zestimate®
$186/sqft
$-- HOA
What's special
Private residential settingClassic brick ranch
- 30 days
- 1,485
- 111
Likely to sell faster than
Zillow last checked:
Listing updated:
Listed by:
Patricia Hurd 423-676-4407,
Hurd Realty, LLC 423-491-8335
Source: TVRMLS,MLS#: 10001808
Facts & features
Interior
Bedrooms & bathrooms
- Bedrooms: 3
- Bathrooms: 2
- Full bathrooms: 1
- 1/2 bathrooms: 1
Primary bedroom
- Level: First
- Area: 166.49
- Dimensions: 15.04 x 11.07
Bedroom 2
- Level: First
- Area: 130.4
- Dimensions: 13.04 x 10
Kitchen
- Level: First
- Area: 266.45
- Dimensions: 24.07 x 11.07
Living room
- Level: First
- Area: 181.26
- Dimensions: 18.09 x 10.02
Heating
- Fireplace(s), Heat Pump
Cooling
- Ceiling Fan(s), Central Air, Heat Pump
Appliances
- Included: Dishwasher, Electric Range, Microwave, Refrigerator
- Laundry: Electric Dryer Hookup, Washer Hookup
Features
- Kitchen Island, Kitchen/Dining Combo, Laminate Counters, Remodeled, Wired for Data
- Flooring: Carpet, Hardwood, Vinyl
- Doors: ENERGY STAR Qualified Doors
- Windows: Insulated Windows, Storm Window(s), Window Treatment-Negotiable
- Basement: Block,Exterior Entry,Garage Door,Partial Heat,Partially Finished,Walk-Out Access,Workshop
- Number of fireplaces: 1
- Fireplace features: Brick, Kitchen
Interior area
- Total structure area: 2,036
- Total interior livable area: 2,036 sqft
- Finished area below ground: 768
Property
Parking
- Total spaces: 3
- Parking features: Asphalt, Attached, Carport
- Garage spaces: 1
- Carport spaces: 2
- Covered spaces: 3
Features
- Levels: Two
- Stories: 1
- Patio & porch: Back, Deck, Front Patio, Front Porch, Porch
Lot
- Size: 0.8 Acres
- Dimensions: 50.54 x 100.01
- Topography: Rolling Slope
Details
- Parcel number: 012m A 019.00
- Zoning: Residential
Construction
Type & style
- Home type: SingleFamily
- Architectural style: Raised Ranch
- Property subtype: Single Family Residence, Residential
Materials
- Brick
- Roof: Composition,Shingle,See Remarks
Condition
- Updated/Remodeled,Above Average,Average
- New construction: No
- Year built: 1972
Utilities & green energy
- Sewer: Septic Tank
- Water: Public
- Utilities for property: Electricity Connected, Water Connected, Cable Connected
Community & HOA
Community
- Security: Fire Alarm, Smoke Detector(s), Other, See Remarks
- Subdivision: Graystone Estates
HOA
- Has HOA: No
- Amenities included: Landscaping
Location
- Region: Johnson City
Financial & listing details
- Price per square foot: $186/sqft
- Date on market: 10/7/2026
- Listing terms: Cash,Conventional,FHA,VA Loan
- Electric utility on property: Yes
Estimated market value
$366,500
$348,000 - $385,000
$2,223/mo
Price history
| Date | Event | Price |
|---|---|---|
| 10/16/2026 | Price change | $378,400-0.4%$186/sqft |
Source: TVRMLS #10001808 Report a problem | ||
| 10/7/2026 | Listed for sale | $379,900+153.4%$187/sqft |
Source: TVRMLS #10001808 Report a problem | ||
| 6/5/2008 | Listing removed | $149,900$74/sqft |
Source: Century 21 #264195 Report a problem | ||
| 5/24/2008 | Price change | $149,900-9.1%$74/sqft |
Source: Century 21 #264195 Report a problem | ||
| 3/15/2008 | Listed for sale | $164,900$81/sqft |
Source: Century 21 Report a problem | ||
Public tax history
Tax history is unavailable.
Monthly payment
Est. payment
Payment breakdown
Explore the cost of this home by adjusting the details. Changes won't be saved.Climate risks
Neighborhood: Oak Grove
Nearby schools
Schools provided by the listing agent
- Elementary: Boones Creek
- Middle: Boones Creek
- High: Daniel Boone
Source: TVRMLS. This data may not be complete. We recommend contacting the local school district to confirm school assignments for this home.


Similar homes
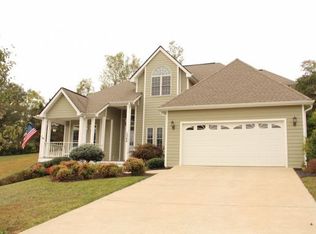
- $475,0003 bd2 ba3k sqft262 Bart Green Dr, Johnson City, TN 37615For Sale
 MLS ID #10002932, Jim Griffin. TVRMLS
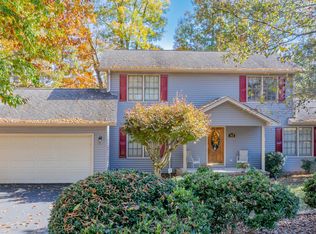
- $445,0003 bd2 ba1.7k sqft141 Blackwood Way, Johnson City, TN 37615For Sale
 MLS ID #10002369, Danielle McMeans. TVRMLS
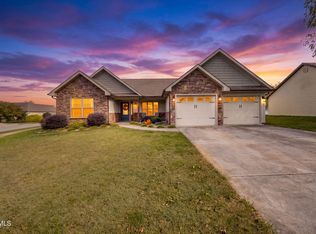
- $315,0003 bd2 ba1.7k sqft529 Old Gray Station Rd, Gray, TN 37615For Sale By Owner

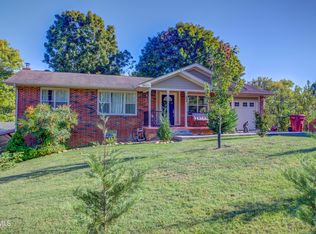
- $374,9003 bd2 ba2.1k sqft608 Pine Ridge Rd, Johnson City, TN 37601For Sale
 MLS ID #10002448, Landon Morrison. TVRMLS
- $289,9003 bd3 ba2k sqft220 Brookfield Dr, Kingsport, TN 37663Active
 MLS ID #1354530, Kim D Pichiarella, Realty Executives Associates. East Tennessee Realtors
