Bring your vision for a mountain farm to life on 13 usable, unrestricted acres in Murphy, NC. With rolling, fully fenced pastures, a livestock barn, a substantial garage/workshop, and a spring-fed pond, this property offers the space and infrastructure to grow crops, raise animals, and enjoy life on the land—all anchored by a fully remodeled farmhouse. Beyond the private gated entrance, a long gravel drive winds beneath mature hardwoods and through green pastures to the home. Mountain views and open skies provide the backdrop, while the front porch swing offers a place to take in the farm. The 20' × 35' red barn provides space for livestock, feed, or equipment, and the 45' × 35' garage/workshop offers room for multiple vehicles, an RV, a boat, or farm projects. Open pasture gives you room to plan gardens, plant crops, and create the homestead you've envisioned. Inside, the farmhouse blends original character with extensive updates, including a new metal roof, an updated kitchen, refinished original hardwood floors, new bedroom carpet, new LVP in the sunroom and downstairs suite, and fresh interior and exterior paint. A soaring cathedral ceiling and dramatic stone wood-burning fireplace anchor the great room. Central heating and air serve the home, complemented by mini-split systems in each bedroom and the downstairs area for individual comfort. The main level includes a primary suite with a full tile shower and double closets, a second bedroom, and laundry. Upstairs, a spacious enclosed loft overlooks the great room and offers flexible space for an office, playroom, or additional sleeping area. The private downstairs suite features a kitchenette, full bathroom, and separate access through the garage, providing a welcoming setup for extended family or guests. Step onto the main-level deck overlooking the approximately half-acre spring-fed pond, stocked with bass and mature koi. From morning chores to evenings by the water, this property brings together productive outdoor space, practical outbuildings, and a move-in-ready home in the North Carolina mountains.
For sale
$1,190,000
121 Wolfcreek Road, Murphy, NC 28906
3beds
2,700sqft
Single Family Residence
Built in 1991
13.06 Acres Lot
$1,119,100 Zestimate®
$441/sqft
$-- HOA
What's special
Spring-fed pondOpen pasturePrivate gated entranceRolling fully fenced pasturesNew bedroom carpetFront porch swingLivestock barn
- 6 days
- 104
- 8
Likely to sell faster than
Zillow last checked:
Listing updated:
Listed by:
Matthew Blackburn 229-224-7677,
BIG Realty!
Source: Hive MLS,MLS#: 100613818 Originating MLS: Mountain Lakes Board of REALTORS®
Facts & features
Interior
Bedrooms & bathrooms
- Bedrooms: 3
- Bathrooms: 3
- Full bathrooms: 3
Rooms
- Room types: Master Bedroom, Bedroom 1, Bedroom 2, Living Room, Bathroom 1, Dining Room, Bathroom 2, Sunroom, Laundry, Bonus Room, Bathroom 3
Primary bedroom
- Level: Main
- Dimensions: 15 x 13
Bedroom 1
- Level: Main
- Dimensions: 16 x 10
Bedroom 2
- Level: Upper
- Dimensions: 21 x 13
Bathroom 1
- Level: Main
- Dimensions: 9 x 11
Bathroom 2
- Level: Main
- Dimensions: 6 x 6
Bathroom 3
- Level: Basement
- Dimensions: 8 x 7
Bonus room
- Level: Basement
- Dimensions: 19 x 26
Dining room
- Level: Main
- Dimensions: 9 x 14
Kitchen
- Level: Main
- Dimensions: 20 x 14
Laundry
- Level: Main
- Dimensions: 6 x 4
Living room
- Level: Main
- Dimensions: 15 x 15
Sunroom
- Level: Main
- Dimensions: 8 x 23
Heating
- Fireplace(s), Electric, Heat Pump
Cooling
- Central Air
Appliances
- Included: Electric Oven, Electric Cooktop, Built-In Microwave, Refrigerator, Dishwasher, Cooktop
- Laundry: In Hall
Features
- Walk-in Closet(s), High Ceilings, 2nd Kitchen, Walk-in Shower, Basement, Walk-In Closet(s)
- Flooring: Carpet, Laminate, Hardwood
- Basement: Full
- Has fireplace: Yes
Interior area
- Total structure area: 2,700
- Total interior livable area: 2,700 sqft
Property
Parking
- Total spaces: 6
- Parking features: Attached, Garage
- Attached garage spaces: 6
Accessibility
- Accessibility features: Accessible Closets
Features
- Levels: Two
- Patio & porch: Deck, Patio, Porch, Rear Porch, Side Porch
- Exterior features: None
- Pool features: None
- Fencing: Full
- Has view: Yes
- View description: Pond
- Has water view: Yes
- Water view: Pond
- Waterfront features: Pond
- Frontage type: Pond Front
Lot
- Size: 13.06 Acres
- Dimensions: 1000 x 566
- Features: Farm, Pasture, Wooded
Details
- Additional structures: Barn(s), Workshop
- Parcel number: 451000313524000
- Zoning: RES
- Special conditions: Standard
Construction
Type & style
- Home type: SingleFamily
- Property subtype: Single Family Residence
Materials
- Wood Siding, Wood Frame
- Foundation: Combination
- Roof: Metal
Condition
- New construction: No
- Year built: 1991
Utilities & green energy
- Sewer: Septic Tank
- Water: Well
- Utilities for property: Other
Green energy
- Green verification: None
Community & HOA
Community
- Subdivision: None
HOA
- Has HOA: No
Location
- Region: Murphy
Financial & listing details
- Price per square foot: $441/sqft
- Tax assessed value: $279,210
- Annual tax amount: $1,724
- Date on market: 11/2/2026
- Cumulative days on market: 19 days
- Listing agreement: Exclusive Right To Sell
- Listing terms: Cash,Conventional,FHA,USDA Loan,VA Loan
- Road surface type: Paved
Estimated market value
$1,119,100
$1.06M - $1.18M
$2,400/mo
Price history
| Date | Event | Price |
|---|---|---|
| 11/2/2026 | Listed for sale | $1,190,000-4.8%$441/sqft |
Source:  Hive MLS #100613818 Report a problem | ||
| 10/31/2026 | Listing removed | $1,250,000$463/sqft |
Source: Hive MLS #100611142 Report a problem | ||
| 10/19/2026 | Listed for sale | $1,250,000+233.3%$463/sqft |
Source: Hive MLS #100611142 Report a problem | ||
| 1/13/2026 | Sold | $375,000-33%$139/sqft |
Source: Public Record Report a problem | ||
| 6/30/2022 | Sold | $560,000-6.7%$207/sqft |
Source: NGBOR #316230 Report a problem | ||
| 6/3/2022 | Pending sale | $599,900$222/sqft |
Source: NGBOR #316230 Report a problem | ||
| 5/12/2022 | Listed for sale | $599,900+130.7%$222/sqft |
Source: NGBOR #316230 Report a problem | ||
| 12/8/2017 | Sold | $260,000$96/sqft |
Source: Public Record Report a problem | ||
Public tax history
| Year | Property taxes | Tax assessment |
|---|---|---|
| 2025 | -- | $279,210 |
| 2024 | -- | $279,210 |
| 2023 | -- | $279,210 +18% |
| 2022 | $1,601 +19.4% | $236,530 |
| 2021 | $1,340 +6.8% | $236,530 -0.8% |
| 2020 | $1,255 | $238,470 +11.7% |
| 2019 | -- | $213,460 |
| 2018 | -- | $213,460 |
| 2017 | $1,268 | $213,460 |
Find assessor info on the county website
Monthly payment
Est. payment
Payment breakdown
Explore the cost of this home by adjusting the details. Changes won't be saved.Climate risks
Neighborhood: 28906
Nearby schools
Schools provided by the listing agent
- Elementary: Ranger
- Middle: Murphy Middle
- High: Murphy High School
Source: Hive MLS. This data may not be complete. We recommend contacting the local school district to confirm school assignments for this home.
Similar homes
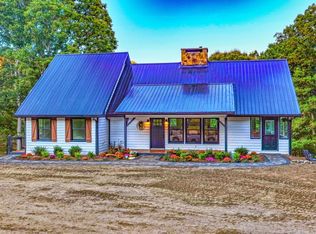
- $1,250,0003 bd3 ba2.6k sqft100 Little Den Lane, Murphy, NC 28906For Sale
 MLS ID #100603134, Poltrock Team, ReMax Mountain Properties. Hive MLS
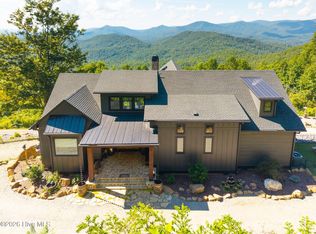
- $759,0003 bd3 ba2.4k sqft342 Hunter Ridge, Murphy, NC 28906New Construction
 MLS ID #100613862, Craig Tribus, Beycome Brokerage Realty LLC. Hive MLS
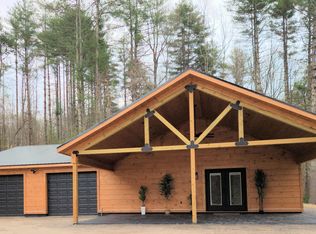
- $999,0005 bd4 ba3k sqft1081 Dills Rd, Blue Ridge, GA 30513For Sale
 MLS ID #437432, LH Real Estate Group, Engel & Volkers North Georgia Mountains. NGBOR
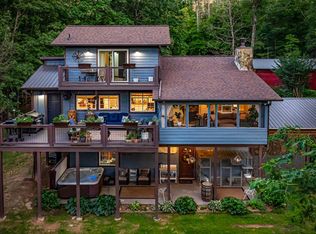
- $1,200,0003 bd2 ba2.3k sqft390 Sunny Brook Rd, Blue Ridge, GA 30513For Sale
 MLS ID #430666, Jennifer Criteser, Engel & Volkers North Georgia Mountains. NGBOR
- $599,9002 bd4 ba2.9k sqft483 Vineyard Creek Way, Murphy, NC 28906For Sale
 MLS ID #3612727, Sonya Reid. RealTracs MLS as distributed by MLS GRID
- $700,0003 bd4 ba3.7k sqft668 Little Ranger Road, Murphy, NC 28906For SaleMLS ID #100583126, David Ritz, ReMax Mountain Properties. Hive MLS
