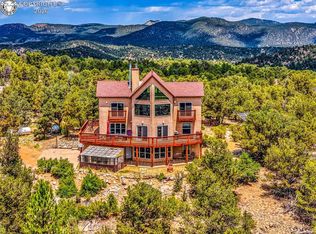
Nestled amidst a forest of aspen, pine, and fir trees, this stunning 5200 sq ft custom Westcliffe, CO mountain home is the epitome of rustic elegance and modern convenience. With breathtaking views of the Sangre De Cristo mountains, this property offers a serene retreat where you can truly connect with nature while enjoying all the comforts of a luxurious lifestyle. The home features an expansive 3-car garage and a dedicated workshop, perfect for any hobbyist or craftsman, as well as a new generator. From the moment you step inside, you'll be captivated by the artistic flair that sets this home apart. Hand-painted murals throughout the house add a unique, personal touch, creating an inviting atmosphere that's both sophisticated and warm. The elevator provides easy access to all three floors, ensuring that every part of the home is accessible to all. The master suite is a true sanctuary, complete with a walk-out to a private hot tub and panoramic mountain views. The home's interior boasts large bedrooms, a cozy library room, and even a secret room – perfect for a hidden retreat or additional storage. Luxurious amenities abound, from the modern kitchen to the state-of-the-art entertainment systems. Located in a Dark Sky community, you can enjoy stargazing in peace, free from the interference of city lights. This home is not just a residence; it's a lifestyle, offering a perfect blend of comfort, creativity, and outdoor living.
**Heated square footage measurements should be verified by purchaser or purchaser's agent.**
For sale
$995,000
1210 Engelman Rd, Westcliffe, CO 81252
4beds
5,203sqft
:
Get pre-qualified$5,960/mo
Single Family Residence
Built in 2007
35.12 Acres Lot
$993,400 Zestimate®
$191/sqft
$25/mo HOA
What's special
Panoramic mountain viewsDedicated workshopState-of-the-art entertainment systemsLarge bedroomsModern kitchenCozy library room
- 19 days |
- 343 |
- 17 |
Zillow last checked:
Listing updated:
Listed by:
Keely Smith,
Custer County Realty, Inc.,
Bob M. Senderhauf,
Custer County Realty, Inc.
Source: Royal Gorge AOR,MLS#: 6273214
Facts & features
Interior
Bedrooms & bathrooms
- Bedrooms: 4
- Bathrooms: 3
- Full bathrooms: 3
Heating
- Hot Water, Wood
Cooling
- None
Interior area
- Total structure area: 5,203
- Total interior livable area: 5,203 sqft
Property
Parking
- Parking features: Attached
- Has attached garage: Yes
Features
- Stories: 2
- Has view: Yes
- View description: 360 Degree, Mountain(s)
Lot
- Size: 35.12 Acres
- Features: Rural
Details
- Parcel number: 0010058863
Construction
Type & style
- Home type: SingleFamily
- Property subtype: Single Family Residence
Materials
- Stucco, Adobe
Condition
- Year built: 2007
Utilities & green energy
- Sewer: Public Septic
- Water: Well
- Utilities for property: Electricity Connected, Propane
Community & HOA
HOA
- Has HOA: Yes
- HOA fee: $25 monthly
Location
- Region: Westcliffe
Financial & listing details
- Price per square foot: $191/sqft
- Tax assessed value: $70,620
- Annual tax amount: $4,799
- Date on market: 7/6/2026
- Listing terms: Cash,Conventional
Estimated market value
$993,400
$944,000 - $1.04M
$3,695/mo
Price history
| Date | Event | Price |
|---|---|---|
| 7/6/2026 | Listed for sale | $995,000$191/sqft |
Source:  Royal Gorge AOR #6273214 Report a problem Royal Gorge AOR #6273214 Report a problem | ||
| 6/17/2026 | Listing removed | $995,000$191/sqft |
Source: Westcliffe Listing Service #2516829 Report a problem | ||
| 4/14/2026 | Price change | $995,000-20.1%$191/sqft |
Source: Westcliffe Listing Service #2516829 Report a problem | ||
| 10/17/2025 | Price change | $1,245,000-3.9%$239/sqft |
Source: Royal Gorge AOR #70979 Report a problem | ||
| 5/23/2025 | Price change | $1,295,000-13.7%$249/sqft |
Source: Westcliffe Listing Service #2516829 Report a problem | ||
| 7/4/2024 | Price change | $1,500,000-28.6%$288/sqft |
Source: Royal Gorge AOR #70979 Report a problem | ||
| 6/19/2024 | Listed for sale | $2,100,000+2591.4%$404/sqft |
Source: Westcliffe Listing Service #2516829 Report a problem | ||
| 5/11/1995 | Sold | $78,025$15/sqft |
Source: Agent Provided Report a problem | ||
Public tax history
| Year | Property taxes | Tax assessment |
|---|---|---|
| 2025 | $4,800 +44% | $70,620 -10.5% |
| 2024 | $3,333 -2.5% | $78,940 -1% |
| 2023 | $3,417 | $79,700 +58.5% |
| 2022 | $3,417 +10.8% | $50,270 -2.8% |
| 2021 | $3,085 +0.5% | $51,710 +8.7% |
| 2020 | $3,069 +11.4% | $47,590 0% |
| 2019 | $2,756 | $47,591 +12.8% |
| 2018 | $2,756 | $42,184 |
| 2017 | $2,756 +3.2% | $42,184 -8% |
| 2016 | $2,671 | $45,840 -92% |
| 2015 | -- | $575,823 -1.8% |
| 2012 | $2,772 -1.8% | $586,586 -2.7% |
| 2010 | $2,824 | $602,731 |
Find assessor info on the county website
Monthly payment
Est. payment
Payment breakdown
Explore the cost of this home by adjusting the details. Changes won't be saved.Climate risks
Neighborhood: 81252
Getting around
0 / 100
Car-DependentNearby schools
GreatSchools rating
- 4/10Custer County Elementary SchoolGrades: PK-5Distance: 9.3 mi
- 4/10Custer Middle SchoolGrades: 6-8Distance: 9.3 mi
- 6/10Custer County High SchoolGrades: 9-12Distance: 9.3 mi
Schools provided by the listing agent
- Elementary: Custer County
Source: Royal Gorge AOR. This data may not be complete. We recommend contacting the local school district to confirm school assignments for this home.
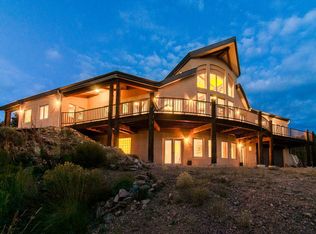
- $714,2003 bd0 ba2.8k sqft1220 Engelman Rd, Westcliffe, CO 81252Off Market
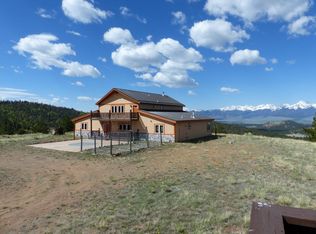
- $523,6003 bd2 ba1.1k sqft720 Chyleen Ter, Westcliffe, CO 81252Off Market
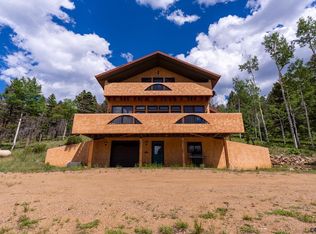
- $550,0003 bd3 ba3.1k sqft1200 Engelman Rd, Westcliffe, CO 81252Sold
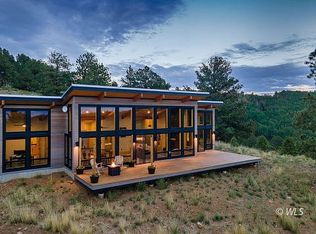
- $867,4003 bd3 ba2.1k sqft509 Chyleen Ter, Westcliffe, CO 81252Off Market
- $301,70035.1 Acres760 Engelman Rd, Westcliffe, CO 81252Off Market
- $236,1001 bd-- ba384 sqft760 Engelman, Westcliffe, CO 81252Off Market
- $34,73035.1 Acres1320 Engelman Rd, Westcliffe, CO 81252Off Market
- $665,0003 bd2 ba1.6k sqft735 Chyleen Ter, Westcliffe, CO 81252Sold
A local agent can set up tours, give advice and negotiate with sellers.
A local lender can help you make sure your offer is ready when you are.
Similar homes
- $775,0005 bd4 ba3.2k sqft987 38th Trl, Cotopaxi, CO 81223For Sale
 MLS ID #3807714, Cynthia Grogan, Uc Wapiti Ranch Realty & Auction Llc. Royal Gorge AOR
 - $875,0004 bd3 ba4.2k sqft50374 Highway 69, Westcliffe, CO 81252For Sale
 MLS ID #9266386, Michelle Higgins, Homesmart Preferred Realty. Royal Gorge AOR
 - $800,0004 bd3 ba5k sqft3549 Eagle Springs Rd, Westcliffe, CO 81252For Sale
 MLS ID #6932990, Kimberlee A. Salimeno, Exp Realty Llc. Royal Gorge AOR
 - $1,399,9504 bd4 ba5.9k sqft8912 S Pine Dr, Beulah, CO 81023For Sale
 MLS ID #7344381, Travis D. Fraker, Redfin Corporation. Royal Gorge AOR
 - $975,0003 bd3 ba3.5k sqft1301 Pheasant Loop, Westcliffe, CO 81252For SaleMLS ID #9920244, Kimberlee A. Salimeno, Exp Realty Llc. Royal Gorge AOR
- $875,0004 bd3 ba4k sqft90 Riggs Rd N, Westcliffe, CO 81252For SaleMLS ID #9054901, Michelle Higgins, Homesmart Preferred Realty. Royal Gorge AOR
- $579,0004 bd3 ba3k sqft2716 County Road 327, Westcliffe, CO 81252For SaleMLS ID #1859057, Jackie Shepherd, Uc Wapiti Ranch Realty & Auction Llc. Royal Gorge AOR
- $1,120,0005 bd3 ba3.2k sqft1850 Cody Park Rd, Cotopaxi, CO 81223For SaleMLS ID #7790164, Jackie Shepherd, Uc Wapiti Ranch Realty & Auction Llc. Royal Gorge AOR
- $995,0006 bd4 ba3.1k sqft4430 County Road 260, Westcliffe, CO 81252For SaleMLS ID #2072825, Maia G. Karvakko, Homesmart Preferred Realty. Royal Gorge AOR
- $549,9994 bd3 ba4k sqft75 Muirfield Dr, Westcliffe, CO 81252For SaleMLS ID #2384256, Machelle M. Williams, Exp Realty Llc. Royal Gorge AOR
- $800,0003 bd4 ba5.2k sqft5010 Oak Grove Cir, Westcliffe, CO 81252For SaleMLS ID #9106841, Kimberlee A. Salimeno, Exp Realty Llc. Royal Gorge AOR
- $1,150,0004 bd3 ba3.9k sqft2613 Pheasant Loop, Westcliffe, CO 81252For SaleMLS ID #9697509, Michelle Higgins, Homesmart Preferred Realty. Royal Gorge AOR
- $725,0003 bd3 ba2.8k sqft50 Shawnee Trl, Westcliffe, CO 81252For SaleMLS ID #8675799, Lisa L. Ford, EXIT Elevation Realty. Royal Gorge AOR
- $1,100,0003 bd4 ba5.1k sqft1800 Oak Grove Cir, Westcliffe, CO 81252For SaleMLS ID #9749483, Kimberlee A. Salimeno, Exp Realty Llc. Royal Gorge AOR
- $799,0003 bd3 ba3k sqft1350 Mitchell Mountain Rd, Westcliffe, CO 81252For SaleMLS ID #5637714, Shelley L. Keller, Homesmart Preferred Realty. Royal Gorge AOR
- $825,0004 bd2 ba4.7k sqft800 Wet Mountain Trl, Westcliffe, CO 81252For SaleMLS ID #4649861, Machelle M. Williams, Exp Realty Llc. Royal Gorge AOR
- $925,0003 bd2 ba5.3k sqftSignal Mountain Ranch, Beulah, CO 81023For Sale
 MLS ID #7635564, Kristy Chavez, RE/MAX Associates. REcolorado as distributed by MLS GRID
 - $695,0003 bd3 ba3k sqft950 Junkins Loop, Westcliffe, CO 81252For SaleMLS ID #3090182, Jackie Shepherd, Uc Wapiti Ranch Realty & Auction Llc. Royal Gorge AOR
- $1,475,0006 bd6 ba4.9k sqft6738 Greenhorn Mountain Dr, Beulah, CO 81023For SaleMLS ID #239890, Glenn Olson Jr., Majestic Mountain Realty. PAR
- $699,5003 bd2 ba2.7k sqft69 & 99 Hannah Cir, Westcliffe, CO 81252For SaleMLS ID #3703255, Kayla R. Brady, Homesmart Preferred Realty. Royal Gorge AOR
- $1,250,0003 bd3 ba4.7k sqft325 McMurtrie Rd, Westcliffe, CO 81252For SaleMLS ID #3564041, Kimberlee A. Salimeno, Exp Realty Llc. Royal Gorge AOR
- $660,0004 bd2 ba3.9k sqft1115 Eagle Gate Rd, Westcliffe, CO 81252For SaleMLS ID #1953337, Machelle M. Williams, Exp Realty Llc. Royal Gorge AOR
- $1,449,0003 bd4 ba4.2k sqft8425 State Highway 78 W, Beulah, CO 81023For SaleMLS ID #240309, Jill Laca, Keller Williams Performance Realty. PAR
- $1,200,0003 bd3 ba2.8k sqft72 Gibson Rd, Westcliffe, CO 81252For SaleMLS ID #8455801, Machelle M. Williams, Exp Realty Llc. Royal Gorge AOR
- $598,0004 bd2 ba3k sqft28 County Road 136, Westcliffe, CO 81252For SaleMLS ID #9626753, Elizabeth Watson, Watson Land Company. REcolorado as distributed by MLS GRID
- $776,0003 bd3 ba3.4k sqft610 Matterhorn Cir S, Westcliffe, CO 81252For Sale
 MLS ID #2795400, Travis Fraker SFR , Redfin Corporation. elevateMLS
 - $649,0004 bd4 ba3.1k sqft9591 State Highway 96, Westcliffe, CO 81252For SaleMLS ID #2999984, Kimberly Powers, Summit & Main Realty Group. REcolorado as distributed by MLS GRID
- $850,0004 bd4 ba3.2k sqft1614 Chalice Dr, Westcliffe, CO 81252For SaleMLS ID #1651233, Kimberlee A. Salimeno, Exp Realty Llc. Royal Gorge AOR
- $999,9004 bd5 ba4.2k sqft900 Meadow Ln, Gardner, CO 81040For SaleMLS ID #237374, Arica Andreatta, Code of the West Real Estate LLC. PAR
- $835,0003 bd3 ba2.9k sqft451 Thunder Trl, Canon City, CO 81212For SaleMLS ID #4491418, Shelley L. Keller, Homesmart Preferred Realty. Royal Gorge AOR
- $999,0004 bd3 ba3.1k sqft274 County Road 356, Westcliffe, CO 81252For SaleMLS ID #9116836, Frank D. Bolin, Exp Realty Llc. Royal Gorge AOR
- $599,5004 bd2 ba3.1k sqft68600 State Highway 69, Westcliffe, CO 81252For SaleMLS ID #1930112, Kimberly Powers, Summit & Main Realty Group. REcolorado as distributed by MLS GRID
- $549,9002 bd3 ba3.7k sqft249 Sangre Dr, Westcliffe, CO 81252For SaleMLS ID #2517917, Sarah Flynn, Mountain Land Properties, LLC. Westcliffe Listing Service
- $776,0003 bd3 ba3.4k sqftMatterhorn Cir N, Westcliffe, CO 81252For SaleMLS ID #2518056, Travis Fraker, Redfin Corporation. Westcliffe Listing Service
- $599,5004 bd3 ba4k sqft68600 Highway 69, Westcliffe, CO 81252For SaleMLS ID #2517738, Kimberly Powers, Summit & Main Realty Group. Westcliffe Listing Service
- $1,149,0005 bd3 ba4.5k sqft1785 Tibby Trl, Westcliffe, CO 81252For SaleMLS ID #26-510, Jerrod Meyer, Whitetail Properties Real Estate, LLC. Spanish Peaks MLS
- $650,0003 bd2 ba2.7k sqft3900 Oak Grove Cir, Westcliffe, CO 81252For SaleMLS ID #5671523, Kayla R. Brady, Homesmart Preferred Realty. Royal Gorge AOR
- $789,0004 bd3 ba3k sqft3069 Sangre Dr, Westcliffe, CO 81252For SaleMLS ID #7305054, Spencer Yoder, Rover Real Estate Company. elevateMLS
- $499,0003 bd3 ba2.7k sqft6820 County Road 328, Westcliffe, CO 81252For SaleMLS ID #8539069, Sarah Flynn, Mountain Land Properties Llc. REcolorado as distributed by MLS GRID
- $1,210,0003 bd3 ba3.2k sqft977 County Road 281, Westcliffe, CO 81252For SaleMLS ID #11505924, Twila Geroux, Hayden Outdoors Real Estate. My State MLS
