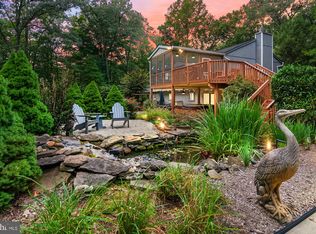
Unique property in south Laurel. Close to Bowie State University, where you can catch the Marc Rail, or a Metro bus that goes to New Carrollton Metro. Very private lot, located on Duckettown Rd., not in a subdivision. This 4 bedroom, 3.5 bath home is nestled on a 1.89 acre lot, with an in-ground pool, circular driveway, large 2 car garage and parking for about 6-8 cars. As you drive Duckettown Rd. from Laurel Bowie Rd., you will see $1,000,000+ homes, which makes this house a bargain at $750,000! New roof with architectural shingles and 7 new skylights. The garage connects to the home through a breezeway and leads you to the sunken family room. The wood floors and wood paneling, surrounded by sliding glass doors that leads to 2 decks, cathedral ceilings, ceiling fans, huge skylights and a propane fireplace make this room standout. Plenty of sunlight in this room. All wood floors on the main level except ceramic tile in the kitchen. Nice sized eat-in kitchen with a breakfast bar, stainless steel appliances, newer cabinets and plenty of storage space. The kitchen connects to the living/room dining by a short hallway. Additionally there is a room to the right of the kitchen that can be an office or multipurpose room. Upstairs has all new LVP flooring in every room and the hallway, 3 bedrooms and a small room that can be used as a Zoom room or small office. The master bedroom has cathedral ceilings, 2 skylights, ceiling fan and a connecting master bathroom. The bathroom has a walk-in shower, soaking tub and heated flooring. 2 additional bedrooms and another full bathroom with a tub/shower. The lower level is a private in-law suite with a separate entrance. Full kitchen with cabinets, a stove and refrigerator, washer and dryer and a full bathroom with a walk-in shower. The home is surrounded by wood decks that are great for entertaining and relaxing. For added outdoor fun, enjoy the beautiful in ground pool in the back yard. 2 zone heating and AC. The back area is mostly woods, giving the property a private, country feel, away from the noise of the city.
Under contract
$750,000
12101 Duckettown Rd, Laurel, MD 20708
4beds
2,882sqft
Single Family Residence
Built in 1988
1.87 Acres Lot
$744,600 Zestimate®
$260/sqft
$-- HOA
What's special
Propane fireplaceIn-ground poolVery private lotCathedral ceilingsWood floorsStainless steel appliancesCeiling fans
- 30 days
- 1,038
- 82
Likely to sell faster than
Zillow last checked:
Listing updated:
Listed by:
Chuck Hajjar 301-775-0786,
Smart Realty, LLC 3012525515
Source: Bright MLS,MLS#: MDPG2205206
Facts & features
Interior
Bedrooms & bathrooms
- Bedrooms: 4
- Bathrooms: 4
- Full bathrooms: 3
- 1/2 bathrooms: 1
- Main level bathrooms: 1
Rooms
- Room types: Living Room, Dining Room, Primary Bedroom, Bedroom 2, Bedroom 3, Kitchen, Den, In-Law/auPair/Suite, Office, Bathroom 1, Bonus Room, Primary Bathroom, Full Bath
Primary bedroom
- Features: Cathedral/Vaulted Ceiling, Flooring - Luxury Vinyl Plank, Skylight(s), Bathroom - Walk-In Shower, Soaking Tub
- Level: Upper
Bedroom 2
- Features: Flooring - Luxury Vinyl Plank
- Level: Upper
Bedroom 3
- Features: Flooring - Luxury Vinyl Plank
- Level: Upper
Primary bathroom
- Features: Soaking Tub, Bathroom - Stall Shower, Bathroom - Walk-In Shower, Flooring - Heated, Recessed Lighting
- Level: Upper
Bathroom 1
- Features: Bathroom - Tub Shower
- Level: Upper
Bonus room
- Features: Flooring - Carpet
- Level: Lower
Den
- Features: Fireplace - Gas, Flooring - HardWood, Skylight(s)
- Level: Main
Dining room
- Features: Flooring - HardWood
- Level: Main
Other
- Features: Bathroom - Tub Shower
- Level: Lower
Other
- Features: Flooring - Ceramic Tile
- Level: Lower
Kitchen
- Features: Breakfast Bar, Eat-in Kitchen, Kitchen - Electric Cooking
- Level: Main
Kitchen
- Features: Flooring - Ceramic Tile, Kitchen - Country, Kitchen - Electric Cooking, Ceiling Fan(s)
- Level: Lower
Living room
- Features: Flooring - HardWood, Fireplace - Gas
- Level: Main
Office
- Features: Flooring - Carpet
- Level: Lower
Heating
- Heat Pump, Electric
Cooling
- Central Air, Electric
Appliances
- Included: Dishwasher, Dryer, Exhaust Fan, Ice Maker, Oven/Range - Electric, Refrigerator, Stainless Steel Appliance(s), Washer, Electric Water Heater
- Laundry: Main Level, Lower Level
Features
- 2nd Kitchen, Breakfast Area, Ceiling Fan(s), Combination Dining/Living, Kitchen - Table Space, Kitchen - Country, Dry Wall
- Flooring: Carpet, Hardwood, Luxury Vinyl, Wood
- Windows: Skylight(s)
- Basement: Finished,Connecting Stairway,Heated,Exterior Entry,Rear Entrance,Walk-Out Access
- Number of fireplaces: 2
- Fireplace features: Gas/Propane
Interior area
- Total structure area: 2,882
- Total interior livable area: 2,882 sqft
- Finished area above ground: 1,896
- Finished area below ground: 986
Property
Parking
- Total spaces: 8
- Parking features: Garage Faces Front, Garage Door Opener, Inside Entrance, Circular Driveway, Driveway, Private, Attached
- Attached garage spaces: 2
- Uncovered spaces: 6
- Details: Garage Sqft: 528
Accessibility
- Accessibility features: None
Features
- Levels: Three
- Stories: 3
- Exterior features: Flood Lights
- Has private pool: Yes
- Pool features: Fenced, In Ground, Private
- Fencing: Chain Link
- Has view: Yes
- View description: Garden, Trees/Woods
- Frontage type: Road Frontage
Lot
- Size: 1.87 Acres
- Features: Backs to Trees, Front Yard, Wooded, Private, Rear Yard, Secluded
Details
- Additional structures: Above Grade, Below Grade
- Parcel number: 17141616606
- Zoning: RR
- Special conditions: Standard
Construction
Type & style
- Home type: SingleFamily
- Architectural style: Colonial
- Property subtype: Single Family Residence
Materials
- Vinyl Siding
- Foundation: Slab
- Roof: Architectural Shingle
Condition
- Excellent
- New construction: No
- Year built: 1988
Utilities & green energy
- Sewer: Private Septic Tank
- Water: Public
Community & HOA
Community
- Subdivision: Duckettown Estates
HOA
- Has HOA: No
Location
- Region: Laurel
Financial & listing details
- Price per square foot: $260/sqft
- Tax assessed value: $681,700
- Annual tax amount: $10,100
- Date on market: 8/21/2026
- Listing agreement: Exclusive Right To Sell
- Listing terms: FHA,Conventional,Cash,VA Loan
- Ownership: Fee Simple
- Road surface type: Paved
Estimated market value
$744,600
$707,000 - $782,000
$4,511/mo
Price history
| Date | Event | Price |
|---|---|---|
| 9/14/2026 | Contingent | $750,000$260/sqft |
Source:  Bright MLS #MDPG2205206 Report a problem Bright MLS #MDPG2205206 Report a problem | ||
| 8/21/2026 | Listed for sale | $750,000+114.3%$260/sqft |
Source: Bright MLS #MDPG2205206 Report a problem | ||
| 7/24/2002 | Sold | $350,000+48.9%$121/sqft |
Source: Public Record Report a problem | ||
| 7/21/1999 | Sold | $235,000-5.6%$82/sqft |
Source: Public Record Report a problem | ||
| 3/10/1999 | Sold | $249,000$86/sqft |
Source: Public Record Report a problem | ||
Public tax history
| Year | Property taxes | Tax assessment |
|---|---|---|
| 2025 | $8,375 +17.6% | $679,700 +6.2% |
| 2024 | $7,120 +6.6% | $640,300 +6.6% |
| 2023 | $6,682 +7% | $600,900 +7% |
| 2022 | $6,244 +3.5% | $561,500 +3.5% |
| 2021 | $6,033 +3.6% | $542,500 +3.6% |
| 2020 | $5,821 -16% | $523,500 +12.2% |
| 2019 | $6,931 | $466,400 |
| 2018 | $6,931 +8.9% | $466,400 +8.9% |
| 2017 | $6,365 +22.1% | $428,300 +9.8% |
| 2016 | $5,211 | $390,200 +3.4% |
| 2015 | $5,211 | $377,200 +3.6% |
| 2014 | $5,211 | $364,200 +3.7% |
| 2013 | -- | $351,200 |
| 2012 | -- | $351,200 |
| 2011 | -- | $351,200 -55.4% |
| 2010 | -- | $787,720 +12.8% |
| 2009 | -- | $698,240 +14.7% |
| 2008 | -- | $608,760 +17.2% |
| 2007 | -- | $519,280 +17.6% |
| 2006 | -- | $441,660 +21.3% |
| 2005 | -- | $364,040 +27.1% |
| 2004 | -- | $286,420 |
| 2003 | -- | $286,420 +5.3% |
| 2002 | -- | $271,962 +11.9% |
| 2001 | -- | $243,050 |
Find assessor info on the county website
Monthly payment
Est. payment
Payment breakdown
Explore the cost of this home by adjusting the details. Changes won't be saved.Climate risks
Neighborhood: 20708
Nearby schools
Schools provided by the listing agent
- Elementary: Rockledge
- Middle: Benjamin Banneker
- High: Bowie
- District: Prince George's County Public Schools
Source: Bright MLS. This data may not be complete. We recommend contacting the local school district to confirm school assignments for this home.
Similar homes
- $775,0004 bd3 ba3.2k sqft1019 Branch View Ct, Harwood, MD 20776For Sale
 MLS ID #MDAA2152384, Jim Schaecher, Keller Williams Flagship. Bright MLS
 - $849,0004 bd4 ba3.2k sqft2113 Crossgate Dr, Crofton, MD 21114For Sale
 MLS ID #MDAA2156016, Heather Taylor, RE/MAX One. Bright MLS
 - $525,0004 bd2 ba2.2k sqft12929 Victoria Heights Dr, Bowie, MD 20715For Sale
 MLS ID #MDPG2217624, Catherine Hamel, Long & Foster Real Estate, Inc.. Bright MLS
 - $625,0003 bd4 ba3.2k sqft7502 Contee Rd, Laurel, MD 20707For Sale
 MLS ID #MDPG2218796, Joel Wagner, Keller Williams Realty. Bright MLS
 - $779,5003 bd3 ba2k sqft11723 Chilcoate Ln, Beltsville, MD 20705For SaleMLS ID #MDPG2200828, Andy Bowen, Long & Foster Real Estate, Inc.. Bright MLS
- $749,0004 bd4 ba4.1k sqft13805 W End Farm Rd, Upper Marlboro, MD 20772For SaleMLS ID #MDPG2207248, Tammi Tulloch, Burch Real Estate Group, LLC. Bright MLS
- $735,0005 bd3 ba3.2k sqft5209 Hesperus Dr, Columbia, MD 21044For SaleMLS ID #MDHW2072340, Rene Loeb, Northrop Realty. Bright MLS
- $580,0006 bd3 ba2.4k sqft9312 Montpelier Dr, Laurel, MD 20708For SaleMLS ID #MDPG2215306, DIANA CARRASCO, RLAH @properties. Bright MLS
- $609,0007 bd3 ba2.9k sqft3362 Cranberry S, Laurel, MD 20724For SaleMLS ID #MDAA2157126, Sonia Benperlas, Weichert, REALTORS. Bright MLS
- $699,9005 bd4 ba2.7k sqft2209 Musgrove Rd, Silver Spring, MD 20904For SaleMLS ID #MDMC2250774, Mr. Dag Alemayehu, Samson Properties. Bright MLS
- $449,9994 bd3 ba2k sqft12904 Old Chapel Ct, Bowie, MD 20720For SaleMLS ID #MDPG2217712, TAHTIYHONA GORDON, All Service Real Estate. Bright MLS
- $649,9005 bd4 ba2.9k sqft3620 Solomons Island Rd, Harwood, MD 20776For SaleMLS ID #MDAA2152834, Rachel Best, RE/MAX Leading Edge. Bright MLS
- $680,0003 bd3 ba2.6k sqft2136 Edgewater Pkwy, Silver Spring, MD 20903For SaleMLS ID #MDMC2253010, Karen Harvey, Samson Properties. Bright MLS
- $709,0004 bd4 ba2.6k sqft14616 Sturtevant Rd, Silver Spring, MD 20905For SaleMLS ID #MDMC2242908, Ailene Cabalida, EXP Realty, LLC. Bright MLS
- $795,0004 bd4 ba2.5k sqft1614 Angelwing Dr, Silver Spring, MD 20904For SaleMLS ID #MDMC2253550, Shikha Parikh, Paradigm Realty, LLC.. Bright MLS
- $524,9004 bd3 ba2k sqft2316 Weymouth Ln, Crofton, MD 21114For SaleMLS ID #MDAA2157288, Jamie Koehler, Cummings & Co. Realtors. Bright MLS
- $649,9004 bd3 ba2.1k sqft6203 Groveland Rd, Linthicum, MD 21090For SaleMLS ID #MDAA2155322, Shane Principio, Hyatt & Company Real Estate, LLC. Bright MLS
- $480,0005 bd2 ba2.4k sqft7903 Legation Rd, Hyattsville, MD 20784For SaleMLS ID #MDPG2217560, Manuel Gonzales, First Decision Realty LLC. Bright MLS
