Showings start Sunday May 3, 2026. If you are looking for country property in a very convenient location, check this out. This private retreat sits within minutes of Coventry, Lutheran, GM, IU Health, I69, Huntington, Roanoke, downtown FW, just down the road from Lafayette Meadows Elementary, and is not in a subdivision or have covenants, etc. Privacy, but with excellent neighbors. Cons: The house is small at right at 1900 sqft. The kitchen has not been remodeled. Home was built in 1968. Needs carpet upstairs (allowance with appropriate offer.) PROS: 4.7 private acres, with a mix of nice yard and woods. Wildlife. In-ground pool. Nice pool shed. New mini-split heat pump for heating and cooling, plus electric heat. Nice patio and phenomenal views of your peaceful enclave. New within the last five years; Roof with 50 yr shingles. All windows (added two more) except sun room/porch. Gutters and downspouts. Aluminum wrap for soffit, fascia, etc. Garage door and opener. Water heater. Water softener. Exterior lights. Entry door. Pool pump. Pool shed. Interior doors and hardware. Kitchen appliances. And, various other items. Other changes over the years were to update all three bathrooms and new flooring and most of the trim on the first floor. The house was painted last year. It is phenomenal property that is close to town, but has the true freedom of country living. The woods produces mushrooms, has old apple trees scattered through it, walnut trees, wild raspberries, and trails. Seller is the listing agent.
Closed
$585,000
12103 Ernst Rd, Roanoke, IN 46783
3beds
1,906sqft
Single Family Residence
Built in 1968
4.7 Acres Lot
$585,100 Zestimate®
$--/sqft
$2,113 Estimated rent
Home value
$585,100
$550,000 - $626,000
$2,113/mo
Zestimate® history
Owner options
List your home for rent
$2,113/mo
Rent Zestimate®
Find your next renter with Zillow Rental Manager. Plus, with online applications, you can quickly screen prospective tenants – for free.
$2,113/mo
Rent Zestimate®
Refinance and save
$3,566/mo
Est. payment
Refinancing to a lower rate could help reduce your monthly payments and save thousands over the life of the loan.
$3,566/mo
Est. payment
Explore your selling options
Work with a Zillow partner agent
Leverage their expertise and Zillow's premium Showcase listings to get your home seen by more buyers.
Get startedList with your own agent
Get your home in front of millions of buyers by listing it on Zillow.
Learn how to do itSell it yourself
Take full control of how buyers see your home on Zillow by listing For Sale by Owner (FSBO).
List your homeWhat's special
Zillow last checked:
Listing updated:
Listed by:
Scott M Straub Cell:260-312-6077,
North Eastern Group Realty
Bought with:
George S Raptis, RB14040247
Mike Thomas Assoc., Inc
Source: IRMLS,MLS#: 202615409
Facts & features
Interior
Bedrooms & bathrooms
- Bedrooms: 3
- Bathrooms: 3
- Full bathrooms: 2
- 1/2 bathrooms: 1
Bedroom 1
- Level: Upper
Bedroom 2
- Level: Upper
Dining room
- Level: Main
- Area: 80
- Dimensions: 10 x 8
Family room
- Level: Main
- Area: 204
- Dimensions: 12 x 17
Kitchen
- Level: Main
- Area: 110
- Dimensions: 10 x 11
Living room
- Level: Main
- Area: 143
- Dimensions: 13 x 11
Heating
- Baseboard, Ceiling, Heat Pump, Multiple Heating Systems
Cooling
- Heat Pump, Multi Units
Appliances
- Included: Dishwasher, Refrigerator, Washer, Electric Cooktop, Dryer-Electric, Ice Maker, Electric Oven, Electric Water Heater, Water Softener Owned
- Laundry: Electric Dryer Hookup, Main Level, Washer Hookup
Features
- 1st Bdrm En Suite, Eat-in Kitchen, Formal Dining Room
- Flooring: Carpet, Laminate, Brick
- Has basement: No
- Attic: Pull Down Stairs
- Number of fireplaces: 1
- Fireplace features: Family Room
Interior area
- Total structure area: 1,906
- Total interior livable area: 1,906 sqft
- Finished area above ground: 1,906
- Finished area below ground: 0
Property
Parking
- Total spaces: 2
- Parking features: Attached, Garage Door Opener, Gravel
- Attached garage spaces: 2
- Has uncovered spaces: Yes
Features
- Levels: Two
- Stories: 2
- Patio & porch: Patio, Enclosed
- Pool features: In Ground
- Fencing: Farm
Lot
- Size: 4.7 Acres
- Dimensions: 420x1154x187x629x136
- Features: Irregular Lot, Few Trees, Rolling Slope, Sloped, Wooded, Rural
Details
- Additional structures: Shed
- Parcel number: 021604301001.000048
- Other equipment: Pool Equipment
Construction
Type & style
- Home type: SingleFamily
- Architectural style: Traditional
- Property subtype: Single Family Residence
Materials
- Aluminum Siding, Brick
- Foundation: Slab
- Roof: Shingle
Condition
- New construction: No
- Year built: 1968
Utilities & green energy
- Electric: Heartland
- Gas: None
- Sewer: Septic Tank
- Water: Well
Community & HOA
Community
- Features: Pool
- Subdivision: None
Location
- Region: Roanoke
Financial & listing details
- Tax assessed value: $278,800
- Annual tax amount: $2,648
- Date on market: 4/29/2026
- Listing terms: Cash,Conventional
Price history
| Date | Event | Price |
|---|---|---|
| 6/5/2026 | Sold | $585,000-2.2% |
Source:  IRMLS #202615409 Report a problem IRMLS #202615409 Report a problem | ||
| 5/3/2026 | Pending sale | $597,900 |
Source: IRMLS #202615409 Report a problem | ||
| 5/3/2026 | Listed for sale | $597,900 |
Source: IRMLS #202615409 Report a problem | ||
Public tax history
| Year | Property taxes | Tax assessment |
|---|---|---|
| 2025 | $2,647 +1.1% | $278,800 0% |
| 2024 | $2,618 +51.7% | $278,900 +3.7% |
| 2023 | $1,726 +16.7% | $268,900 +21.8% |
| 2022 | $1,479 +4.8% | $220,800 +18.9% |
| 2021 | $1,411 -0.1% | $185,700 +6.3% |
| 2020 | $1,412 +1.4% | $174,700 +1.3% |
| 2019 | $1,393 +0.4% | $172,500 +0.8% |
| 2018 | $1,387 +4.3% | $171,200 +5.4% |
| 2017 | $1,330 +8.9% | $162,400 +6.3% |
| 2016 | $1,220 +6% | $152,800 +13.3% |
| 2014 | $1,152 +1.1% | $134,900 +4.5% |
| 2013 | $1,139 +1.5% | $129,100 +2.4% |
| 2011 | $1,122 | $126,100 -3% |
| 2010 | -- | $130,000 -13.8% |
| 2007 | -- | $150,800 +29.7% |
| 2005 | -- | $116,300 |
| 2004 | -- | $116,300 +127.6% |
| 2001 | -- | $51,100 +199.9% |
| 1999 | -- | $17,040 |
Find assessor info on the county website
Neighborhood: 46783
Nearby homes
- $364,0003 bd3 ba3.4k sqft12130 Ernst Rd, Roanoke, IN 46783Sold
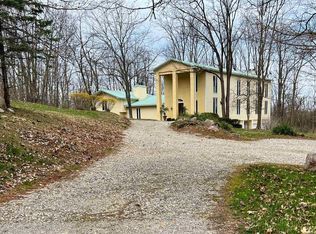
- $1,508,5004 bd7 ba5k sqft12033 Ernst Rd, Roanoke, IN 46783Off Market
- $647,6003 bd2 ba3k sqft12408 Ernst Rd, Roanoke, IN 46783Off Market
- $769,5003 bd2 ba2.9k sqft11931 Ernst Rd, Roanoke, IN 46783Off Market
- $2,188,1005 bd5 ba7.7k sqft12501 Ernst Rd, Roanoke, IN 46783Off Market
- $110,900-- bd-- ba-- sqft12501 Ernst Rd, Roanoke, IN 46783Off Market
- $794,8004 bd3 ba2.4k sqft9832 Iron Bridge Rd, Roanoke, IN 46783Off Market
- $876,900-- bd-- ba-- sqft11920 Ernst Rd, Roanoke, IN 46783Off Market
Nearby schools
GreatSchools rating
- 8/10Lafayette Meadow SchoolGrades: K-5Distance: 0.4 mi
- 7/10Summit Middle SchoolGrades: 6-8Distance: 3.5 mi
- 10/10Homestead Senior High SchoolGrades: 9-12Distance: 3.4 mi
Schools provided by the listing agent
- Elementary: Lafayette Meadow
- Middle: Summit
- High: Homestead
- District: MSD of Southwest Allen Cnty
Source: IRMLS. This data may not be complete. We recommend contacting the local school district to confirm school assignments for this home.


Get pre-qualified for a loan
At Zillow Home Loans, we can pre-qualify you in as little as 5 minutes with no impact to your credit score.An equal housing lender. NMLS #10287.
Sell for more on Zillow
Get a Zillow Showcase℠ listing at no additional cost and you could sell for .
$585,100
2% more
+$11,702
With Zillow Showcase(estimated)
$596,802
- Indiana
- Allen County
- Roanoke
- 46783
- 12103 Ernst Rd
Nearby cities
Nearby zip codes
Other Roanoke Topics
