Welcome to 1211 S Maple St in Ruston! This well maintained 3 bedroom, 2 bathroom home offers approximately 1,776 square feet of living space on a spacious 0.63-acre lot with beautiful trees. The home features generous living and dining areas, a double sided fireplace, and a functional layout with plenty of room to spread out. Recent updates include fresh interior paint, a newer roof, and a new hot water tank. Conveniently located close to Louisiana Tech University, this home offers comfort, space, and convenience in a desirable Ruston location. Don't miss the opportunity to make this property your own!
For sale
Price increase: $400 (10/9)
$249,900
1211 S Maple St, Ruston, LA 71270
3beds
1,780sqft
Single Family Residence
Built in 1985
0.63 Acres Lot
$243,300 Zestimate®
$140/sqft
$-- HOA
What's special
Beautiful treesDouble sided fireplace
- 14 days
- 137
- 5
Zillow last checked:
Listing updated:
Listed by:
Samantha Frusha,
NextHome Real Estate Prof 985-429-0777
Source: ROAM MLS,MLS#: 2581039
Facts & features
Interior
Bedrooms & bathrooms
- Bedrooms: 3
- Bathrooms: 2
- Full bathrooms: 2
Bedroom
- Description: Lower Level, Ceiling Ht: 9, Flooring: Carpet
- Area: 324.36 Square Feet
- Dimensions: 15.9x20.4
Bedroom
- Description: Lower Level, Ceiling Ht: 9, Flooring: Carpet
- Area: 133.2 Square Feet
- Dimensions: 12x11.1
Bedroom
- Description: Lower Level, Ceiling Ht: 9, Flooring: Carpet
- Area: 185.26 Square Feet
- Dimensions: 15.7x11.8
Bathroom
- Description: Lower Level, Ceiling Ht: 9, Flooring: Tile
- Area: 56.09 Square Feet
- Dimensions: 7.1x7.9
Bathroom
- Description: Lower Level, Ceiling Ht: 9, Flooring: Tile
- Area: 68.04 Square Feet
- Dimensions: 8.10x8.4
Foyer
- Description: Lower Level, Ceiling Ht: 9, Flooring: Vinyl Wood Plank
- Area: 111 Square Feet
- Dimensions: 10x11.10
Kitchen
- Description: Lower Level, Ceiling Ht: 9, Flooring: Vinyl Wood Plank
- Area: 788.92 Square Feet
- Dimensions: 24.2x32.6
Living room
- Description: Lower Level, Ceiling Ht: 9, Flooring: Vinyl Wood Plank
- Area: 263.16 Square Feet
- Dimensions: 12.9x20.4
Heating
- Natural Gas
Cooling
- Central Air, Other
Appliances
- Included: Dishwasher, Refrigerator, Range, Oven
- Laundry: Electric Dryer Hookup, Washer Hookup
Features
- Flooring: Carpet, Plank, Tile, Vinyl, Wood
- Has fireplace: Yes
- Fireplace features: Wood Burning
Interior area
- Total structure area: 2,000
- Total interior livable area: 1,780 sqft
Video & virtual tour
Property
Parking
- Total spaces: 2
- Parking features: Attached Carport
- Has carport: Yes
Features
- Levels: One
- Stories: 1
- Exterior features: Permeable Paving
Lot
- Size: 0.63 Acres
- Dimensions: 110 x 249
- Features: Other
Details
- Parcel number: 27183115547
Construction
Type & style
- Home type: SingleFamily
- Architectural style: Traditional
- Property subtype: Single Family Residence
Materials
- Brick
- Foundation: Other, Slab
- Roof: Shingle
Condition
- Year built: 1985
- Major remodel year: 1985
Utilities & green energy
- Sewer: Other
- Water: Public
- Utilities for property: Cable Available, Natural Gas Available
Community & HOA
Community
- Security: Security System
- Subdivision: Other
HOA
- Has HOA: No
Location
- Region: Ruston
Financial & listing details
- Price per square foot: $140/sqft
- Tax assessed value: $151,517
- Annual tax amount: $1,293
- Date on market: 10/9/2026
Estimated market value
$243,300
$231,000 - $255,000
$1,674/mo
Price history
| Date | Event | Price |
|---|---|---|
| 10/9/2026 | Price change | $249,900+0.2%$140/sqft |
Source:  GSREIN #2581039 Report a problem | ||
| 8/6/2026 | Listed for sale | $249,500+27.9%$140/sqft |
Source: Owner Report a problem | ||
| 9/3/2021 | Listing removed | -- |
Source: NELAR Report a problem | ||
| 8/10/2021 | Pending sale | $195,000$110/sqft |
Source: NELAR #198322 Report a problem | ||
| 7/22/2021 | Listed for sale | $195,000$110/sqft |
Source: NELAR #198322 Report a problem | ||
| 7/10/2012 | Sold | -- |
Source: Public Record Report a problem | ||
Public tax history
| Year | Property taxes | Tax assessment |
|---|---|---|
| 2025 | $1,293 | $15,152 |
| 2024 | $1,293 -8.6% | $15,152 -4.9% |
| 2023 | $1,416 -0.5% | $15,929 |
| 2022 | $1,423 +87.8% | $15,929 |
| 2021 | $758 +9.9% | $15,929 +5.8% |
| 2020 | $689 +2% | $15,062 |
| 2019 | $675 -36.7% | $15,062 |
| 2018 | $1,067 -10.6% | $15,062 |
| 2017 | $1,193 +0.4% | $15,062 |
| 2016 | $1,188 +2.4% | -- |
| 2015 | $1,160 -1.5% | $13,504 |
| 2013 | $1,178 +3% | $13,504 +5.2% |
| 2011 | $1,143 | $12,835 |
| 2010 | $1,143 | $12,835 |
Find assessor info on the county website
Monthly payment
Est. payment
Payment breakdown
Explore the cost of this home by adjusting the details. Changes won't be saved.Climate risks
Neighborhood: 71270
Nearby schools
Schools provided by the listing agent
- Elementary: Please
Source: ROAM MLS. This data may not be complete. We recommend contacting the local school district to confirm school assignments for this home.

Similar homes
- $260,0003 bd2 ba2k sqft1502 Shelor Dr, Ruston, LA 71270For Sale
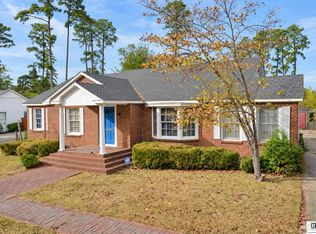
 MLS ID #221496, Courtney Cooper, Courtney L. Cooper Real Estate LLC. NELAR
- $240,0002 bd1 ba1.5k sqft208 E Louisiana Ave, Ruston, LA 71270For Sale
 MLS ID #221547, Sarah Jones, Today's Realty, Inc.. NELAR
- $247,5003 bd2 ba1.3k sqft3212 Leyland Dr, Ruston, LA 71270For Sale
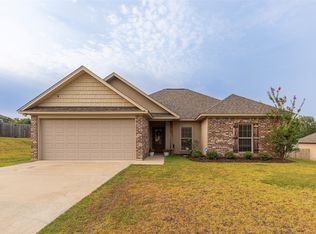 MLS ID #21406202, Stephanie Lynn-Sims. NTREIS
- $285,0003 bd3 ba2.4k sqft705 University Blvd, Ruston, LA 71270For Sale
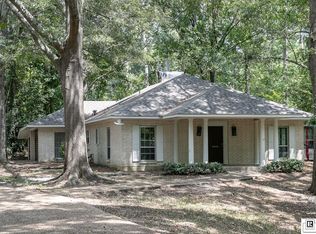 MLS ID #220436, Robyn Brown, Heritage Realty Group, LLC. NELAR
- $244,9003 bd2 ba2k sqft3105 Lakeview Pl, Ruston, LA 71270For SaleMLS ID #220816, Tyler Kitchens, Covenant One Realty. NELAR
- $249,0003 bd2 ba1.3k sqft3001 Leyland Dr, Ruston, LA 71270For SaleMLS ID #220996, Kim Brasher, Brasher Group. NELAR
- $255,0003 bd2 ba1.3k sqft3000 Leyland Dr, Ruston, LA 71270For SaleMLS ID #220430, Stormy Maxwell, Acres & Avenues Realty. NELAR
- $212,5003 bd2 ba2k sqft1602 Bruin St, Ruston, LA 71270For SaleMLS ID #220375, Clinton Moseley, RE/MAX RESULTS REALTY. NELAR
- $255,3853 bd2 ba1.5k sqft405 Congressional Cir, Ruston, LA 71270New ConstructionNELAR
- $230,0003 bd2 ba1.7k sqft1601 Saint John Ave, Ruston, LA 71270For SaleMLS ID #219245, Courtney Cooper, Courtney L. Cooper Real Estate LLC. NELAR
- $253,5003 bd2 ba1.4k sqft161 Clearwater Cir, Ruston, LA 71270New ConstructionMLS ID #219234, Janie Cherry, Rhodes Realty, Llc. NELAR
- $235,0003 bd2 ba2k sqft3100 Lakeview Pl, Ruston, LA 71270For SaleMLS ID #215759, Randy Butler, Lincoln Realty. NELAR
- $260,0003 bd2 ba1.4k sqft2904 Sequoia Ave, Ruston, LA 71270New ConstructionMLS ID #220125, Sharee Granger, Lincoln Realty. NELAR
- $219,5003 bd2 ba1.2k sqft130 Alder Pl, Ruston, LA 71270New ConstructionMLS ID #220978, Janie Cherry, Rhodes Realty, Llc. NELAR
- $330,0003 bd2 ba2.3k sqft1301 Mesa St, Ruston, LA 71270For SaleMLS ID #221092, Kim Brasher, Brasher Group. NELAR
