Welcome to this inviting 3-bedroom, 2-bath home featuring a stylish open floor plan with the kitchen overlooking the family room. A welcoming front porch and beautiful landscaping create great curb appeal. The entry offers flexible space for a formal dining area or additional living area. The split-bedroom layout provides privacy, with the primary suite located at the back of the home.
The chef-friendly kitchen offers plenty of cabinet space and opens to the family room, making it perfect for everyday living and entertaining. The primary bathroom features a separate shower and soaking tub, along with a spacious walk-in closet. Enjoy the outdoors from the nice-sized covered patio, plus the convenience of a large storage building. Located in a friendly and welcoming neighborhood, this home is ready to be enjoyed!
Sprinklers are not working.
For sale
$260,000
12117 Bellegrove Rd, Burleson, TX 76028
3beds
1,820sqft
Single Family Residence
Built in 2006
5,619 Square Feet Lot
$255,000 Zestimate®
$143/sqft
$58/mo HOA
What's special
Stylish open floor planNice-sized covered patioSpacious walk-in closetLarge storage buildingSplit-bedroom layout provides privacyWelcoming front porchBeautiful landscaping
- 15 days
- 1,096
- 104
Likely to sell faster than
Zillow last checked:
Listing updated:
Listed by:
Gisela Ruelas 0684459 972-991-1616,
RE/MAX Dallas Suburbs 972-991-1616
Source: NTREIS,MLS#: 21379320
Facts & features
Interior
Bedrooms & bathrooms
- Bedrooms: 3
- Bathrooms: 2
- Full bathrooms: 2
Primary bedroom
- Level: First
- Dimensions: 11 x 11
Living room
- Level: First
- Dimensions: 14 x 12
Appliances
- Included: Dishwasher, Disposal
Features
- Pantry, Walk-In Closet(s)
- Has basement: No
- Number of fireplaces: 1
- Fireplace features: Gas
Interior area
- Total interior livable area: 1,820 sqft
Video & virtual tour
Property
Parking
- Total spaces: 2
- Parking features: Garage
- Attached garage spaces: 2
Features
- Levels: One
- Stories: 1
- Pool features: None
Lot
- Size: 5,619 Square Feet
Details
- Parcel number: 41101782
Construction
Type & style
- Home type: SingleFamily
- Architectural style: Traditional,Detached
- Property subtype: Single Family Residence
- Attached to another structure: Yes
Materials
- Foundation: Slab
- Roof: Composition
Condition
- Resale
- Year built: 2006
Utilities & green energy
- Sewer: Public Sewer
- Water: Public
- Utilities for property: Sewer Available, Water Available
Community & HOA
Community
- Senior community: Yes
- Subdivision: Ashford Park
HOA
- Has HOA: Yes
- Services included: All Facilities
- HOA fee: $700 annually
- HOA name: See Mls Inf
- HOA phone: 100-000-0000
Location
- Region: Burleson
Financial & listing details
- Price per square foot: $143/sqft
- Tax assessed value: $307,926
- Annual tax amount: $5,521
- Date on market: 9/5/2026
- Cumulative days on market: 15 days
Estimated market value
$255,000
$242,000 - $268,000
$2,119/mo
Price history
| Date | Event | Price |
|---|---|---|
| 9/5/2026 | Listed for sale | $260,000+116.7%$143/sqft |
Source: NTREIS #21379320 Report a problem | ||
| 7/31/2011 | Listing removed | $120,000$66/sqft |
Source: RE/MAX Associates of Mansfield #11555332 Report a problem | ||
| 6/28/2011 | Price change | $120,000-4%$66/sqft |
Source: RE/MAX Associates of Mansfield #11555332 Report a problem | ||
| 5/31/2011 | Price change | $125,000-3.8%$69/sqft |
Source: RE/MAX Associates of Mansfield #11555332 Report a problem | ||
| 5/27/2011 | Price change | $130,000-1.9%$71/sqft |
Source: RE/MAX Associates of Mansfield #11555332 Report a problem | ||
| 5/6/2011 | Price change | $132,500-1.9%$73/sqft |
Source: RE/MAX Associates of Mansfield #11555332 Report a problem | ||
| 3/22/2011 | Price change | $135,000-1.1%$74/sqft |
Source: RE/MAX Associates of Mansfield #11555332 Report a problem | ||
| 3/9/2011 | Listed for sale | $136,500$75/sqft |
Source: RE/MAX Associates of Mansfield #11555332 Report a problem | ||
Public tax history
| Year | Property taxes | Tax assessment |
|---|---|---|
| 2025 | $1,656 -3.4% | $307,926 |
| 2024 | $1,714 | $307,926 -2.3% |
| 2023 | -- | $315,256 +37.1% |
| 2022 | $1,515 +25.1% | $230,000 +26.4% |
| 2021 | $1,211 -0.7% | $182,000 |
| 2020 | $1,220 | $182,000 |
| 2019 | $1,220 +0.7% | $182,000 +1.7% |
| 2018 | $1,212 -69.8% | $179,000 +5.3% |
| 2017 | $4,014 +6% | $170,000 +0.9% |
| 2016 | $3,786 +35.5% | $168,519 +36.3% |
| 2015 | $2,795 | $123,600 |
| 2014 | $2,795 | $123,600 -1.7% |
| 2013 | -- | $125,800 +1% |
| 2012 | -- | $124,500 -6.7% |
| 2011 | -- | $133,400 -7.8% |
| 2010 | -- | $144,700 -0.9% |
| 2009 | -- | $146,000 |
| 2008 | -- | $146,000 +14.5% |
| 2007 | -- | $127,494 |
Find assessor info on the county website
Monthly payment
Est. payment
Payment breakdown
Explore the cost of this home by adjusting the details. Changes won't be saved.Climate risks
Neighborhood: 76028
Nearby schools
Schools provided by the listing agent
- Elementary: Brock
- Middle: Kerr
- High: Burleson Centennial
- District: Burleson ISD
Source: NTREIS. This data may not be complete. We recommend contacting the local school district to confirm school assignments for this home.
Similar homes
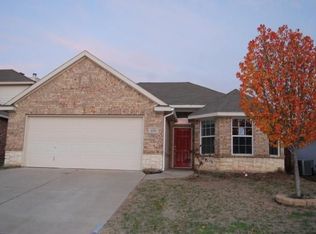
- $289,9993 bd2 ba1.5k sqft11808 Anna Grace Dr, Burleson, TX 76028For Sale
 MLS ID #21384949, Yemisi Beene. NTREIS
 - $275,0003 bd2 ba1.3k sqft1520 Wickham Dr, Burleson, TX 76028For Sale
 MLS ID #21334428, Kendell Liden. NTREIS
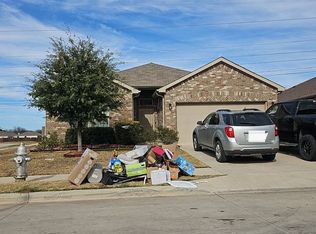
 - $--3 bd2 ba2.2k sqft801 Key Deer Dr, Burleson, TX 76028Auction
 Auction.com 2
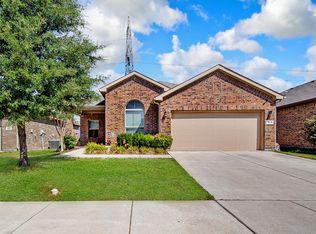
 - $302,0003 bd2 ba1.8k sqft825 Key Deer Dr, Burleson, TX 76028For Sale
 MLS ID #21389312, Cassie Spears. NTREIS
