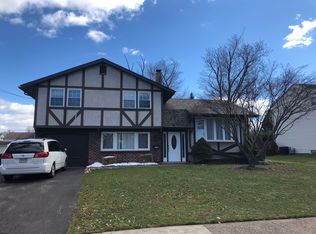
Welcome to 1212 Dahlia Road! A spacious split-level home in wonderful Brookdale Gardens featuring hardwood floors throughout most of the upper and main level, updated appliances, Central Air Conditioning, Newer Replacement Windows, plus a conveniently located and updated powder room on lower level adjacent to the den/family room. The upper level features three nicely sized bedrooms with ample closets, a refreshed hallway full bath and attic access. The attached garage provides additional storage capacity and convenience. Outside, the front gardens have been thoughtfully curated with plantings that will bloom in all growing seasons. The covered patio creates a private retreat for relaxing or entertaining in this spacious backyard. Perfectly situated near shopping, schools, parks and commuter routes, this home is going to tick a lot of boxes for today's savvy homebuyers. Don't miss your opportunity to call this fantastic house your home!
Under contract
$435,000
1212 Dahlia Rd, Warminster, PA 18974
3beds
1,222sqft
Single Family Residence
Built in 1966
10,125 Square Feet Lot
$443,600 Zestimate®
$356/sqft
$-- HOA
What's special
Attic accessNewer replacement windowsSpacious split-level homeUpdated appliancesCentral air conditioning
- 9 days
- 840
- 75
Likely to sell faster than
Zillow last checked:
Listing updated:
Listed by:
Christine Manion 215-375-0600,
Coldwell Banker Hearthside-Lahaska (215) 794-1070
Source: Bright MLS,MLS#: PABU2130246
Facts & features
Interior
Bedrooms & bathrooms
- Bedrooms: 3
- Bathrooms: 2
- Full bathrooms: 1
- 1/2 bathrooms: 1
Rooms
- Room types: Living Room, Dining Room, Kitchen, Den, Laundry
Den
- Level: Lower
Dining room
- Level: Main
Kitchen
- Level: Main
Laundry
- Level: Lower
Living room
- Level: Main
Heating
- Forced Air, Natural Gas
Cooling
- Central Air, Electric
Appliances
- Included: Gas Water Heater
- Laundry: Lower Level, Laundry Room
Features
- Flooring: Carpet, Hardwood, Tile/Brick, Vinyl
- Has basement: No
- Has fireplace: No
Interior area
- Total structure area: 1,222
- Total interior livable area: 1,222 sqft
- Finished area above ground: 1,222
- Finished area below ground: 0
Property
Parking
- Total spaces: 3
- Parking features: Garage Faces Front, Garage Door Opener, Inside Entrance, Asphalt, Attached, Driveway, On Street
- Attached garage spaces: 1
- Uncovered spaces: 2
Accessibility
- Accessibility features: None
Features
- Levels: Multi/Split,Three
- Stories: 3
- Patio & porch: Patio, Roof
- Pool features: None
Lot
- Size: 10,125 Square Feet
Details
- Additional structures: Above Grade, Below Grade
- Parcel number: 49013100
- Zoning: R2
- Special conditions: Standard
Construction
Type & style
- Home type: SingleFamily
- Property subtype: Single Family Residence
Materials
- Frame
- Foundation: Crawl Space, Slab
Condition
- New construction: No
- Year built: 1966
Utilities & green energy
- Sewer: Public Sewer
- Water: Public
Community & HOA
Community
- Subdivision: Brookdale Gdns
HOA
- Has HOA: No
Location
- Region: Warminster
- Municipality: WARMINSTER TWP
Financial & listing details
- Price per square foot: $356/sqft
- Tax assessed value: $23,600
- Annual tax amount: $5,484
- Date on market: 9/11/2026
- Listing agreement: Exclusive Right To Sell
- Listing terms: Cash,Conventional,FHA,VA Loan
- Inclusions: Washer, Dryer, Kitchen Refrigerator, Electric Fireplace In Den All In As-is Condition With No Monetary Value
- Ownership: Fee Simple
Estimated market value
$443,600
$421,000 - $466,000
$2,973/mo
Price history
| Date | Event | Price |
|---|---|---|
| 9/14/2026 | Contingent | $435,000$356/sqft |
Source:  Bright MLS #PABU2130246 Report a problem Bright MLS #PABU2130246 Report a problem | ||
| 9/11/2026 | Listed for sale | $435,000+77.2%$356/sqft |
Source: Bright MLS #PABU2130246 Report a problem | ||
| 7/26/2017 | Sold | $245,500+4.5%$201/sqft |
Source: Public Record Report a problem | ||
| 6/12/2017 | Pending sale | $235,000$192/sqft |
Source: Blue Bell #6997875 Report a problem | ||
| 6/7/2017 | Listed for sale | $235,000$192/sqft |
Source: Keller Williams Real Estate-Blue Bell #6997875 Report a problem | ||
Public tax history
| Year | Property taxes | Tax assessment |
|---|---|---|
| 2025 | $5,143 | $23,600 |
| 2024 | $5,143 +6.5% | $23,600 |
| 2023 | $4,828 +2.2% | $23,600 |
| 2022 | $4,725 +2.4% | $23,600 |
| 2021 | $4,614 +1.4% | $23,600 |
| 2020 | $4,550 +8.2% | $23,600 |
| 2018 | $4,205 +3% | $23,600 |
| 2017 | $4,082 | $23,600 |
| 2016 | $4,082 +1.6% | $23,600 |
| 2015 | $4,019 | $23,600 |
| 2014 | $4,019 | $23,600 |
| 2013 | -- | $23,600 |
| 2012 | -- | $23,600 |
| 2011 | -- | $23,600 |
| 2010 | -- | $23,600 |
| 2009 | -- | $23,600 |
| 2008 | -- | $23,600 |
| 2007 | -- | $23,600 |
| 2006 | -- | $23,600 |
| 2005 | -- | $23,600 +300% |
| 2004 | -- | $5,900 |
| 2003 | -- | $5,900 |
| 2002 | -- | $5,900 |
| 2000 | -- | $5,900 |
Find assessor info on the county website
Monthly payment
Est. payment
Payment breakdown
Explore the cost of this home by adjusting the details. Changes won't be saved.Climate risks
Neighborhood: 18974
Nearby schools
Schools provided by the listing agent
- District: Centennial
Source: Bright MLS. This data may not be complete. We recommend contacting the local school district to confirm school assignments for this home.
Similar homes
- $449,9003 bd3 ba1.6k sqft197 Greyhorse Rd, Willow Grove, PA 19090For Sale
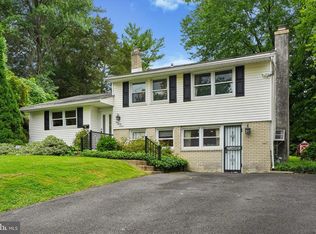
 MLS ID #PAMC2193736, Patrick Joos, Keller Williams Real Estate-Blue Bell. Bright MLS
 - $449,9004 bd2 ba1.3k sqft541 Highland Ave, Feasterville Trevose, PA 19053For Sale
 MLS ID #PABU2131634, John Katein, Century 21 Integra - Newtown. Bright MLS
 - $439,9003 bd3 ba1.3k sqft408 Central Ave, Feasterville, PA 19053For Sale
 MLS ID #PABU2131046, Sue Butler, Better Homes and Gardens Real Estate - Maturo PA. Bright MLS
 - $429,0003 bd2 ba1.3k sqft234 Hill Ave, Horsham, PA 19044For Sale
 MLS ID #PAMC2192926, Robert Ricchetti, BHHS Fox & Roach-Southampton. Bright MLS
 - $415,0003 bd2 ba1.2k sqft181 Lower Orchard Dr, Levittown, PA 19056For SaleMLS ID #PABU2131068, Robin Kemmerer, Robin Kemmerer Associates Inc. Bright MLS
- $550,0003 bd2 ba1.7k sqft1042 Davis Grove Rd, Ambler, PA 19002For SaleMLS ID #PAMC2193520, Brian Sheppard, RE/MAX Main Line-Kimberton. Bright MLS
- $396,5003 bd3 ba1.5k sqft369 Helene Pl, Philadelphia, PA 19116For SaleMLS ID #PAPH2666246, Jim Walsh, RE/MAX Access. Bright MLS
- $389,9003 bd2 ba1.4k sqft8617 Alicia St, Philadelphia, PA 19115For SaleMLS ID #PAPH2667694, Thomas J Love, First Heritage Realty Alliance, LLC. Bright MLS
- $425,0003 bd3 ba1.6k sqft1829 Loney St, Philadelphia, PA 19111For SaleMLS ID #PAPH2662382, Ella Thang, Canaan Realty Services INC. Bright MLS
- $429,9002 bd2 ba1.7k sqft12035 Glenfield St, Philadelphia, PA 19154For SaleMLS ID #PAPH2668084, Meg Waldowski, Re/Max One Realty. Bright MLS
- $457,9003 bd2 ba1.3k sqft2856 Colmar Ave, Bensalem, PA 19020For SaleMLS ID #PABU2128130, Mike Patel, Equity Pennsylvania Real Estate. Bright MLS
- $285,0002 bd2 ba1k sqftNone Available, Warminster, PA 18974For SaleMLS ID #PABU2122350, Etta Norton, Quinn & Wilson, Inc.. Bright MLS
- $449,9003 bd2 ba1.6k sqft819 E Hancock St, Lansdale, PA 19446For SaleMLS ID #PAMC2190862, Kelly Buchmann, Keller Williams Real Estate-Horsham. Bright MLS
- $474,9003 bd3 ba1.6k sqft9736 Portis Rd, Philadelphia, PA 19115For SaleMLS ID #PAPH2670306, Jerry Hill, Homestarr Realty. Bright MLS
- $439,5003 bd2 ba1.7k sqft601 Sharon Ln, Philadelphia, PA 19115For SaleMLS ID #PAPH2622884, Adam Kiliszek, EXP Realty, LLC. Bright MLS
- $425,0002 bd2 ba1.1k sqft240 Walnut Ln, Morrisville, PA 19067For SaleMLS ID #PABU2130324, NANCY McHenry, Coldwell Banker Hearthside. Bright MLS
- $413,5503 bd3 ba1.1k sqft1231 Hemlock Dr, Philadelphia, PA 19116For SaleMLS ID #PAPH2663234, Dan Devine, 20/20 Real Estate - Bensalem. Bright MLS
- $429,0003 bd2 ba1.6k sqft2266 Spruce St, Ewing, NJ 08638For SaleMLS ID #NJME2080770, Kimberley D. Witkowski, Home Journey Realty. Bright MLS
- $450,0004 bd2 ba1.6k sqft21 Ida Ave, Morrisville, PA 19067For SaleMLS ID #PABU2129588, Shelly Franklin, BHHS Fox & Roach -Yardley/Newtown. Bright MLS
- $499,9993 bd2 ba1.2k sqft31 Mapleview Dr, Feasterville Trevose, PA 19053For SaleMLS ID #PABU2126636, Gary Dydak, Dydak Realty. Bright MLS
