Beautiful fully updated home with all new appliances, fresh paint all throughout inside and outside, all new doors, all brand new kitchen cabinets, ultra modern updated bathrooms, new roof (6 months old), all electrical has been updated by city codes. So convenient location a block of the Pershing elementary school (a block away), gas stations, restaurants, stores. Less than 5 minutes away.
Active
Price increase: $4K (9/16)
$184,000
1214 Ridgemont Dr, Killeen, TX 76549
3beds
1,349sqft
Single Family Residence
Built in 1963
7,431 Square Feet Lot
$183,200 Zestimate®
$136/sqft
$-- HOA
What's special
- 65 days
- 158
- 11
Zillow last checked:
Listing updated:
Listed by:
Jenny McMahan 2544997443,
Homestead Real Estate
Source: Central Texas MLS,MLS#: 617166 Originating MLS: Williamson County Association of REALTORS
Originating MLS: Williamson County Association of REALTORSFacts & features
Interior
Bedrooms & bathrooms
- Bedrooms: 3
- Bathrooms: 2
- Full bathrooms: 2
Bedroom
- Level: Main
- Dimensions: 14x10
Bedroom 2
- Level: Main
- Dimensions: 10x10
Bedroom 3
- Level: Main
- Dimensions: 10x10
Primary bathroom
- Level: Main
- Dimensions: 7x11
Bathroom
- Level: Main
- Dimensions: 5x8
Heating
- Central
Cooling
- Central Air, 1 Unit
Appliances
- Included: Dishwasher, Electric Range, Oven, Refrigerator, Some Electric Appliances, Range
- Laundry: Washer Hookup, Electric Dryer Hookup, Inside, Laundry in Utility Room, Main Level, Laundry Room
Features
- All Bedrooms Down, Built-in Features, Cedar Closet(s), Ceiling Fan(s), Carbon Monoxide Detector, His and Hers Closets, Primary Downstairs, Main Level Primary, Multiple Closets, Track Lighting, Tub Shower, Vanity, Walk-In Closet(s), Custom Cabinets, Granite Counters, Kitchen/Family Room Combo, Kitchen/Dining Combo, Pantry
- Flooring: Luxury Vinyl Plank
- Attic: Access Only
- Has fireplace: No
- Fireplace features: None
Interior area
- Total interior livable area: 1,349 sqft
Video & virtual tour
Property
Parking
- Total spaces: 2
- Carport spaces: 2
Features
- Levels: One
- Stories: 1
- Patio & porch: Patio
- Exterior features: Patio
- Pool features: None
- Fencing: Back Yard,Chain Link,Full
- View description: None
- Body of water: None
Lot
- Size: 7,431 Square Feet
Details
- Parcel number: 30545
Construction
Type & style
- Home type: SingleFamily
- Architectural style: Craftsman,Contemporary/Modern,Ranch
- Property subtype: Single Family Residence
Materials
- Aluminum Siding, Brick Veneer, Ducts Professionally Air-Sealed
- Foundation: Permanent, Slab
Condition
- Resale
- Year built: 1963
Utilities & green energy
- Sewer: Not Connected (at lot), Public Sewer
- Water: Not Connected (at lot), Public
- Utilities for property: Electricity Available, High Speed Internet Available, Trash Collection Public, Water Available
Community & HOA
Community
- Features: None, Street Lights
- Security: Prewired, Security System Owned, Smoke Detector(s)
HOA
- Has HOA: No
Location
- Region: Killeen
Financial & listing details
- Price per square foot: $136/sqft
- Tax assessed value: $144,348
- Annual tax amount: $2,928
- Date on market: 8/7/2026
- Cumulative days on market: 46 days
- Listing agreement: Exclusive Right With Exception
- Listing terms: Cash,Conventional,FHA,VA Loan
- Electric utility on property: Yes
Estimated market value
$183,200
$174,000 - $192,000
$1,358/mo
Price history
| Date | Event | Price |
|---|---|---|
| 9/16/2026 | Price change | $184,000+2.2%$136/sqft |
Source:  Central Texas MLS #617166 Report a problem Central Texas MLS #617166 Report a problem | ||
| 9/3/2026 | Price change | $180,000+0%$133/sqft |
Source: Central Texas MLS #617166 Report a problem | ||
| 8/22/2026 | Price change | $179,9950%$133/sqft |
Source: Central Texas MLS #617166 Report a problem | ||
| 8/14/2026 | Price change | $179,999+0.1%$133/sqft |
Source: Central Texas MLS #617166 Report a problem | ||
| 8/7/2026 | Listed for sale | $179,900$133/sqft |
Source: Central Texas MLS #617166 Report a problem | ||
Public tax history
| Year | Property taxes | Tax assessment |
|---|---|---|
| 2025 | $2,928 -0.9% | $144,348 -2.7% |
| 2024 | $2,954 +13.9% | $148,278 +8.3% |
| 2023 | $2,592 +327.3% | $136,939 +75.8% |
| 2022 | $607 | $77,890 +10% |
| 2021 | -- | $70,809 +10% |
| 2020 | $605 +1.1% | $64,372 +10% |
| 2019 | $598 +8% | $58,520 +7.6% |
| 2018 | $554 +18.5% | $54,398 +2.7% |
| 2017 | $467 | $52,968 +10% |
| 2016 | $467 +2.8% | $48,153 +10% |
| 2015 | $455 | $43,775 +10% |
| 2014 | $455 | $39,795 -25.7% |
| 2013 | -- | $53,543 -7.9% |
| 2012 | -- | $58,160 -1.1% |
| 2011 | -- | $58,828 -1.1% |
| 2010 | -- | $59,495 |
| 2009 | -- | $59,495 +1.1% |
| 2007 | -- | $58,848 +6.2% |
| 2006 | -- | $55,398 +15.6% |
| 2005 | -- | $47,939 -3.8% |
| 2004 | -- | $49,843 |
| 2003 | -- | $49,843 +2.1% |
| 2002 | -- | $48,814 |
| 2001 | -- | $48,814 |
| 2000 | -- | $48,814 |
Find assessor info on the county website
Monthly payment
Est. payment
Payment breakdown
Explore the cost of this home by adjusting the details. Changes won't be saved.Climate risks
Neighborhood: Pershing Place
Nearby schools
Schools provided by the listing agent
- District: Killeen ISD
Source: Central Texas MLS. This data may not be complete. We recommend contacting the local school district to confirm school assignments for this home.
Similar homes
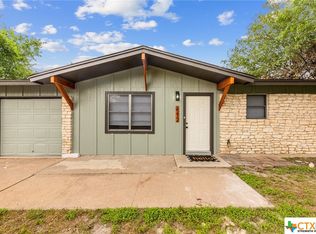
- $180,0003 bd2 ba1.4k sqft1201 Bonnie Dr, Killeen, TX 76549Active
 MLS ID #617794, Carmen Hernandez, Royalty Real Estate. Central Texas MLS
 - $189,9003 bd2 ba1.3k sqft1108 Edgefield St, Killeen, TX 76549Active
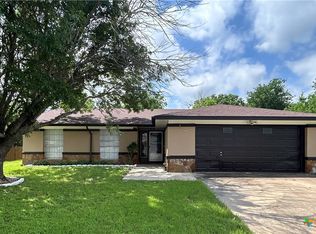 MLS ID #610696, Elisa Inguanzo, Redbird Realty Llc. Central Texas MLS
 - $205,0003 bd2 ba1.6k sqft2804 Lawndale St, Killeen, TX 76549Active
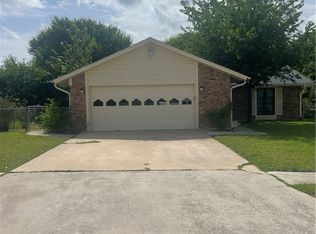 MLS ID #620074, Laura Beck, All City Real Estate Ltd. Co. Central Texas MLS
 - $185,0003 bd2 ba1.5k sqft3323 Bermuda Dr, Killeen, TX 76549Active
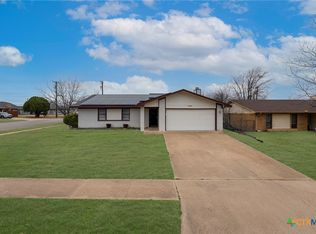 MLS ID #605066, Ryan Childress, Pure Realty. Central Texas MLS
 - $159,9003 bd2 ba1.4k sqft2201 Woodlands Dr, Killeen, TX 76549ActiveMLS ID #623502, Donna Gormley, Centroplex Investors, Inc.. Central Texas MLS
- $155,0003 bd1 ba1.4k sqft1006 San Antonio St, Killeen, TX 76541ActiveMLS ID #625917, Lisa Story, Texas Luxe Realty. Central Texas MLS
- $160,0003 bd2 ba1.3k sqft1804 Gautier Ave, Killeen, TX 76549ActiveMLS ID #620686, Stephen Harris, All City Real Estate Ltd. Co. Central Texas MLS
- $198,0004 bd2 ba1.4k sqft2407 Woodlands Dr, Killeen, TX 76549ActiveMLS ID #617481, Julio Llompart, Texas Premier Realty. Central Texas MLS
- $199,0003 bd2 ba1.5k sqft3008 Westrim Dr, Killeen, TX 76549ActiveMLS ID #611886, James Switzer, Colt Real Estate Group. Central Texas MLS
- $178,5003 bd2 ba1.2k sqft906 Pilar Spur, Killeen, TX 76541ActiveMLS ID #615756, Scott Shine, Coldwell Banker Apex, Realtors. Central Texas MLS
- $149,0003 bd1 ba1.3k sqft1210 Westover Dr, Killeen, TX 76549ActiveMLS ID #623766, Maxim Son, Real Broker, LLC. Central Texas MLS
- $169,9003 bd2 ba1.3k sqft1302 S 2nd St, Killeen, TX 76541ActiveMLS ID #622449, Stacy Caprio, Stacy Ann Caprio Inc.. Central Texas MLS
- $165,0004 bd2 ba1.8k sqft1007 San Antonio St, Killeen, TX 76541ActiveMLS ID #622742, Michael Schwartz, All City Real Estate Ltd. Co. Central Texas MLS
- $186,0003 bd2 ba1.3k sqft502 Odom Dr, Killeen, TX 76541ActiveMLS ID #611093, Lisandra Rozzi, Paradise Realty. Central Texas MLS
- $179,9993 bd2 ba1.3k sqft2700 John Rd, Killeen, TX 76543ActiveMLS ID #619195, Zulma Nevarez, Redbird Realty Llc. Central Texas MLS
- $132,0002 bd1 ba890 sqft2013 Hinkle Ave, Killeen, TX 76549ActiveMLS ID #625655, Jessica Ochoa, AJ Real Estate. Central Texas MLS
- $159,5003 bd2 ba1.2k sqft1008 Stephen St, Killeen, TX 76542ActiveMLS ID #609804, Danatta Thompson, Real Broker, Llc. Central Texas MLS
- $190,0003 bd2 ba1.6k sqft1908 Bundrant Dr, Killeen, TX 76543ActiveMLS ID #621537, Ana Rivera, Advance Real Estate Llc. Central Texas MLS
- $199,5003 bd2 ba1.6k sqft902 W Green Ave, Killeen, TX 76541ActiveMLS ID #620739, Carmen Colon, Keller Williams Realty. Central Texas MLS
- $204,9003 bd2 ba1k sqft2506 Poppy Dr, Killeen, TX 76542ActiveMLS ID #624264, Tanya Kerr, KWLS - T. Kerr Property Group. Central Texas MLS
