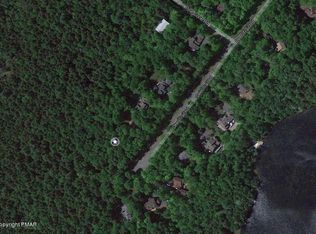
Property is under contract and maybe viewed for back up offers. An idyllic Lake Naomi setting just steps to the hidden gem of Deer Trail Lake and extensive picturesque woodland trails that enhance the pleasure of Pocono living. This attractive contemporary embraced by lush privacy exudes the splendor of a peaceful getaway which includes the adjacent lot. Well designed with custom architectural style. From the sun filled blended living area radiating nature to the enchanting 2nd floor bedroom with balcony. 1215 Deer Trail shares a relaxed aura. Complimented by 3 inviting bedrooms, versatile loft and 2 updated baths. The cheerful kitchen with granite counters and stainless appliances opens to casual dining. Additional highlights include comfortable air conditioning, laundry room, Tesla charging station and attached storage. Tasteful furnishings included for move in appeal. Retreat and refresh to the serenity of the delightful, screened porch and deck for the ultimate of outdoor living. There is plenty of fun time at the lake with an array of year-round activities within the Lake Naomi Club. Conveniently located to the impressive indoor complex and dog park too. Truly a unique escape to relish as your own this season.
Sold for $599,900
$599,900
1215 Deer Trail Rd, Pocono Pines, PA 18350
3beds
1,575sqft
Single Family Residence
Built in 1986
0.74 Acres Lot
$602,300 Zestimate®
$381/sqft
$2,548 Estimated rent
Home value
$602,300
$536,000 - $681,000
$2,548/mo
Zestimate® history
Owner options
List your home for rent
$2,548/mo
Rent Zestimate®
Find your next renter with Zillow Rental Manager. Plus, with online applications, you can quickly screen prospective tenants – for free.
$2,548/mo
Rent Zestimate®
Refinance and save
$5,123/mo
Est. payment
Refinancing to a lower rate could help reduce your monthly payments and save thousands over the life of the loan.
$5,123/mo
Est. payment
Explore your selling options
Work with a Zillow partner agent
Leverage their expertise and Zillow's premium Showcase listings to get your home seen by more buyers.
Get startedList with your own agent
Get your home in front of millions of buyers by listing it on Zillow.
Learn how to do itSell it yourself
Take full control of how buyers see your home on Zillow by listing For Sale by Owner (FSBO).
List your homeWhat's special
Versatile loftAttached storageExtensive picturesque woodland trailsLaundry roomCasual diningComfortable air conditioning
Zillow last checked:
Listing updated:
Listed by:
Claire Dembinski 570-646-7463,
Dembinski Realty Company
Bought with:
John J Putriment, RS283636
Lake Naomi Property Group, Inc.
Source: PMAR,MLS#: PM-142783
Facts & features
Interior
Bedrooms & bathrooms
- Bedrooms: 3
- Bathrooms: 2
- Full bathrooms: 2
Primary bedroom
- Description: Private, Ductless
- Level: First
- Area: 141.12
- Dimensions: 12.6 x 11.2
Bedroom 2
- Description: Carpet, Ductless
- Level: Second
- Area: 110
- Dimensions: 11 x 10
Bedroom 3
- Description: Balcony
- Level: Second
- Area: 202.8
- Dimensions: 15.6 x 13
Primary bathroom
- Description: Shower
- Level: First
- Area: 40
- Dimensions: 8 x 5
Bathroom 2
- Description: Tub & Shower
- Level: Second
- Area: 43
- Dimensions: 8.6 x 5
Kitchen
- Description: Granite Counters, Stainless
- Level: First
- Area: 64.66
- Dimensions: 10.6 x 6.1
Laundry
- Description: Utility Sink
- Level: First
- Area: 85.84
- Dimensions: 11.6 x 7.4
Living room
- Description: & Dining, Fireplace, Ductless
- Level: First
- Area: 483.6
- Dimensions: 31 x 15.6
Loft
- Description: Overlooks Living, Ceiling Fan, Skylight
- Level: Second
- Area: 118
- Dimensions: 11.8 x 10
Heating
- Baseboard, Electric
Cooling
- Ceiling Fan(s), Ductless
Appliances
- Included: Electric Range, Refrigerator, Dishwasher, Microwave, Washer, Dryer
- Laundry: Main Level, Sink
Features
- Pantry, Granite Counters, Cathedral Ceiling(s), Open Floorplan, Recessed Lighting, Ceiling Fan(s)
- Flooring: Carpet, Luxury Vinyl
- Windows: Skylight(s), Insulated Windows, Screens
- Basement: Crawl Space
- Number of fireplaces: 1
- Fireplace features: Living Room, Wood Burning, Stone
- Furnished: Yes
Interior area
- Total structure area: 1,575
- Total interior livable area: 1,575 sqft
- Finished area above ground: 1,575
- Finished area below ground: 0
Property
Parking
- Total spaces: 3
- Parking features: Open
- Uncovered spaces: 3
Features
- Stories: 2
- Patio & porch: Deck, Screened
Lot
- Size: 0.74 Acres
- Features: Cul-De-Sac, Wooded
Details
- Additional structures: Storage
- Additional parcels included: Gross Drive 35, 19.10A.1.94, 19632504543050 V. 2650, P. 9084
- Parcel number: 19.10A.1.186
- Zoning: R-2
- Zoning description: Residential
- Special conditions: Standard
Construction
Type & style
- Home type: SingleFamily
- Architectural style: Contemporary
- Property subtype: Single Family Residence
Materials
- T1-11
- Roof: Asphalt,Fiberglass,Shingle
Condition
- Year built: 1986
Utilities & green energy
- Electric: Circuit Breakers
- Sewer: On Site Septic, Septic Tank
- Water: Well
- Utilities for property: Cable Available
Community & HOA
Community
- Security: Smoke Detector(s)
- Subdivision: Lake Naomi
HOA
- Has HOA: Yes
- Amenities included: Security, Clubhouse, Dog Park, Meeting Room, Picnic Area, Restaurant, Sauna, Senior Center, Teen Center, Day Camp, Playground, Golf Carts Allowed, Game Room, Golf Course, Outdoor Ice Skating, Outdoor Pool, Indoor Pool, Children's Pool, Spa/Hot Tub, Fitness Center, Trail(s), Tennis Court(s), Indoor Tennis Court(s), Pickleball, Basketball Court
- Services included: Security
- HOA fee: $1,058 annually
Location
- Region: Pocono Pines
Financial & listing details
- Price per square foot: $381/sqft
- Tax assessed value: $301,950
- Annual tax amount: $9,428
- Date on market: 7/4/2026
- Listing terms: Cash,Conventional
- Road surface type: Paved
Price history
| Date | Event | Price |
|---|---|---|
| 8/7/2026 | Sold | $599,900$381/sqft |
Source: PMAR #PM-142783 Report a problem | ||
| 8/5/2026 | Pending sale | $599,900$381/sqft |
Source: PMAR #PM-142783 Report a problem | ||
| 7/4/2026 | Listed for sale | $599,900+12.7%$381/sqft |
Source: PMAR #PM-142783 Report a problem | ||
| 6/3/2024 | Sold | $532,500-6.4%$338/sqft |
Source: Public Record Report a problem | ||
| 10/31/2023 | Listed for sale | $569,000+10.5%$361/sqft |
Source: PMAR #PM-110594 Report a problem | ||
| 12/3/2021 | Sold | $515,000+7.5%$327/sqft |
Source: PMAR #PM-92532 Report a problem | ||
| 10/27/2021 | Listed for sale | $479,000+83.5%$304/sqft |
Source: PMAR #PM-92532 Report a problem | ||
| 6/6/2005 | Sold | $261,000$166/sqft |
Source: Public Record Report a problem | ||
Public tax history
| Year | Property taxes | Tax assessment |
|---|---|---|
| 2026 | $9,429 +3.3% | $301,950 |
| 2025 | $9,127 +8.3% | $301,950 |
| 2024 | $8,429 +9.4% | $301,950 |
| 2023 | $7,705 +1.8% | $301,950 |
| 2022 | $7,571 | $301,950 |
| 2021 | $7,571 | $301,950 |
| 2020 | $7,571 +71.3% | $301,950 +1073.5% |
| 2019 | $4,419 | $25,730 |
| 2018 | $4,419 | $25,730 |
| 2017 | $4,419 +371.3% | $25,730 |
| 2016 | $938 | $25,730 |
| 2015 | -- | $25,730 |
| 2014 | -- | $25,730 |
| 2013 | -- | $25,730 |
| 2012 | -- | $25,730 |
| 2011 | -- | $25,730 |
| 2010 | -- | $25,730 |
| 2008 | -- | $25,730 |
| 2007 | -- | $25,730 |
| 2006 | -- | $25,730 |
| 2005 | -- | $25,730 |
| 2004 | -- | $25,730 |
| 2003 | -- | $25,730 |
Find assessor info on the county website
Neighborhood: 18350
Nearby homes
- $564,1004 bd2 ba1.7k sqft1213 Deer Trail Rd, Pocono Pines, PA 18350Off Market
- $--0.6 acresDeer Trail Rd, Pocono Pines, PA 18350Off Market
- $920,4003 bd3 ba3.8k sqft1211 Deer Trail Rd, Pocono Pines, PA 18350Off Market
- $288,1002 bd1 ba739 sqft1208 Deer Trail Rd, Pocono Pines, PA 18350Off Market
- $561,2003 bd2 ba1.3k sqft1207 Deer Trail Rd, Pocono Pines, PA 18350Off Market
- $486,6003 bd3 ba1.8k sqft1204 Deer Trail Rd, Pocono Pines, PA 18350Off Market
- $1,575,0003 bd3 ba2.5k sqft1203 Deer Trail Rd, Pocono Pines, PA 18350Sold
- $791,9004 bd3 ba2.9k sqft1200 Deer Trail Rd, Pocono Pines, PA 18350Off Market
Nearby schools
GreatSchools rating
- 5/10Tobyhanna El CenterGrades: K-6Distance: 0.8 mi
- 4/10Pocono Mountain West Junior High SchoolGrades: 7-8Distance: 2.8 mi
- 7/10Pocono Mountain West High SchoolGrades: 9-12Distance: 3 mi
Sell for more on Zillow
Get a Zillow Showcase℠ listing at no additional cost and you could sell for .
$602,300
2% more
+$12,046
With Zillow Showcase(estimated)
$614,346
Sell for more on Zillow
Get a Zillow Showcase℠ listing at no additional cost and you could sell for .
$602,300
2% more
+$12,046
With Zillow Showcase(estimated)
$614,346
- Pennsylvania
- Monroe County
- Pocono Pines
- 18350
- 1215 Deer Trail Rd
