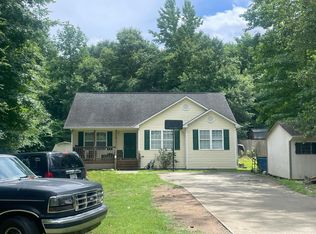
Enjoy true one-level living in this charming ranch home featuring a custom designer kitchen with shaker cabinets, granite countertops, glass-tile backsplash, stainless-steel appliances, and an extended counter for extra workspace and casual seating. Warm 5-inch hand-scraped bamboo hardwood floors flow through the main living areas. Both bathrooms showcase custom vanities. Major updates already done for you: brand-new roof (2026), heating/cooling system replaced in 2025, windows updated in 2019, and electric panel replaced with permit in 2022. Step outside to a spacious backyard perfect for relaxing or entertaining, where abundant nature surrounds you, deer regularly pass through, the birdwatching is exceptional, and the trees put on a beautiful show in every season. The front yard features a variety of native plants intentionally chosen to support local wildlife and ecological diversity. All with no HOA dues! Conveniently located near Research Triangle Park (RTP) and Duke for an easy commute.
For sale
$332,900
1217 Clinton Rd, Durham, NC 27703
3beds
1,363sqft
Single Family Residence
Built in 1964
0.41 Acres Lot
$322,400 Zestimate®
$244/sqft
$-- HOA
What's special
One-level livingCustom designer kitchenDeer regularly pass throughGranite countertopsAbundant nature surrounds youGlass-tile backsplashStainless-steel appliances
- 8 days
- 929
- 60
Likely to sell faster than
Zillow last checked:
Listing updated:
Listed by:
Jaki J Dysart 919-491-3532,
Coldwell Banker HPW
Source: Doorify MLS,MLS#: 10190775
Facts & features
Interior
Bedrooms & bathrooms
- Bedrooms: 3
- Bathrooms: 2
- Full bathrooms: 1
- 1/2 bathrooms: 1
- Main level bedrooms: 3
Primary bedroom
- Level: Main
- Area: 117.6 Square Feet
- Dimensions: 9.8 x 12.0
Bedroom 2
- Level: Main
- Area: 120 Square Feet
- Dimensions: 10.0 x 12.0
Bedroom 3
- Level: Main
- Area: 97.2 Square Feet
- Dimensions: 8.1 x 12.0
Bonus room
- Level: Main
- Area: 231.15 Square Feet
- Dimensions: 11.5 x 20.1
Dining room
- Level: Main
- Area: 76.95 Square Feet
- Dimensions: 9.5 x 8.1
Family room
- Level: Main
- Area: 273.84 Square Feet
- Dimensions: 16.8 x 16.3
Kitchen
- Level: Main
- Area: 75.33 Square Feet
- Dimensions: 9.3 x 8.1
Heating
- Electric, Forced Air, Heat Pump
Cooling
- Central Air, Heat Pump
Appliances
- Included: Dryer, Refrigerator, Washer
- Laundry: Laundry Closet, Main Level
Features
- Ceiling Fan(s), Granite Counters, Bathtub/Shower Combination
- Flooring: Bamboo, Carpet, Vinyl
- Common walls with other units/homes: No Common Walls
Interior area
- Total structure area: 1,363
- Total interior livable area: 1,363 sqft
- Finished area above ground: 1,363
- Finished area below ground: 0
Video & virtual tour
Property
Parking
- Parking features: Concrete, Driveway
- Has uncovered spaces: Yes
Features
- Levels: One
- Stories: 1
- Exterior features: Rain Gutters
- Has view: Yes
- View description: Neighborhood
Lot
- Size: 0.41 Acres
- Dimensions: 100 x 179 x 100 x 180
- Features: Back Yard, Rectangular Lot
Details
- Additional structures: Shed(s)
- Parcel number: 163307
- Zoning: RD
- Special conditions: Standard
Construction
Type & style
- Home type: SingleFamily
- Architectural style: Ranch
- Property subtype: Single Family Residence
Materials
- Brick Veneer, Other, Stone Veneer
- Foundation: Crawlspace
- Roof: Shingle
Condition
- New construction: No
- Year built: 1964
Utilities & green energy
- Sewer: Septic Tank
- Water: Public
- Utilities for property: Sewer Available
Community & HOA
Community
- Subdivision: Southern Terrace
HOA
- Has HOA: No
Location
- Region: Durham
Financial & listing details
- Price per square foot: $244/sqft
- Tax assessed value: $347,270
- Annual tax amount: $3,529
- Date on market: 9/4/2026
- Listing agreement: Exclusive Right To Sell
- Listing terms: Cash,Conventional,FHA,VA Loan
- Road surface type: Asphalt
Estimated market value
$322,400
$306,000 - $339,000
$2,076/mo
Price history
| Date | Event | Price |
|---|---|---|
| 9/4/2026 | Listed for sale | $332,900+58.5%$244/sqft |
Source:  Doorify MLS #10190775 Report a problem Doorify MLS #10190775 Report a problem | ||
| 5/22/2019 | Sold | $210,000+0%$154/sqft |
Source: Public Record Report a problem | ||
| 4/10/2019 | Pending sale | $209,900$154/sqft |
Source: Northside Realty Inc. #2246635 Report a problem | ||
| 4/5/2019 | Listed for sale | $209,900+58.4%$154/sqft |
Source: Northside Realty Inc. #2246635 Report a problem | ||
| 11/15/2018 | Sold | $132,500$97/sqft |
Source: Public Record Report a problem | ||
Public tax history
| Year | Property taxes | Tax assessment |
|---|---|---|
| 2025 | $3,442 +64.5% | $347,270 +131.5% |
| 2024 | $2,093 +6.5% | $150,020 |
| 2023 | $1,965 +2.3% | $150,020 |
| 2022 | $1,920 +0.5% | $150,020 |
| 2021 | $1,911 +2.4% | $150,020 |
| 2020 | $1,866 | $150,020 |
| 2019 | $1,866 | $150,020 +40.5% |
| 2018 | $1,866 +29.8% | $106,742 |
| 2017 | $1,437 +3.5% | $106,742 |
| 2016 | $1,389 | $106,742 -7.7% |
| 2015 | $1,389 -13.2% | $115,586 |
| 2014 | $1,600 | $115,586 |
| 2013 | -- | $115,586 |
| 2012 | -- | $115,586 |
| 2011 | $1,507 +0.4% | $115,586 |
| 2010 | $1,500 +4% | $115,586 |
| 2009 | $1,443 | $115,586 |
| 2008 | $1,443 -6.6% | $115,586 +5.7% |
| 2007 | $1,544 +1.4% | $109,377 |
| 2006 | $1,523 | $109,377 |
| 2005 | $1,523 +1.4% | $109,377 |
| 2004 | $1,502 | $109,377 |
| 2003 | -- | $109,377 |
| 2002 | $1,381 +60.6% | $109,377 +106% |
| 2000 | $860 | $53,100 |
Find assessor info on the county website
Monthly payment
Est. payment
Payment breakdown
Explore the cost of this home by adjusting the details. Changes won't be saved.Climate risks
Neighborhood: 27703
Nearby schools
Schools provided by the listing agent
- Elementary: Durham - R N Harris Elementary
- Middle: Durham - James E Shepard Magnet Middle School
- High: Durham - Hillside High
Source: Doorify MLS. This data may not be complete. We recommend contacting the local school district to confirm school assignments for this home.
Similar homes
- $--3 bd2 ba1.1k sqft2610 Riddle Rd, Durham, NC 27703Auction
 Auction.com 2
 - $305,0003 bd2 ba1.3k sqft2600 Wedgedale Ave, Durham, NC 27703For Sale

 MLS ID #10191178, Thomas Ladane Shoupe. Doorify MLS
 - $334,0003 bd2 ba1.1k sqft2810 Ashe St, Durham, NC 27703For Sale
 MLS ID #10187750, Alex Nickodem. Doorify MLS
 - $339,0003 bd2 ba1.2k sqft2504 Lane St, Durham, NC 27707For Sale
 MLS ID #10189512, Philip Falzarano. Doorify MLS
 - $325,0003 bd2 ba969 sqft519 E End Avenue, Durham, NC 27703For Sale
 MLS ID #100591646, Beatrice D Murray, 1st Class Real Estate Legacy Partners. Hive MLS
 - $289,0003 bd2 ba1.2k sqft822 Midway Ave, Durham, NC 27703For SaleMLS ID #10168277, Skipp Morgan. Doorify MLS
- $300,0003 bd2 ba1.3k sqft1908 Angier Ave, Durham, NC 27703For SaleMLS ID #10188819, Veerendar Bokka. Doorify MLS
- $359,0003 bd2 ba1.5k sqft1106 Cherry Dr, Durham, NC 27707For SaleMLS ID #10185778, Sam Arkhangelski. Doorify MLS
- $300,0003 bd2 ba1k sqft312 E End Ave, Durham, NC 27703For SaleMLS ID #10184265, Victor Barreiro. Doorify MLS
- $324,7003 bd3 ba1.2k sqft310 Truce St #B, Durham, NC 27703For SaleMLS ID #10186705, Tina Lutrario. Doorify MLS
- $330,7003 bd2 ba1.2k sqft1009 Delray St, Durham, NC 27713For SaleMLS ID #10180655, Robert Nogales. Doorify MLS
- $289,9003 bd3 ba1.4k sqft36 Sharpstone Ln, Durham, NC 27703For SaleMLS ID #10192366, PJ Gentry. Doorify MLS
- $390,0003 bd3 ba1.8k sqft17 Eddy Trl, Durham, NC 27703For SaleMLS ID #10185561, Tammy Frazier Reghay. Doorify MLS
- $325,0003 bd3 ba1.2k sqft3114 Bryant St, Durham, NC 27703For SaleMLS ID #10186337, Nic Platter. Doorify MLS
- $292,5004 bd2 ba1.4k sqft428 Walton St, Durham, NC 27703For SaleMLS ID #10175232, Kevin Fairfax. Doorify MLS
- $308,0003 bd3 ba1.2k sqft1001 Stennis Way, Durham, NC 27703For SaleMLS ID #10180382, Brandon Dale Carlton. Doorify MLS
- $309,9003 bd3 ba1.6k sqft1511 Scholar Dr, Durham, NC 27703For SaleMLS ID #10180467, Matt Perry. Doorify MLS
- $299,9003 bd2 ba1.1k sqft1007 Ancroft Ave, Durham, NC 27713For SaleMLS ID #10189303, Leonna Weiss. Doorify MLS
- $295,0004 bd2 ba1.7k sqft518 Burlington Ave #A/b, Durham, NC 27707For SaleMLS ID #10191883, Bonnie Thompson. Doorify MLS
