Discover this one-of-a-kind split-level home in Palmyra, where a distinctive multi-level layout creates an inviting blend of character, functionality, and versatile living spaces. Unlike a traditional floor plan, this home’s unique design offers multiple family rooms spread across different levels, providing endless possibilities for entertaining, relaxation, and everyday living. Featuring 3 bedrooms, a dedicated home office, and a charming sunroom, the home offers plenty of space to fit a variety of needs. Beautiful landscaping enhances the property’s curb appeal and outdoor setting, while the attached 2-car garage features a built-in workspace ideal for hobbies, projects, or additional storage. With its distinctive layout, flexible living areas, and undeniable character, this property is a rare opportunity for buyers seeking something beyond the ordinary.
For sale
Price cut: $5K (10/30)
$379,900
1219 Grubb Rd, Palmyra, PA 17078
3beds
2,050sqft
Single Family Residence
Built in 1981
0.3 Acres Lot
$378,000 Zestimate®
$185/sqft
$-- HOA
What's special
Split-level homeBeautiful landscapingDistinctive multi-level layoutCharming sunroomDedicated home office
- 22 days
- 1,272
- 92
Likely to sell faster than
Zillow last checked:
Listing updated:
Listed by:
FRED LYNN 717-805-3677,
Iron Valley Real Estate of Central PA (717) 745-2929,
Listing Team: The Fred Lynn Team, Co-Listing Team: The Fred Lynn Team,Co-Listing Agent: Nathan Smarsh 717-996-9040,
Iron Valley Real Estate of Central PA
Source: Bright MLS,MLS#: PALN2029086
Facts & features
Interior
Bedrooms & bathrooms
- Bedrooms: 3
- Bathrooms: 2
- Full bathrooms: 2
Rooms
- Room types: Living Room, Dining Room, Primary Bedroom, Bedroom 2, Bedroom 3, Kitchen, Family Room, Basement, Foyer, Sun/Florida Room, Office, Bathroom 1
Primary bedroom
- Features: Flooring - Carpet
- Level: Upper
- Area: 176 Square Feet
- Dimensions: 16 X 11
Bedroom 2
- Features: Flooring - Carpet
- Level: Upper
- Area: 140 Square Feet
- Dimensions: 10 X 14
Bedroom 3
- Features: Flooring - Carpet
- Level: Upper
- Area: 110 Square Feet
- Dimensions: 10 X 11
Bathroom 1
- Features: Flooring - Vinyl
- Level: Upper
- Area: 40 Square Feet
- Dimensions: 5 X 8
Basement
- Features: Flooring - Carpet, Basement - Finished
- Level: Lower
- Area: 272 Square Feet
- Dimensions: 17 X 16
Dining room
- Features: Flooring - Luxury Vinyl Plank, Ceiling Fan(s)
- Level: Main
- Area: 99 Square Feet
- Dimensions: 9 X 11
Family room
- Features: Flooring - Carpet, Wood Stove
- Level: Lower
- Area: 231 Square Feet
- Dimensions: 21 X 11
Foyer
- Features: Flooring - Luxury Vinyl Plank
- Level: Main
- Area: 27 Square Feet
- Dimensions: 3 X 9
Kitchen
- Features: Breakfast Nook, Countertop(s) - Quartz, Double Sink, Flooring - Vinyl, Kitchen - Electric Cooking, Pantry
- Level: Main
- Area: 99 Square Feet
- Dimensions: 9 X 11
Living room
- Features: Flooring - Luxury Vinyl Plank
- Level: Main
- Area: 156 Square Feet
- Dimensions: 12 X 13
Office
- Features: Flooring - Luxury Vinyl Plank
- Level: Lower
- Area: 90 Square Feet
- Dimensions: 9 X 10
Other
- Features: Flooring - Carpet
- Level: Main
- Area: 110 Square Feet
- Dimensions: 11 X 10
Heating
- Baseboard, Electric
Cooling
- Central Air, Attic Fan, Electric
Appliances
- Included: Dishwasher, Dryer, Microwave, Oven/Range - Electric, Refrigerator, Stainless Steel Appliance(s), Washer, Water Heater, Electric Water Heater
Features
- Breakfast Area, Ceiling Fan(s), Dining Area, Pantry, Upgraded Countertops
- Flooring: Carpet
- Basement: Finished,Sump Pump,Windows
- Has fireplace: No
- Fireplace features: Pellet Stove
Interior area
- Total structure area: 2,050
- Total interior livable area: 2,050 sqft
- Finished area above ground: 1,720
- Finished area below ground: 330
Property
Parking
- Total spaces: 4
- Parking features: Garage Faces Front, Garage Door Opener, Inside Entrance, Oversized, Driveway, Attached, On Street
- Attached garage spaces: 2
- Uncovered spaces: 2
Accessibility
- Accessibility features: None
Features
- Levels: Multi/Split,Three
- Stories: 3
- Patio & porch: Patio
- Exterior features: Sidewalks
- Pool features: None
Lot
- Size: 0.3 Acres
Details
- Additional structures: Above Grade, Below Grade
- Parcel number: 2822962093550230000
- Zoning: RESIDENTIAL
- Special conditions: Standard
Construction
Type & style
- Home type: SingleFamily
- Property subtype: Single Family Residence
Materials
- Block, Vinyl Siding
- Foundation: Block
Condition
- New construction: No
- Year built: 1981
Utilities & green energy
- Sewer: Public Sewer
- Water: Public
Community & HOA
Community
- Subdivision: North Londonderry Twp
HOA
- Has HOA: No
Location
- Region: Palmyra
- Municipality: NORTH LONDONDERRY TWP
Financial & listing details
- Price per square foot: $185/sqft
- Tax assessed value: $183,900
- Annual tax amount: $4,552
- Date on market: 10/15/2026
- Listing agreement: Exclusive Right To Sell
- Listing terms: Cash,Conventional,FHA,VA Loan
- Inclusions: Washer, Dryer, Refrigerator
- Exclusions: Upright Freezer
- Ownership: Fee Simple
Estimated market value
$378,000
$359,000 - $397,000
$2,128/mo
Price history
| Date | Event | Price |
|---|---|---|
| 10/30/2026 | Price change | $379,900-1.3%$185/sqft |
Source:  Bright MLS #PALN2029086 Report a problem | ||
| 10/24/2026 | Price change | $384,900-1.3%$188/sqft |
Source: Bright MLS #PALN2029086 Report a problem | ||
| 10/15/2026 | Listed for sale | $389,900$190/sqft |
Source: Bright MLS #PALN2029086 Report a problem | ||
Public tax history
| Year | Property taxes | Tax assessment |
|---|---|---|
| 2026 | $4,553 +0.8% | $183,900 |
| 2025 | $4,516 +1.7% | $183,900 |
| 2024 | $4,441 +2.1% | $183,900 |
| 2023 | $4,349 +3.9% | $183,900 |
| 2022 | $4,185 +8.6% | $183,900 |
| 2021 | $3,852 +1.4% | $183,900 |
| 2020 | $3,800 +287.2% | $183,900 |
| 2019 | $982 -63.7% | $183,900 |
| 2018 | $2,703 | $183,900 |
| 2017 | -- | $183,900 |
| 2016 | -- | $183,900 |
| 2015 | -- | $183,900 |
| 2014 | -- | $183,900 +604.6% |
| 2012 | -- | $26,100 |
| 2011 | -- | $26,100 |
| 2010 | -- | $26,100 |
| 2009 | -- | $26,100 |
| 2007 | -- | $26,100 |
| 2006 | -- | $26,100 |
Find assessor info on the county website
Monthly payment
Est. payment
Payment breakdown
Explore the cost of this home by adjusting the details. Changes won't be saved.Climate risks
Neighborhood: 17078
Nearby schools
Schools provided by the listing agent
- High: Palmyra Area Senior
- District: Palmyra Area
Source: Bright MLS. This data may not be complete. We recommend contacting the local school district to confirm school assignments for this home.
Similar homes
- $379,9004 bd3 ba1.8k sqft1011 Grubb Rd, Palmyra, PA 17078For Sale
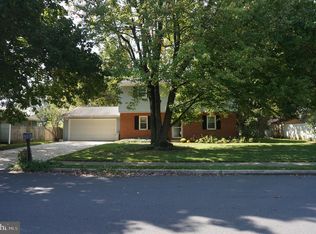
 MLS ID #PALN2029008, PAT CARUSO, ABR, CRS, GRI, MCSP, Iron Valley Real Estate of Central PA. Bright MLS
- $397,9954 bd2 ba1.7k sqft1331 S Duke St, Palmyra, PA 17078For Sale
 MLS ID #PALN2029308, Christopher Martin, Coldwell Banker Realty. Bright MLS
- $350,0005 bd2 ba2.8k sqft1054 E Cherry St, Palmyra, PA 17078For Sale
 MLS ID #PALN2029462, Kim Miller, Keller Williams Realty. Bright MLS
- $339,9003 bd2 ba1.7k sqft2 Sycamore Ln, Palmyra, PA 17078For Sale
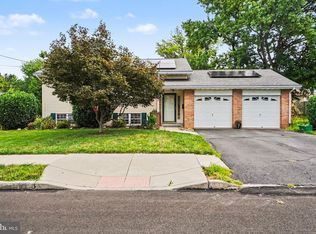 MLS ID #PALN2027698, JIM BEDORF, Coldwell Banker Realty. Bright MLS
- $424,0003 bd2 ba1.8k sqft405 S Green St, Palmyra, PA 17078For SaleMLS ID #PALN2027376, Loren Cook, Iron Valley Real Estate of Central PA. Bright MLS
- $299,9003 bd2 ba2.3k sqft519 S Grant St, Palmyra, PA 17078For SaleMLS ID #PALN2029110, Pat Klose, Keller Williams Elite. Bright MLS
- $374,9003 bd3 ba1.8k sqft83 Pin Oak St, Palmyra, PA 17078For SaleMLS ID #PALN2029496, DANNY FRY, Howard Hanna Company-Harrisburg. Bright MLS
- $315,0002 bd2 ba1.5k sqft143 Schoolhouse Rd, Palmyra, PA 17078For SaleMLS ID #PALN2029346, Amanda Krall, Iron Valley Real Estate. Bright MLS
- $349,0003 bd3 ba1.9k sqft625 N Lincoln St, Palmyra, PA 17078For SaleMLS ID #PALN2024904, Logan Lyter, Coldwell Banker Realty. Bright MLS
- $464,9004 bd3 ba2.8k sqft1140 Hetrick Ave, Palmyra, PA 17078For SaleMLS ID #PALN2028600, Kara Pierce, EXP Realty, LLC. Bright MLS
- $399,9003 bd3 ba2.1k sqftNone Available, Palmyra, PA 17078For SaleMLS ID #PALN2029358, Sharon Weaber, Protus Realty, Inc.. Bright MLS
- $314,0003 bd2 ba1.4k sqft144 Palmyra Rd, Palmyra, PA 17078For SaleMLS ID #PALN2028734, KIM HIVNER, Keller Williams Realty. Bright MLS
- $445,0004 bd4 ba2.8k sqft25 Springbrook Dr, Palmyra, PA 17078For SaleMLS ID #PALN2026372, Prajwal Khanal, ExecuHome Realty-Hanover. Bright MLS
- $263,9003 bd1 ba1.3k sqft2748 Horseshoe Pike, Palmyra, PA 17078For SaleMLS ID #PALN2028626, Erin Chaboya, RE/MAX SmartHub Realty. Bright MLS
- $360,0003 bd3 ba2.5k sqft178 Braeburn Way, Palmyra, PA 17078For SaleMLS ID #PALN2026056, Kristen Blouch, Bering Real Estate Co.. Bright MLS
- $249,0004 bd2 ba1.6k sqft209 S Harrison St, Palmyra, PA 17078For SaleMLS ID #PALN2028434, Amy H Backenstose, Coldwell Banker Realty. Bright MLS
- $549,9004 bd3 ba2.4k sqft271 Red Haven Rd, Palmyra, PA 17078For SaleMLS ID #PALN2028072, JUSTIN LAPISKA, Keller Williams Realty. Bright MLS
- $362,5004 bd2 ba1.9k sqft1421 E Derry Rd, Hershey, PA 17033For SaleMLS ID #PADA2064084, Dan Zecher, Keller Williams Elite. Bright MLS
