Beautifully maintained 3-bedroom, 2-bath home with a dedicated study offering a peaceful country feel on nearly an acre! From the inviting curb appeal to the spacious backyard lined with mature trees, this property combines privacy, functionality, and modern comfort. Inside, the spacious living room features rich wood-look LVP flooring, fresh paint throughout, a vaulted tray ceiling, and a stunning brick fireplace that anchors the space. Frosted glass doors open to a dedicated office with custom floating shelves, creating the perfect work-from-home setup. The open-concept layout flows seamlessly into the kitchen and dining areas. The kitchen offers abundant cabinetry, granite countertops, stainless steel appliances, updated black hardware, recessed lighting, and a functional galley-style layout designed for everyday living. The split floor plan provides added privacy, with the spacious primary suite tucked away from the secondary bedrooms. The oversized primary retreat features tray ceilings with crown molding, abundant natural light, a custom accent wall, and private exterior access. The en-suite primary bath includes updated matte black fixtures, dual vanities, oversized mirrors, a soaking tub beneath a privacy window, separate glass-enclosed shower, and a large walk-in closet. The secondary bedrooms are generously sized and separated by a full bath, while the oversized lot truly sets this home apart. With plenty of space to relax, entertain, garden, or simply enjoy the peaceful surroundings; this backyard offers the rare combination of usable land and privacy.
Sold for $320,000
$320,000
12195 Hidden Run Rd, Guthrie, OK 73044
3beds
1,682sqft
Single Family Residence
Built in 2009
0.86 Acres Lot
$320,200 Zestimate®
$190/sqft
$2,059 Estimated rent
Home value
$320,200
$304,000 - $336,000
$2,059/mo
Zestimate® history
Owner options
List your home for rent
$2,059/mo
Rent Zestimate®
Find your next renter with Zillow Rental Manager. Plus, with online applications, you can quickly screen prospective tenants – for free.
$2,059/mo
Rent Zestimate®
Refinance and save
$1,941/mo
Est. payment
Refinancing to a lower rate could help reduce your monthly payments and save thousands over the life of the loan.
$1,941/mo
Est. payment
Explore your selling options
Work with a Zillow partner agent
Leverage their expertise and Zillow's premium Showcase listings to get your home seen by more buyers.
Get startedList with your own agent
Get your home in front of millions of buyers by listing it on Zillow.
Learn how to do itSell it yourself
Take full control of how buyers see your home on Zillow by listing For Sale by Owner (FSBO).
List your homeWhat's special
Frosted glass doorsCustom accent wallLarge walk-in closetFresh paint throughoutOversized lotOpen-concept layoutOversized primary retreat
Zillow last checked:
Listing updated:
Listed by:
Jason Shirazi 405-473-2487,
Copper Creek Real Estate
Bought with:
Shelby Laws, 209011
Bailee & Co. Real Estate
Source: MLSOK/OKCMAR as distributed by MLS GRID,MLS#: 1230919
Facts & features
Interior
Bedrooms & bathrooms
- Bedrooms: 3
- Bathrooms: 2
- Full bathrooms: 2
Heating
- Has Heating (Unspecified Type)
Cooling
- Has cooling: Yes
Appliances
- Included: Dishwasher, Disposal, Microwave, Water Heater, Free-Standing Electric Oven, Free-Standing Electric Range
- Laundry: Laundry Room
Features
- Flooring: Carpet, Tile, Vinyl
- Number of fireplaces: 1
Interior area
- Total structure area: 1,682
- Total interior livable area: 1,682 sqft
Property
Parking
- Total spaces: 2
- Parking features: Garage
- Garage spaces: 2
Features
- Levels: One
- Stories: 1
- Patio & porch: Patio
- Has spa: Yes
- Spa features: Bath
Lot
- Size: 0.86 Acres
- Features: Interior Lot
Details
- Parcel number: 12195NONEHiddenRun73044
- Special conditions: None
Construction
Type & style
- Home type: SingleFamily
- Architectural style: Traditional
- Property subtype: Single Family Residence
Materials
- Brick & Frame
- Foundation: Slab
- Roof: Composition
Condition
- Year built: 2009
Utilities & green energy
- Sewer: Septic Tank
- Water: Private
- Utilities for property: Aerobic System
Community & HOA
HOA
- Has HOA: Yes
- Services included: Common Area Maintenance
- HOA fee: $385 annually
Location
- Region: Guthrie
Financial & listing details
- Price per square foot: $190/sqft
- Tax assessed value: $250,978
- Annual tax amount: $2,859
- Date on market: 5/25/2026
- Listing terms: Cash,Conventional,Sell FHA or VA
- Electric utility on property: Yes
Price history
| Date | Event | Price |
|---|---|---|
| 7/17/2026 | Sold | $320,000-1.5%$190/sqft |
Source:  MLSOK/OKCMAR as distributed by MLS GRID #1230919 Report a problem MLSOK/OKCMAR as distributed by MLS GRID #1230919 Report a problem | ||
| 6/12/2026 | Pending sale | $325,000$193/sqft |
Source: MLSOK/OKCMAR as distributed by MLS GRID #1230919 Report a problem | ||
| 5/25/2026 | Listed for sale | $325,000+39.5%$193/sqft |
Source: MLSOK/OKCMAR as distributed by MLS GRID #1230919 Report a problem | ||
| 10/4/2021 | Sold | $233,000+0%$139/sqft |
Source: MLSOK/OKCMAR as distributed by MLS GRID #970354 Report a problem | ||
| 8/19/2021 | Pending sale | $232,900$138/sqft |
Source: MLSOK/OKCMAR as distributed by MLS GRID #970354 Report a problem | ||
| 8/14/2021 | Listed for sale | $232,900+13.7%$138/sqft |
Source: MLSOK/OKCMAR as distributed by MLS GRID #970354 Report a problem | ||
| 8/22/2019 | Sold | $204,900+2.5%$122/sqft |
Source: MLSOK/OKCMAR as distributed by MLS GRID #856556 Report a problem | ||
| 7/9/2019 | Pending sale | $200,000$119/sqft |
Source: Keller Williams Realty Central Oklahoma #856556 Report a problem | ||
| 7/6/2019 | Price change | $200,000-2.3%$119/sqft |
Source: Keller Williams Realty Central Oklahoma #856556 Report a problem | ||
| 3/14/2019 | Listed for sale | $204,777+30.4%$122/sqft |
Source: Keller Williams Central OK ED #856556 Report a problem | ||
| 6/3/2013 | Sold | $157,000-6.3%$93/sqft |
Source: Public Record Report a problem | ||
| 3/5/2013 | Price change | $167,500-4.2%$100/sqft |
Source: RE/MAX Associates REALTORS� #510496 Report a problem | ||
| 2/2/2013 | Listed for sale | $174,900+12.1%$104/sqft |
Source: RE/MAX Associates #510496 Report a problem | ||
| 7/2/2010 | Sold | $156,000+420%$93/sqft |
Source: Public Record Report a problem | ||
| 9/1/2009 | Sold | $30,000$18/sqft |
Source: Public Record Report a problem | ||
Public tax history
| Year | Property taxes | Tax assessment |
|---|---|---|
| 2025 | $2,846 +1.9% | $27,607 +1.8% |
| 2024 | $2,793 +6.2% | $27,106 +3% |
| 2023 | $2,630 +3.1% | $26,317 +3% |
| 2022 | $2,550 | $25,550 +7.8% |
| 2021 | -- | $23,708 +5% |
| 2020 | $2,355 | $22,579 +30.1% |
| 2019 | $2,355 +29.6% | $17,353 |
| 2018 | $1,817 -0.4% | $17,353 -0.8% |
| 2017 | $1,825 +0.7% | $17,495 +0.7% |
| 2016 | $1,812 | $17,372 |
| 2015 | $1,812 +3.5% | $17,372 +3.4% |
| 2014 | $1,752 -10.2% | $16,806 -18% |
| 2013 | $1,951 | $20,488 +5% |
| 2012 | -- | $19,512 +4.2% |
| 2011 | -- | $18,720 +2492.8% |
| 2010 | -- | $722 |
Find assessor info on the county website
Neighborhood: 73044
Nearby homes
- $301,1003 bd2 ba1.6k sqft12195 Hidden Run, Guthrie, OK 73044Off Market
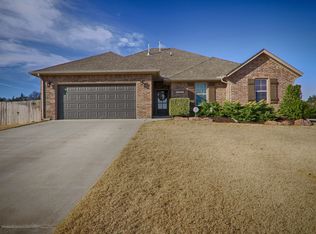
- $315,4004 bd2 ba1.7k sqft12171 Hidden Run Rd, Guthrie, OK 73044Off Market
- $327,7004 bd2 ba1.8k sqft12235 Hidden Run Rd, Guthrie, OK 73044Off Market
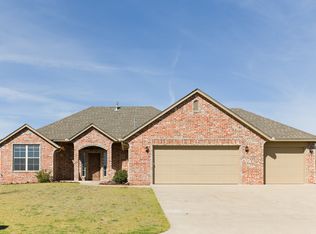
- $326,3004 bd2 ba1.8k sqft12141 Hidden Run Rd, Guthrie, OK 73044Off Market
- $332,7003 bd2 ba1.8k sqft11986 Hidden Run Rd, Edmond, OK 73034Off Market
- $163,9004 bd2 ba1.5k sqft12150 Timberline Dr, Guthrie, OK 73044Off Market
- $343,6003 bd2 ba1.9k sqft12200 Hidden Run Rd, Guthrie, OK 73044Off Market
- $324,500-- bd-- ba1.9k sqft12172 Hidden Run Rd, Guthrie, OK 73044Off Market
Nearby schools
GreatSchools rating
- 8/10Heritage Elementary SchoolGrades: PK-5Distance: 4.9 mi
- 8/10Sequoyah Middle SchoolGrades: 6-8Distance: 7.8 mi
- 10/10North High SchoolGrades: 9-12Distance: 7.8 mi
Schools provided by the listing agent
- Elementary: Cross Timbers ES
- Middle: Sequoyah MS
- High: North HS
Source: MLSOK/OKCMAR as distributed by MLS GRID. This data may not be complete. We recommend contacting the local school district to confirm school assignments for this home.
Get a cash offer in 3 minutes
Find out how much your home could sell for in as little as 3 minutes with a no-obligation cash offer.
Estimated market value
$320,200
Get a cash offer in 3 minutes
Find out how much your home could sell for in as little as 3 minutes with a no-obligation cash offer.
Estimated market value
$320,200
- Oklahoma
- Logan County
- Guthrie
- 73044
- 12195 Hidden Run Rd
Nearby cities
Nearby neighborhoods
Nearby zip codes
Other Guthrie Topics
