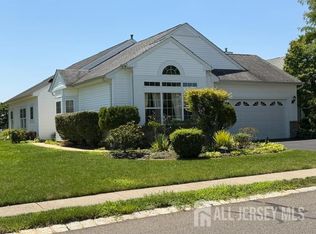
Welcome to Renaissance at Monroe, a gated 55+ community! This approximately 2,150 sq. ft. home offers 3 bedrooms, 2 full baths, and a 2-car garage. The spacious living areas feature newer wood-look luxury vinyl plank flooring, a two-sided gas fireplace, and custom built-in bookshelves. An expanded kitchen and tiled sunroom addition provide extra space for relaxing and entertaining. The primary bathroom features both a bathtub and a separate shower. Enjoy a beautifully landscaped front garden with a charming water pond and a paver patio. Additional highlights include a laundry room, pull-down attic stairs, a newer driveway, and newer A/C. Community amenities include indoor & outdoor swimming pools, a clubhouse, tennis and pickleball courts, and more!
For sale
Price cut: $19K (10/29)
$690,000
122 Orleans Rd, Monroe Township, NJ 08831
3beds
2,150sqft
Single Family Residence
Built in 2005
8 Square Feet Lot
$684,100 Zestimate®
$321/sqft
$-- HOA
What's special
Two-sided gas fireplaceTiled sunroom additionNewer drivewayExpanded kitchenBeautifully landscaped front gardenCharming water pondLaundry room
- 21 days
- 1,347
- 64
Zillow last checked:
Listing updated:
Listed by:
RANDEE D. LEVINE 732-610-9361,
KELLER WILLIAMS WEST MONMOUTH
Source: All Jersey MLS,MLS#: 2706274R
Facts & features
Interior
Bedrooms & bathrooms
- Bedrooms: 3
- Bathrooms: 2
- Full bathrooms: 2
Primary bedroom
- Features: 1st Floor, Full Bath
- Level: First
Bathroom
- Features: Stall Shower and Tub
Dining room
- Features: Formal Dining Room
Kitchen
- Features: Pantry, Eat-in Kitchen
Basement
- Area: 0
Heating
- Forced Air
Cooling
- Central Air, Ceiling Fan(s)
Appliances
- Included: Self Cleaning Oven, Dishwasher, Microwave, Refrigerator, Range, Oven, Gas Water Heater
Features
- Blinds, Entrance Foyer, Great Room, 3 Bedrooms, Kitchen, Living Room, Bath Full, Bath Main, Dining Room, Family Room, None
- Flooring: Carpet, Ceramic Tile, See Remarks
- Windows: Blinds
- Basement: Slab
- Number of fireplaces: 1
- Fireplace features: Gas
Interior area
- Total structure area: 2,150
- Total interior livable area: 2,150 sqft
Video & virtual tour
Property
Parking
- Total spaces: 2
- Parking features: 2 Car Width, Garage, Attached, Driveway, On Street
- Attached garage spaces: 2
- Has uncovered spaces: Yes
- Details: Oversized Vehicles Restricted
Features
- Levels: One
- Stories: 1
- Patio & porch: Patio, Enclosed
- Exterior features: Barbecue, Patio, Enclosed Porch(es)
- Has private pool: Yes
- Pool features: Outdoor Pool, Private, Indoor
Lot
- Size: 8 Square Feet
- Dimensions: 133.00 x 55.00
- Features: Near Shopping, Level, Near Public Transit
Details
- Parcel number: 1200001000000004141
- Zoning: PRC2
Construction
Type & style
- Home type: SingleFamily
- Architectural style: Ranch
- Property subtype: Single Family Residence
Materials
- Roof: Asphalt
Condition
- Year built: 2005
Utilities & green energy
- Gas: Natural Gas
- Sewer: Public Sewer
- Water: Public
- Utilities for property: Cable Connected, Electricity Connected, Natural Gas Connected
Community & HOA
Community
- Features: Clubhouse, Community Room, Outdoor Pool, Fitness Center, Gated, Indoor Pool, Shuffle Board, Tennis Court(s)
- Security: Security Gate
- Senior community: Yes
HOA
- Has HOA: Yes
- Services included: Common Area Maintenance, Snow Removal, Trash, Maintenance Grounds
- Additional fee info: Maintenance Expense: $370 Monthly
Location
- Region: Monroe Township
Financial & listing details
- Price per square foot: $321/sqft
- Tax assessed value: $334,100
- Annual tax amount: $9,462
- Date on market: 10/16/2026
- Ownership: Fee Simple
- Electric utility on property: Yes
Estimated market value
$684,100
$650,000 - $718,000
$3,539/mo
Price history
| Date | Event | Price |
|---|---|---|
| 10/29/2026 | Price change | $690,000-2.7%$321/sqft |
Source:  MoreMLS #22632772 Report a problem | ||
| 10/16/2026 | Listed for sale | $709,000+97.5%$330/sqft |
Source: MoreMLS #22632772 Report a problem | ||
| 10/27/2004 | Sold | $359,022$167/sqft |
Source: Public Record Report a problem | ||
Public tax history
| Year | Property taxes | Tax assessment |
|---|---|---|
| 2025 | $8,867 | $334,100 |
| 2024 | $8,867 +3.7% | $334,100 |
| 2023 | $8,550 +1.7% | $334,100 |
| 2022 | $8,409 +0.5% | $334,100 |
| 2021 | $8,369 -3% | $334,100 |
| 2020 | $8,630 +3.2% | $334,100 |
| 2019 | $8,363 +11.4% | $334,100 |
| 2018 | $7,507 -7.3% | $334,100 |
| 2017 | $8,103 +2.5% | $334,100 |
| 2016 | $7,902 +3.6% | $334,100 |
| 2015 | $7,628 -7.7% | $334,100 |
| 2014 | $8,267 +0.8% | $334,100 +71.9% |
| 2013 | $8,203 | $194,400 |
Find assessor info on the county website
Monthly payment
Est. payment
Payment breakdown
Explore the cost of this home by adjusting the details. Changes won't be saved.Climate risks
Neighborhood: 08831
- $689,600-- bd-- ba2.4k sqft124 Orleans Rd, Monroe Township, NJ 08831Off Market
- $674,600-- bd-- ba2.1k sqft120 Orleans Rd, Monroe Township, NJ 08831Off Market
- $639,0003 bd2 ba2k sqft126 Orleans Rd, Monroe Township, NJ 08831Off Market

- $705,100-- bd-- ba2.5k sqft118 Orleans Rd, Monroe Township, NJ 08831Off Market
Similar homes
- $688,0002 bd2 ba2.1k sqft111 Fontaine Ct, Monroe Township, NJ 08831For Sale
 MLS ID #504091, Michael Fraulo. BNYMLS
- $655,0002 bd2 ba1.7k sqft102 San Marco Rd, Monroe Township, NJ 08831For Sale
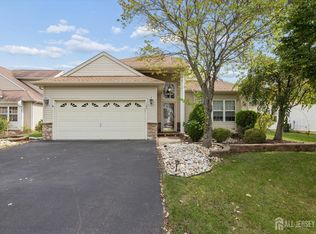
 MLS ID #2702305R, LINDA S. NOVEMBER. All Jersey MLS
- $625,0002 bd2 ba1.7k sqft103 Valencia Dr, Monroe Township, NJ 08831For Sale
 MLS ID #2705795R, JOHN DESTEFANO. All Jersey MLS
- $640,0002 bd2 ba1.8k sqft312 Valencia Dr, Monroe Township, NJ 08831For Sale
 MLS ID #2702804R, LINDA S. NOVEMBER. All Jersey MLS
- $620,0002 bd2 ba2k sqft308 Valencia Dr, Monroe Township, NJ 08831For SaleMLS ID #2703875R, LINDA S. NOVEMBER. All Jersey MLS
- $610,0002 bd2 ba1.8k sqft274 Valencia Dr, Monroe Township, NJ 08831For SaleMLS ID #2705227R, CONSTANCE RICHMOND. All Jersey MLS
- $690,0003 bd3 ba2.8k sqft10 Nappa Ct, Monroe Township, NJ 08831For SaleMLS ID #2701270R, MATTHEW ROWACK. All Jersey MLS
- $735,0003 bd4 ba2.2k sqft29 Beachwood Dr, Monroe Township, NJ 08831For SaleMLS ID #2705788R, SHARIF M. HATAB. All Jersey MLS
- $759,9003 bd3 ba2.1k sqft5 Marigold Way, Monroe Township, NJ 08831For SaleMLS ID #2706752R, DAWN D. HARRISON. All Jersey MLS
- $735,0003 bd4 ba2.1k sqft15 Clover Ln, Monroe Township, NJ 08831For SaleMLS ID #2703993R, JAYAKRISHNAN MANIYIL. All Jersey MLS
- $689,9004 bd2 ba1.7k sqft14 Meadowview Dr, East Windsor, NJ 08512For SaleMLS ID #2707343R, ALEKSANDR PRITSKER. All Jersey MLS
- $689,0003 bd3 ba2.4k sqft36 Morgan Way, Monroe Township, NJ 08831For SaleMLS ID #2704034R, MOHAMMED HASHMI. All Jersey MLS
- $619,9003 bd3 ba2.5k sqft63 Diamond Spring Dr, Monroe Township, NJ 08831For SaleMLS ID #2706931R, DAVID C. CASTELLANO. All Jersey MLS
- $635,9992 bd2 ba1.8k sqft48 Merlot Ct, Monroe Township, NJ 08831For SaleMLS ID #2770648M, ILENE F. CASHMAN. All Jersey MLS
- $615,0004 bd2 ba2.4k sqft72 Pine Dr, Roosevelt, NJ 08555For Sale
 MLS ID #NJMM2005132, Dianna Moore, Ashton Realty. Bright MLS
- $785,0003 bd4 ba2.5k sqft7 Larkspur Ln, Monroe Township, NJ 08831For SaleMLS ID #2702807R, ANUPAMA TADIKONDA. All Jersey MLS
- $599,9003 bd4 ba2.2k sqft1501 Hights Farm Rd S, Monroe Township, NJ 08831For SaleMLS ID #2662033M, GINGER BOYLE. All Jersey MLS
- $690,0004 bd3 ba2.7k sqft403 Grant Ave, Hightstown, NJ 08520For SaleMLS ID #NJME2085064, Kush Shah, RE/MAX Instyle Realty Corp. Bright MLS
- $724,9003 bd3 ba2.1k sqft218 Maxwell Ave, Hightstown, NJ 08520For SaleMLS ID #NJME2082602, Jacqui Thomas, Keller Williams Premier. Bright MLS
- $715,0004 bd3 ba2.3k sqft321 Grant Ave, Hightstown, NJ 08520For SaleMLS ID #NJME2084260, Morshad Hossain, Redfin. Bright MLS
