Assumable VA Loan - Discover the charm of this delightful 3-bedroom, 2-bath home nestled at 122 Ragan Lane in Haughton, LA. Built in 2003 and thoughtfully maintained, this residence offers 1,442 square feet of comfortable living space. Step inside to find a warm and inviting layout that balances cozy living with functional design. The spacious bedrooms and well-appointed bathrooms provide comfort and convenience, while the sizable lot offers endless possibilities for outdoor enjoyment—whether you envision a lush garden, a play area, or a serene retreat.
Located in a peaceful neighborhood, this home is just minutes from local amenities, schools, and community conveniences.
Under contract
$220,000
122 Ragan Ln, Haughton, LA 71037
3beds
1,473sqft
Single Family Residence
Built in 2003
10,193 Square Feet Lot
$220,200 Zestimate®
$149/sqft
$-- HOA
What's special
Sizable lotSpacious bedroomsWell-appointed bathroomsWarm and inviting layout
- 31 days
- 231
- 15
Likely to sell faster than
Zillow last checked:
Listing updated:
Listed by:
Kari Pardue 0995702559,
Epique Inc 888-893-3537
Source: NTREIS,MLS#: 21363577
Facts & features
Interior
Bedrooms & bathrooms
- Bedrooms: 3
- Bathrooms: 2
- Full bathrooms: 2
Primary bedroom
- Features: Closet Cabinetry, Walk-In Closet(s)
- Level: First
- Dimensions: 0 x 0
Living room
- Level: First
- Dimensions: 0 x 0
Heating
- Central, Fireplace(s)
Cooling
- Central Air
Appliances
- Included: Dishwasher, Electric Oven, Electric Water Heater, Refrigerator
- Laundry: Washer Hookup, Electric Dryer Hookup
Features
- Decorative/Designer Lighting Fixtures, Double Vanity, High Speed Internet, Tile Counters, Cable TV, Vaulted Ceiling(s), Walk-In Closet(s)
- Flooring: Brick, Carpet, Stone
- Windows: Window Coverings
- Has basement: No
- Number of fireplaces: 1
- Fireplace features: Gas Starter, Wood Burning
Interior area
- Total interior livable area: 1,473 sqft
Video & virtual tour
Property
Parking
- Total spaces: 2
- Parking features: Garage
- Attached garage spaces: 2
Features
- Levels: One
- Stories: 1
- Patio & porch: Rear Porch, Covered, Front Porch
- Pool features: None
- Fencing: Back Yard,High Fence,Wood
Lot
- Size: 10,193 Square Feet
- Features: Sloped, Few Trees
Details
- Additional structures: Shed(s)
- Parcel number: 121503
- Other equipment: None
Construction
Type & style
- Home type: SingleFamily
- Architectural style: Detached
- Property subtype: Single Family Residence
- Attached to another structure: Yes
Materials
- Brick, Vinyl Siding
- Foundation: Slab
- Roof: Shingle
Condition
- Resale
- Year built: 2003
Utilities & green energy
- Sewer: Public Sewer
- Water: Public
- Utilities for property: Electricity Available, Electricity Connected, Phone Available, Sewer Available, Water Available, Cable Available
Community & HOA
Community
- Features: Other
- Security: Carbon Monoxide Detector(s), Smoke Detector(s)
- Subdivision: Eastgate Estate
HOA
- Has HOA: No
Location
- Region: Haughton
Financial & listing details
- Price per square foot: $149/sqft
- Tax assessed value: $203,888
- Annual tax amount: $1,259
- Date on market: 8/20/2026
- Cumulative days on market: 32 days
- Listing terms: Assumable,VA Loan
Estimated market value
$220,200
$209,000 - $231,000
$1,728/mo
Price history
| Date | Event | Price |
|---|---|---|
| 8/24/2026 | Contingent | $220,000$149/sqft |
Source: NTREIS #21363577 Report a problem | ||
| 8/20/2026 | Listed for sale | $220,000+10.8%$149/sqft |
Source: NTREIS #21363577 Report a problem | ||
| 11/29/2021 | Sold | -- |
Source: NTREIS #14701216 Report a problem | ||
| 11/3/2021 | Pending sale | $198,500$135/sqft |
Source: NTREIS #14701216 Report a problem | ||
| 10/30/2021 | Listed for sale | $198,500+22.6%$135/sqft |
Source: NTREIS #14701216 Report a problem | ||
| 9/26/2016 | Sold | -- |
Source: Public Record Report a problem | ||
| 7/1/2016 | Listed for sale | $161,900$110/sqft |
Source: Diamond Realty & Associatesllc #N176360 Report a problem | ||
| 8/7/2008 | Sold | -- |
Source: Public Record Report a problem | ||
Public tax history
| Year | Property taxes | Tax assessment |
|---|---|---|
| 2025 | $1,493 -1.2% | $20,389 |
| 2024 | $1,511 +17.2% | $20,389 +17% |
| 2023 | $1,290 +0.5% | $17,431 |
| 2022 | $1,283 +47.2% | $17,431 +25.6% |
| 2021 | $872 | $13,876 |
| 2020 | $872 +0.7% | $13,876 +1.2% |
| 2019 | $865 -47.5% | $13,710 |
| 2018 | $1,649 | $13,710 |
| 2017 | $1,649 +92.7% | $13,710 |
| 2016 | $856 +4.9% | $13,710 -0.3% |
| 2015 | $816 | $13,750 |
| 2014 | $816 +3.9% | $13,750 |
| 2013 | $785 +0.2% | $13,750 |
| 2012 | $784 +10.2% | $13,750 +4.8% |
| 2011 | $711 | $13,120 |
| 2010 | $711 | $13,120 |
Find assessor info on the county website
Monthly payment
Est. payment
Payment breakdown
Explore the cost of this home by adjusting the details. Changes won't be saved.Climate risks
Neighborhood: 71037
Nearby schools
Schools provided by the listing agent
- Elementary: Bossier ISD schools
- Middle: Bossier ISD schools
- High: Bossier ISD schools
- District: Bossier PSB
Source: NTREIS. This data may not be complete. We recommend contacting the local school district to confirm school assignments for this home.
Similar homes
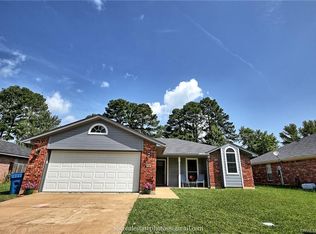
- $--3 bd2 ba1.4k sqft436 Red Oak Ln, Haughton, LA 71037Auction
 Auction.com 2
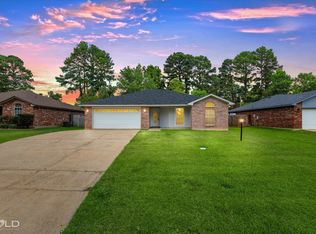
 - $214,9993 bd2 ba1.3k sqft131 Ragan Ln, Haughton, LA 71037For Sale
 MLS ID #21318916, Dawn Tannehill. NTREIS
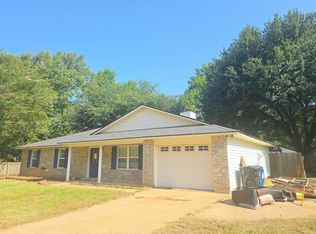
 - $--3 bd2 ba1.3k sqft7432 Pecanwood Ln, Haughton, LA 71037Auction
 Auction.com 1
 - $--3 bd2 ba1.9k sqft109 Pine Lake Dr, Haughton, LA 71037AuctionAuction.com 2
