Set on 2.38 acres in the peaceful Oley countryside, this charming home offers a unique combination of comfortable living, usable acreage, and exceptional flexibility. A large, deep covered front porch provides plenty of space for seating and gathering and solitude. It's the perfect spot for morning coffee or a quiet evening overlooking this rarely traveled road in it's country setting. Inside, the Cape Cod features a living room with wood floors and a wood-burning stove, dining room that flows into the kitchen, and full bath on the main level, with three bedrooms and a recently added second full bathroom upstairs. Multiple outbuildings make the property particularly well suited for a contractor, hobbyist, farmer or anyone needing substantial workspace and storage. The oversized detached two-car garage includes attic storage plus an additional rear storage area ideal for equipment, while a large detached barn provides even more usable space. A functional chicken coop is already in place, and the backyard features a custom hardscape fire pit surrounded by open lawn. Over the past five years, significant improvements have been completed, including a newly drilled well, new well pump, water softener/acid neutralizer, and new HVAC heat-pump system with an owned propane tank for emergency backup heat. **The lower roofs and all gutters on the home were replaced, while the upper metal roof was reported to be in good condition.** Enjoy the privacy and slower pace of country living while remaining convenient to everyday shopping in Oley and the surrounding Berks County area, with access to major routes connecting to Reading, Boyertown, and the greater Lehigh Valley region.
Pending
$409,900
122 Ruppert School Rd, Oley, PA 19547
3beds
1,440sqft
Single Family Residence
Built in 1900
2.38 Acres Lot
$420,700 Zestimate®
$285/sqft
$-- HOA
What's special
Oversized detached two-car garageThree bedroomsWood-burning stoveFunctional chicken coop
- 30 days
- 2,181
- 93
Likely to sell faster than
Zillow last checked:
Listing updated:
Listed by:
Kate McNamara 215-272-0628,
Coldwell Banker Realty 2156412727
Source: Bright MLS,MLS#: PABK2079102
Facts & features
Interior
Bedrooms & bathrooms
- Bedrooms: 3
- Bathrooms: 2
- Full bathrooms: 2
- Main level bathrooms: 1
Basement
- Area: 0
Heating
- Heat Pump, Electric, Propane
Cooling
- Central Air, Electric
Appliances
- Included: Electric Water Heater
Features
- Bathroom - Tub Shower, Combination Kitchen/Dining
- Flooring: Hardwood, Carpet
- Basement: Full,Exterior Entry,Unfinished,Walk-Out Access
- Number of fireplaces: 1
- Fireplace features: Wood Burning
Interior area
- Total structure area: 1,440
- Total interior livable area: 1,440 sqft
- Finished area above ground: 1,440
- Finished area below ground: 0
Video & virtual tour
Property
Parking
- Total spaces: 14
- Parking features: Storage, Inside Entrance, Oversized, Circular Driveway, Driveway, Detached
- Garage spaces: 2
- Uncovered spaces: 12
Accessibility
- Accessibility features: None
Features
- Levels: Two
- Stories: 2
- Pool features: None
- Has view: Yes
- View description: Trees/Woods
Lot
- Size: 2.38 Acres
Details
- Additional structures: Above Grade, Below Grade
- Parcel number: 71546000238190
- Zoning: RES
- Special conditions: Standard
Construction
Type & style
- Home type: SingleFamily
- Architectural style: Cape Cod
- Property subtype: Single Family Residence
Materials
- Combination
- Foundation: Stone
Condition
- New construction: No
- Year built: 1900
Utilities & green energy
- Sewer: On Site Septic
- Water: Well
Community & HOA
Community
- Subdivision: None Available
HOA
- Has HOA: No
Location
- Region: Oley
- Municipality: PIKE TWP
Financial & listing details
- Price per square foot: $285/sqft
- Tax assessed value: $92,400
- Annual tax amount: $4,044
- Date on market: 10/7/2026
- Listing agreement: Exclusive Right To Sell
- Listing terms: Conventional,Cash
- Inclusions: Washer, Dryer, Refrigerator, Generator, Propane Tank All In "as-is" Condition With No Monetary Value
- Exclusions: Dogwood Tree By Firepit
- Ownership: Fee Simple
Estimated market value
$420,700
$400,000 - $442,000
$2,112/mo
Price history
| Date | Event | Price |
|---|---|---|
| 10/12/2026 | Pending sale | $409,900$285/sqft |
Source:  Bright MLS #PABK2079102 Report a problem | ||
| 10/7/2026 | Listed for sale | $409,900+35.5%$285/sqft |
Source: Bright MLS #PABK2079102 Report a problem | ||
| 5/12/2022 | Sold | $302,400+10%$210/sqft |
Source: Bright MLS #PABK2014126 Report a problem | ||
| 4/7/2022 | Pending sale | $274,900$191/sqft |
Source: Bright MLS #PABK2014126 Report a problem | ||
Public tax history
| Year | Property taxes | Tax assessment |
|---|---|---|
| 2025 | $3,941 +6.1% | $92,400 |
| 2024 | $3,713 +3.8% | $92,400 |
| 2023 | $3,575 +1.3% | $92,400 |
| 2022 | $3,529 +1.3% | $92,400 |
| 2021 | $3,483 +1.6% | $92,400 |
| 2020 | $3,428 | $92,400 |
| 2019 | $3,428 +305.1% | $92,400 |
| 2018 | $846 -74% | $92,400 |
| 2017 | $3,252 +327.1% | $92,400 |
| 2016 | $762 +2% | $92,400 |
| 2015 | $746 | $92,400 |
| 2014 | -- | $92,400 |
| 2013 | -- | $92,400 |
| 2012 | -- | $92,400 |
| 2011 | -- | $92,400 |
| 2010 | -- | $92,400 |
| 2009 | -- | $92,400 |
| 2008 | -- | $92,400 |
| 2007 | -- | $92,400 |
| 2006 | -- | $92,400 |
| 2005 | -- | $92,400 |
| 2004 | -- | $92,400 |
| 2003 | -- | $92,400 |
| 2002 | -- | $92,400 |
Find assessor info on the county website
Monthly payment
Est. payment
Payment breakdown
Explore the cost of this home by adjusting the details. Changes won't be saved.Climate risks
Neighborhood: 19547
Nearby schools
Schools provided by the listing agent
- District: Oley Valley
Source: Bright MLS. This data may not be complete. We recommend contacting the local school district to confirm school assignments for this home.
Similar homes
- $405,0003 bd2 ba920 sqft38 Becker Rd, Temple, PA 19560For Sale
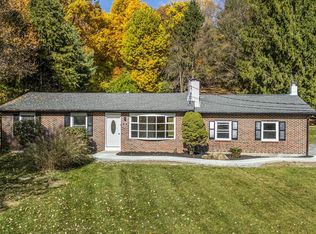
 MLS ID #PABK2080516, Juan Cortes-Carreno, BHHS Homesale Realty- Reading Berks. Bright MLS
- $399,0003 bd2 ba1.4k sqft820 Noble St, Kutztown, PA 19530For Sale
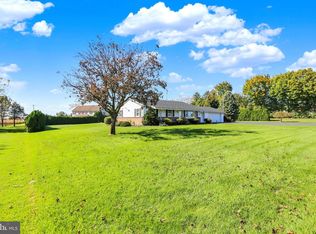 MLS ID #PABK2079908, Martin Yourkavitch, Coldwell Banker Realty. Bright MLS
- $369,9003 bd2 ba1.5k sqft31 Lindy Ln, Boyertown, PA 19512For Sale
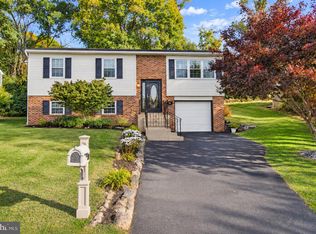 MLS ID #PABK2080368, Jennifer Davidheiser, The Real Estate Professionals-Pottstown. Bright MLS
- $400,0003 bd3 ba2k sqft1861 Tower Rd, Mohrsville, PA 19541Auction
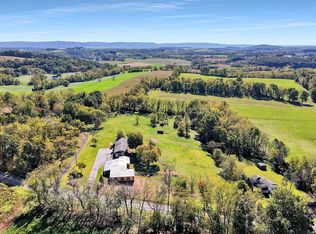 MLS ID #PABK2079766, Keith Snyder, Kingsway Realty - Ephrata. Bright MLS
- $380,0003 bd2 ba1.8k sqft834 Golf Course Rd, Birdsboro, PA 19508For SaleMLS ID #PABK2080366, Scott Jaraczewski, Iron Valley Real Estate of Berks. Bright MLS
- $419,9004 bd3 ba1.9k sqft525 Luella Dr, Kutztown, PA 19530For SaleMLS ID #PABK2079720, Kylie Eveland Walbert, BHHS Homesale Realty- Reading Berks. Bright MLS
- $409,9004 bd3 ba1.6k sqft341 Pigeon Creek Rd, Pottstown, PA 19465For SaleMLS ID #PACT2139098, Lauren Wolfgang Bauer, Keller Williams Real Estate -Exton. Bright MLS
- $519,0003 bd2 ba1.7k sqft124 Wilt Rd, Bechtelsville, PA 19505For SaleMLS ID #PABK2080188, Dutch Schrap, EXP Realty, LLC. Bright MLS
- $450,0003 bd2 ba2k sqft1238 N Evans St, Pottstown, PA 19464For SaleMLS ID #PAMC2199232, John Salkowski, Real of Pennsylvania. Bright MLS
- $409,9003 bd1 ba1.1k sqft432 3rd St, East Greenville, PA 18041For SaleMLS ID #PAMC2196102, Tracy Meyers, RE/MAX Reliance. Bright MLS
- $399,9003 bd2 ba1.3k sqft1796 Kepler Rd, Pottstown, PA 19464For SaleMLS ID #PAMC2195220, Bob Tronoski, RE/MAX Services. Bright MLS
- $369,9002 bd3 ba1.3k sqft42 Pine Rd, Hamburg, PA 19526For SaleMLS ID #PABK2080204, Shon Elk, Coldwell Banker Realty. Bright MLS
- $420,0004 bd3 ba1.8k sqft411 Beltline Ave, Reading, PA 19605For SaleMLS ID #PABK2072214, Angela Tolosky, Coldwell Banker Realty. Bright MLS
- $449,9003 bd3 ba2k sqft400 Bramblewood Dr, Douglassville, PA 19518For SaleMLS ID #PABK2080038, Richelle Richet-Deane, Realty One Group Restore - Collegeville. Bright MLS
- $439,9003 bd3 ba1.7k sqft308 Hampton Cir, Gilbertsville, PA 19525For SaleMLS ID #PAMC2196766, Kimberly Berret, Keller Williams Realty Group. Bright MLS
- $325,0003 bd3 ba1.6k sqft837 Acacia Ave, Reading, PA 19605For SaleMLS ID #PABK2080294, Cory Stoltz, Berkshire Hathaway HomeServices Homesale Realty. Bright MLS
- $290,0003 bd2 ba1.4k sqft749 Rosewood Dr, Douglassville, PA 19518For SaleMLS ID #PABK2080152, Liz Hoover, EXP Realty, LLC. Bright MLS
- $459,9004 bd3 ba1.7k sqft355 Furnace Rd, Birdsboro, PA 19508For SaleMLS ID #PABK2079690, Dan Hawk, Keller Williams Platinum Realty - Wyomissing. Bright MLS
- $389,9005 bd2 ba2.1k sqft309 Hain Ave, Reading, PA 19605For SaleMLS ID #PABK2079438, Gil Carbon, Century 21 Gold. Bright MLS
