Jefferson City Schools - Desired ranch style home on almost 2 acres in the city limits of Jefferson. Remodel just completed to include all new flooring and paint throughout the home, brand new appliances, new garage door and a newer roof. There are many architectural features throughout the home with arched doorways, vaulted & tray celings and nice trim details in dining area. The wonderful layout of this home includes a fireside family room that is open to the dining area and has access to the back patio. Additionally, there is a dining area in the kitchen along with a breakfast bar. The primary suite includes a flex room that is perfect for an in home office or workout space. The bathroom has a double vanity, garden tub and separate shower. His/Hers walk-in closets separate the bedroom from bath. The split bedroom floorplan has 2 more bedrooms and a full bath. The home is located in The Arbors where there are sidewalked lined streets connecting neighbors. No HOA here. Conveniently located near schools and shopping with easy access to I-85.
Active
$369,000
122 Silver Bell Rd, Jefferson, GA 30549
3beds
1,914sqft
Single Family Residence
Built in 2004
1.98 Acres Lot
$360,800 Zestimate®
$193/sqft
$-- HOA
What's special
Ranch style homeNew garage doorSplit bedroom floorplanNewer roofBreakfast barBrand new appliancesSeparate shower
- 20 days
- 580
- 55
Likely to sell faster than
Zillow last checked:
Listing updated:
Listed by:
Alana A Bond 706-338-0818,
Bonco Realty
Source: GAMLS,MLS#: 10874780
Facts & features
Interior
Bedrooms & bathrooms
- Bedrooms: 3
- Bathrooms: 2
- Full bathrooms: 2
- Main level bathrooms: 2
- Main level bedrooms: 3
Rooms
- Room types: Laundry
Heating
- Central, Electric, Heat Pump, Hot Water
Cooling
- Ceiling Fan(s), Central Air, Electric, Heat Pump
Appliances
- Included: Dishwasher, Electric Water Heater, Ice Maker, Microwave, Oven/Range (Combo), Refrigerator
- Laundry: Common Area
Features
- High Ceilings, Master On Main Level, Separate Shower, Soaking Tub, Split Bedroom Plan, Tile Bath, Tray Ceiling(s), Vaulted Ceiling(s), Walk-In Closet(s)
- Flooring: Laminate, Tile
- Basement: None
- Number of fireplaces: 1
Interior area
- Total structure area: 1,914
- Total interior livable area: 1,914 sqft
- Finished area above ground: 1,914
- Finished area below ground: 0
Property
Parking
- Parking features: Attached, Garage, Garage Door Opener, Guest, Kitchen Level, Off Street, Over 1 Space per Unit
- Has attached garage: Yes
Features
- Levels: One
- Stories: 1
Lot
- Size: 1.98 Acres
- Features: Sloped
Details
- Parcel number: 067G 057
- Special conditions: Estate Owned
Construction
Type & style
- Home type: SingleFamily
- Architectural style: Ranch
- Property subtype: Single Family Residence
Materials
- Brick, Vinyl Siding
- Roof: Composition
Condition
- Updated/Remodeled
- New construction: No
- Year built: 2004
Utilities & green energy
- Sewer: Septic Tank
- Water: Public
- Utilities for property: Cable Available, Electricity Available, High Speed Internet, Phone Available, Water Available
Community & HOA
Community
- Features: Sidewalks, Street Lights
- Subdivision: The Arbors
HOA
- Has HOA: No
- Services included: None
Location
- Region: Jefferson
Financial & listing details
- Price per square foot: $193/sqft
- Tax assessed value: $263,600
- Annual tax amount: $2,654
- Date on market: 10/17/2026
- Cumulative days on market: 20 days
- Listing agreement: Exclusive Right To Sell
- Listing terms: Cash,Conventional,FHA
- Electric utility on property: Yes
Estimated market value
$360,800
$343,000 - $379,000
$2,161/mo
Price history
| Date | Event | Price |
|---|---|---|
| 10/17/2026 | Listed for sale | $369,000+149.5%$193/sqft |
Source:  GAMLS #10874780 Report a problem | ||
| 6/27/2019 | Listing removed | $1,350$1/sqft |
Source: Bonco Realty #8603095 Report a problem | ||
| 6/14/2019 | Listed for rent | $1,350$1/sqft |
Source: Bonco Realty #8603095 Report a problem | ||
| 6/29/2005 | Sold | $147,900$77/sqft |
Source: Public Record Report a problem | ||
Public tax history
| Year | Property taxes | Tax assessment |
|---|---|---|
| 2025 | $2,654 -8.7% | $105,440 |
| 2024 | $2,906 +11.9% | $105,440 +8.8% |
| 2023 | $2,596 -3.2% | $96,920 +16.1% |
| 2022 | $2,683 +7.2% | $83,480 +9.2% |
| 2021 | $2,503 +6.1% | $76,480 +15.3% |
| 2020 | $2,359 +7% | $66,320 +7.8% |
| 2019 | $2,205 +1.8% | $61,520 +3.9% |
| 2018 | $2,165 +6.1% | $59,200 +6.6% |
| 2017 | $2,041 +0.5% | $55,546 |
| 2016 | $2,031 -0.5% | $55,546 +5.3% |
| 2015 | $2,041 +4.9% | $52,746 +29.1% |
| 2014 | $1,946 +27.9% | $40,850 |
| 2013 | $1,522 | $40,850 |
| 2012 | -- | -- |
| 2011 | -- | -- |
| 2010 | -- | -- |
Find assessor info on the county website
Monthly payment
Est. payment
Payment breakdown
Explore the cost of this home by adjusting the details. Changes won't be saved.Climate risks
Neighborhood: 30549
Nearby schools
Schools provided by the listing agent
- Elementary: Jefferson
- Middle: Jefferson
- High: Jefferson
Source: GAMLS. This data may not be complete. We recommend contacting the local school district to confirm school assignments for this home.
- $345,300-- bd2 ba1.8k sqft172 Silver Bell Rd, Jefferson, GA 30549Off Market
- $386,200-- bd3 ba2.2k sqft137 Silver Bell Rd, Jefferson, GA 30549Off Market
- $387,000-- bd3 ba2k sqft165 Silver Bell Rd, Jefferson, GA 30549Off Market
- $369,600-- bd2 ba1.8k sqft1080 Jett Roberts Rd, Jefferson, GA 30549Off Market
Similar homes
- $400,0004 bd2 ba1.9k sqft67 Elder Dr, Jefferson, GA 30549Active Under Contract

 MLS ID #10858171, Gail Butler Marlar, Keller Williams Realty Atl. Partners. GAMLS
- $359,9003 bd2 ba1.5k sqft61 Hawthorne Dr, Jefferson, GA 30549Active
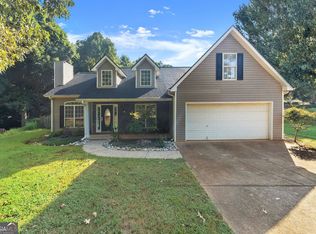 MLS ID #10838931, Gwen Foernsler, Virtual Properties Realty.com. GAMLS
- $389,0003 bd2 ba2k sqft47 Blakewood Ct, Jefferson, GA 30549Active
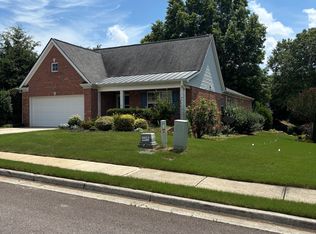 MLS ID #10785433, Dennis Sikes, Premier Real Estate. GAMLS
- $339,9004 bd2 ba1.8k sqft208 Albert Ln, Jefferson, GA 30549Active
 MLS ID #10840015, Greg Shadburn, BHHS Georgia Properties. GAMLS
- $349,9005 bd3 ba1.8k sqft544 Academy Woods Dr, Jefferson, GA 30549ActiveMLS ID #10806887, Tammy W McKinney, Real Broker, LLC. GAMLS
- $479,9003 bd2 ba2k sqft406 Hidden Lakes Trl, Jefferson, GA 30549ActiveMLS ID #10829695, Greg Shadburn, BHHS Georgia Properties. GAMLS
- $324,9003 bd2 ba1.6k sqft110 Manchester Ln, Jefferson, GA 30549ActiveMLS ID #10834447, Dave Erwin, RE/MAX Center. GAMLS
- $355,0004 bd3 ba1.7k sqft207 Saddle Trl, Jefferson, GA 30549ActiveMLS ID #10815546, Harrison Potts, Norton Commercial Acreage Group. GAMLS
- $437,0003 bd2 ba1.7k sqft27 Woods Way, Jefferson, GA 30549ActiveMLS ID #10844297, Chad Buffington, Buffington Real Estate Group. GAMLS
- $294,9903 bd2 ba1.2k sqft153 Glenfield Dr, Jefferson, GA 30620ActiveMLS ID #10847734, Ellen West, RAC Properties of Athens, Inc.. GAMLS
- $360,0003 bd2 ba1.7k sqft4238 Riviere Point, Gainesville, GA 30507ActiveMLS ID #10845750, Christopher Worth, Keller Williams Realty Atlanta North. GAMLS
- $320,0003 bd2 ba1.3k sqft1647 Bismarck Cir, Winder, GA 30680ActiveMLS ID #10881285, Virginia Horton-Lee, Atlanta Home Connections. GAMLS
- $339,0003 bd2 ba1.6k sqft384 Sam Brown Blvd, Commerce, GA 30529ActiveMLS ID #10760776, Stacey A Rucker, Virtual Properties Realty.com. GAMLS
- $259,0003 bd1 ba1.2k sqft4188 Commerce Rd, Jefferson, GA 30549ActiveMLS ID #10819063, RDH Realty Team, Keller Williams Lanier Partners. GAMLS
- $330,0004 bd3 ba2.1k sqft2023 Emerald Pointe Dr, Winder, GA 30680ActiveMLS ID #10805567, Ty Higginbotham, Fathom Realty GA, LLC. GAMLS
- $365,0004 bd3 ba2.1k sqft1609 White Oak Dr, Winder, GA 30680ActiveMLS ID #10784238, Joshua Anderson, PEND Realty, LLC. GAMLS
- $383,2003 bd2 ba1.9k sqft4876 Hunt Club Dr, Flowery Branch, GA 30542ActiveMLS ID #10838341, Blake Keathley, EveryState. GAMLS
- $399,0004 bd3 ba1.8k sqft220 Robert Dr, Braselton, GA 30517ActiveMLS ID #10867669, Brandi Benz, Hill Wood Realty. GAMLS
- $319,0004 bd3 ba1.5k sqft134 Ashwood Way, Winder, GA 30680ActiveMLS ID #10882732, Juan Madrid, Virtual Properties Realty.com. GAMLS
- $338,6003 bd2 ba1.8k sqft4139 Valley Gln, Gainesville, GA 30507ActiveMLS ID #10834785, Blake Keathley, EveryState. GAMLS
