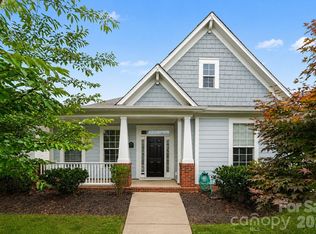
Check out this three bedroom, 2 bath home tucked into a quiet Matthews neighborhood!
The big-ticket worries? Already handled. A new cooling system, roof, and water heater all arrived in 2024, which means you get to spend your weekends relaxing instead of fielding repair estimates.
Inside, an open floor plan stretches the living, dining, and kitchen areas into one seamless gathering space. Natural light moves freely from room to room, making everyday moments feel a little brighter and dinner parties a lot more fun. There's a natural rhythm here, the kind that makes a house feel instantly livable.
The primary suite is the quiet showstopper. Generously sized, it includes a private bathroom and an extra sitting area perfect for a reading nook, a tucked-away office, or simply a spot to enjoy a slow morning. Two additional bedrooms offer flexible space for family, guests, or that hobby you keep promising yourself you'll start.
Location seals the deal. Blair Mill Park sits just around the corner for afternoon strolls and weekend picnics, while everyday shopping and dining stay comfortably within reach. Commuters will appreciate quick connections to nearby routes, and families will love being part of a welcoming community close to area schools.
This move-in ready home is waiting for its next chapter!
Active
Price cut: $10K (7/25)
$419,900
1220 Afternoon Sun Rd, Matthews, NC 28104
3beds
2,189sqft
:
Get pre-qualified$2,568/mo
Single Family Residence
Built in 2006
0.11 Acres Lot
$415,800 Zestimate®
$192/sqft
$47/mo HOA
What's special
Quiet matthews neighborhood
- 30 days |
- 761 |
- 61 |
Zillow last checked:
Listing updated:
Listed by:
Tracy Medlin tracymedlin.mrr@gmail.com,
Keller Williams Select
Source: Canopy MLS as distributed by MLS GRID,MLS#: 4388789
Facts & features
Interior
Bedrooms & bathrooms
- Bedrooms: 3
- Bathrooms: 3
- Full bathrooms: 2
- 1/2 bathrooms: 1
Primary bedroom
- Level: Upper
Bedroom s
- Level: Upper
Bathroom half
- Level: Main
Bathroom full
- Level: Upper
Dining room
- Level: Main
Great room
- Level: Main
Kitchen
- Level: Main
Laundry
- Level: Main
Loft
- Level: Upper
Heating
- Forced Air, Natural Gas
Cooling
- Ceiling Fan(s), Central Air
Appliances
- Included: Dishwasher, Disposal, Gas Water Heater, Microwave, Refrigerator
- Laundry: Main Level
Features
- Windows: Insulated Windows
- Has basement: No
- Fireplace features: Gas Log, Great Room
Interior area
- Total structure area: 2,189
- Total interior livable area: 2,189 sqft
- Finished area above ground: 2,189
- Finished area below ground: 0
Video & virtual tour
Property
Parking
- Total spaces: 2
- Parking features: Driveway, Attached Garage, Garage on Main Level
- Attached garage spaces: 2
- Has uncovered spaces: Yes
Features
- Levels: Two
- Stories: 2
- Patio & porch: Patio
Lot
- Size: 0.11 Acres
Details
- Parcel number: 07078127
- Zoning: AT1
- Special conditions: Standard
Construction
Type & style
- Home type: SingleFamily
- Property subtype: Single Family Residence
Materials
- Brick Partial, Vinyl
- Foundation: Slab
Condition
- New construction: No
- Year built: 2006
Utilities & green energy
- Sewer: Public Sewer
- Water: City
Community & HOA
Community
- Subdivision: Fairhaven
HOA
- Has HOA: Yes
- HOA fee: $142 quarterly
- HOA name: CAMS
- HOA phone: 704-731-5560
Location
- Region: Matthews
Financial & listing details
- Price per square foot: $192/sqft
- Tax assessed value: $417,800
- Annual tax amount: $2,849
- Date on market: 7/1/2026
- Cumulative days on market: 31 days
- Listing terms: Cash,Conventional,FHA,VA Loan
- Road surface type: Concrete, Paved
Estimated market value
$415,800
$395,000 - $437,000
$2,449/mo
Price history
| Date | Event | Price |
|---|---|---|
| 7/25/2026 | Price change | $419,900-2.3%$192/sqft |
Source:  Canopy MLS as distributed by MLS GRID #4388789 Report a problem Canopy MLS as distributed by MLS GRID #4388789 Report a problem | ||
| 7/1/2026 | Listed for sale | $429,900+160.7%$196/sqft |
Source: Canopy MLS as distributed by MLS GRID #4388789 Report a problem | ||
| 11/20/2008 | Listing removed | $164,900$75/sqft |
Source: Listhub #806011 Report a problem | ||
| 11/9/2008 | Listed for sale | $164,900+0.8%$75/sqft |
Source: Listhub #806011 Report a problem | ||
| 8/21/2008 | Sold | $163,574-10.6%$75/sqft |
Source: Public Record Report a problem | ||
| 8/1/2006 | Sold | $183,000$84/sqft |
Source: Public Record Report a problem | ||
Public tax history
| Year | Property taxes | Tax assessment |
|---|---|---|
| 2025 | $2,849 +17.7% | $417,800 +51.8% |
| 2024 | $2,421 +4.4% | $275,300 |
| 2023 | $2,319 +0.9% | $275,300 |
| 2022 | $2,298 | $275,300 |
| 2021 | $2,298 +19.4% | $275,300 +45.7% |
| 2020 | $1,925 0% | $188,900 |
| 2019 | $1,925 | $188,900 |
| 2018 | $1,925 | $188,900 |
| 2017 | $1,925 -3.3% | $188,900 |
| 2016 | $1,992 | $188,900 |
| 2015 | $1,992 +36.5% | $188,900 -7.5% |
| 2014 | $1,459 | $204,280 |
| 2013 | -- | $204,280 |
| 2012 | -- | $204,280 |
| 2011 | -- | $204,280 |
| 2010 | -- | $204,280 |
| 2009 | $1,459 | $204,280 |
| 2008 | $1,459 +8% | $204,280 +13.3% |
| 2007 | $1,351 +606.1% | $180,370 +544.2% |
| 2006 | $191 | $28,000 |
Find assessor info on the county website
Monthly payment
Est. payment
Payment breakdown
Explore the cost of this home by adjusting the details. Changes won't be saved.Climate risks
Neighborhood: 28104
Nearby schools
GreatSchools rating
- 9/10Stallings Elementary SchoolGrades: K-5Distance: 0.6 mi
- 9/10Porter Ridge Middle SchoolGrades: 6-8Distance: 5 mi
- 7/10Porter Ridge High SchoolGrades: 9-12Distance: 4.8 mi
Schools provided by the listing agent
- Elementary: Stallings
- Middle: Porter Ridge
- High: Porter Ridge
Source: Canopy MLS as distributed by MLS GRID. This data may not be complete. We recommend contacting the local school district to confirm school assignments for this home.
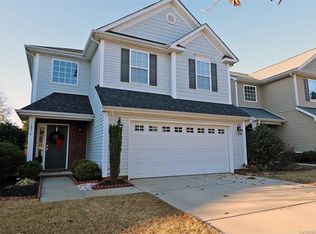
- $421,3003 bd3 ba2.1k sqft1216 Afternoon Sun Rd, Matthews, NC 28104Off Market
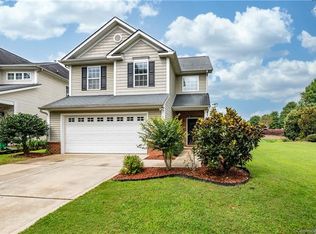
- $442,5004 bd2 ba2.1k sqft1224 Afternoon Sun Rd, Matthews, NC 28104Off Market
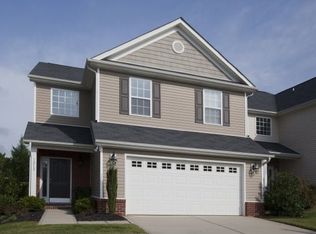
- $415,8003 bd-- ba2k sqft1212 Afternoon Sun Rd, Matthews, NC 28104Off Market

- $423,0005 bd3 ba2.1k sqft1236 Afternoon Sun Rd, Matthews, NC 28105Off Market
- $394,6003 bd3 ba1.7k sqft1208 Afternoon Sun Rd, Matthews, NC 28104Off Market
- $402,6004 bd3 ba1.7k sqft1228 Afternoon Sun Rd, Matthews, NC 28104Off Market
- $423,3004 bd3 ba2k sqft1217 Afternoon Sun Rd, Matthews, NC 28104Off Market
- $416,0004 bd3 ba2k sqft1223 Afternoon Sun Rd, Matthews, NC 28104Off Market
A local agent can set up tours, give advice and negotiate with sellers.
Similar homes
- $499,0004 bd3 ba2.3k sqft8048 Hunley Ridge Rd, Matthews, NC 28104For Sale

 MLS ID #4395882, Gillian Boatright, RE/MAX Executive. Canopy MLS as distributed by MLS GRID
 - $425,0003 bd2 ba1.8k sqft1205 Gainsborough Dr, Matthews, NC 28104For Sale
 MLS ID #4392209, Jarod Orrell, Berkshire Hathaway HomeServices Carolinas Realty. Canopy MLS as distributed by MLS GRID
 - $434,9004 bd3 ba2.6k sqft2006 Cornflower Ln, Indian Trail, NC 28079For Sale
 MLS ID #4401351, Rick Gooding, Northstar Real Estate, LLC. Canopy MLS as distributed by MLS GRID
 - $365,0002 bd2 ba1.2k sqft1017 Curry Way, Matthews, NC 28104For Sale
 MLS ID #4402195, Kristen Shinault, Savvy + Co Real Estate. Canopy MLS as distributed by MLS GRID
 - $479,0003 bd3 ba2.5k sqft1034 Canopy Dr, Indian Trail, NC 28079For SaleMLS ID #4399954, Christen Ripoli, Real Broker, LLC. Canopy MLS as distributed by MLS GRID
- $410,0003 bd3 ba1.4k sqft5304 Silabert Ave, Charlotte, NC 28205For SaleMLS ID #4398785, Anthony DiGioia, Century 21 DiGioia Realty. Canopy MLS as distributed by MLS GRID
- $465,0006 bd3 ba3.1k sqft5226 Coffeeberry Ln, Charlotte, NC 28227For SaleMLS ID #4401255, Michael Kelly, Nestlewood Realty, LLC. Canopy MLS as distributed by MLS GRID
- $460,0005 bd3 ba3.1k sqft5214 Coffeeberry Ln, Charlotte, NC 28227For SaleMLS ID #4398838, Kristen Bernard, Keller Williams South Park. Canopy MLS as distributed by MLS GRID
- $375,0003 bd3 ba1.8k sqft8411 Highgate Dr, Charlotte, NC 28215For SaleMLS ID #4406007, Erica Strong, Mark Spain Real Estate. Canopy MLS as distributed by MLS GRID
- $389,9003 bd3 ba2.3k sqft1831 Yaupon Rd, Charlotte, NC 28215For SaleMLS ID #4397847, Akenna Blackmon, EXP Realty LLC Ballantyne. Canopy MLS as distributed by MLS GRID
- $499,9005 bd3 ba2.5k sqft1521 Hilton Meadow Dr, Monroe, NC 28110For SaleMLS ID #4397573, Megan Votruba, EXP Realty LLC Ballantyne. Canopy MLS as distributed by MLS GRID
- $395,0003 bd3 ba2.5k sqft2725 Billings Park Dr, Charlotte, NC 28213For SaleMLS ID #4392568, William Pratt, Stephen Cooley Real Estate. Canopy MLS as distributed by MLS GRID
- $385,0003 bd2 ba1.2k sqft2823 Gourdvine Dr, Marshville, NC 28103For SaleMLS ID #4382980, Tracy Honeycutt, Costello Real Estate and Investments LLC. Canopy MLS as distributed by MLS GRID
- $420,0004 bd3 ba2.1k sqft4630 Appley Mead Ln, Charlotte, NC 28269For SaleMLS ID #4357436, Nadia Kernytska, Dalton Wade, Inc.. Canopy MLS as distributed by MLS GRID
- $420,0005 bd3 ba2.4k sqft6403 Sackett Way, Charlotte, NC 28269For SaleMLS ID #4389336, Courtney Charzuk, Coldwell Banker Realty. Canopy MLS as distributed by MLS GRID
- $465,0004 bd3 ba2.4k sqft87423 Edsen Ct, Lancaster, SC 29720For SaleMLS ID #4396348, William Pratt, Stephen Cooley Real Estate. Canopy MLS as distributed by MLS GRID
- $359,0003 bd3 ba2.2k sqft8411 Washoe Pine Ln, Charlotte, NC 28215For SaleMLS ID #4397190, Matt Stone, Stone Realty Group. Canopy MLS as distributed by MLS GRID
- $375,0003 bd3 ba2k sqft745 Prospect Ln, Fort Mill, SC 29708For SaleMLS ID #4405767, Mackenzie Amirfar, SERHANT. Canopy MLS as distributed by MLS GRID
- $364,0004 bd3 ba1.9k sqft1132 Wylam Dilly Ct, Charlotte, NC 28213For SaleMLS ID #4399006, Enrique Alzate, NorthGroup Real Estate LLC. Canopy MLS as distributed by MLS GRID
- $359,9903 bd3 ba2.1k sqft2740 Bramble Ridge Ct, Charlotte, NC 28215For SaleMLS ID #4398048, Jay White, Keller Williams Ballantyne Area. Canopy MLS as distributed by MLS GRID
