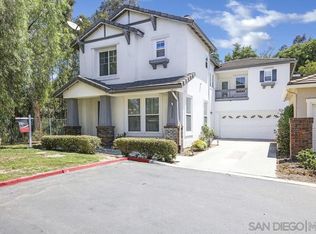
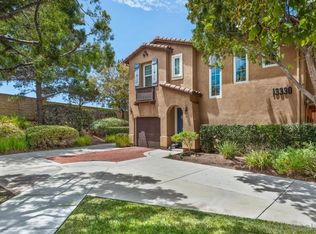
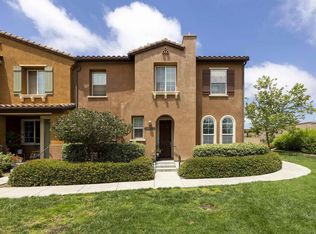
Don't miss this rare opportunity to own a beautiful upgraded corner-lot home on a quiet cul-de-sac in the desirable gated Valencia Creek community. Move-in ready, this bright, open floor plan features large dual-pane windows, formal living room, spacious family room with fireplace, remodeled kitchen with quartz countertops, custom backsplash, stainless steel appliances, and built-in glass door cabinetry. Enjoy fully paid-off solar system, brand-new luxury vinyl plank flooring and carpet, fresh interior and exterior paint, newly remodeled master suite with crown molding, walk-in closet w/ built-in shelving, dual quartz vanities, freestanding tub, walk-in shower & new fixtures. Additional highlights include upstairs laundry room and whole-house water filtration system. Refrigerator, washer, and dryer also convey. Low-maintenance backyard with turf, stamped concrete, built-in BBQ, and waterfall. Attached 2-car garage with built-in storage and long driveway. No Mello-Roos. Located in the award-winning Poway Unified School District, close to shopping, restaurants, and easy I-15 access.
Pending
$1,199,990
12256 Pepper Tree Ln, Poway, CA 92064
3beds
1,780sqft
Single Family Residence
Built in 2001
1.52 Acres Lot
$1,180,200 Zestimate®
$674/sqft
$180/mo HOA
What's special
New fixturesQuiet cul-de-sacUpstairs laundry roomLow-maintenance backyard with turfBright open floor planStainless steel appliancesWalk-in shower
- 28 days
- 1,863
- 123
Likely to sell faster than
Zillow last checked:
Listing updated:
Listed by:
Tina Do DRE #01882183 858-354-5194,
Fathom Realty Group, Inc
Source: SDMLS,MLS#: 260019398 Originating MLS: SDMLS
Originating MLS: SDMLSFacts & features
Interior
Bedrooms & bathrooms
- Bedrooms: 3
- Bathrooms: 3
- Full bathrooms: 2
- 1/2 bathrooms: 1
Heating
- Fireplace, Forced Air Unit
Cooling
- Central Forced Air
Appliances
- Included: Dryer, Garage Door Opener, Microwave, Range/Oven, Refrigerator, Solar Panels, Washer, Water Filtration, Gas Oven, Gas Stove, Range/Stove Hood, Gas Range, Built-In, Gas Water Heater
- Laundry: Electric, Gas, Washer Hookup, Gas & Electric Dryer HU
Features
- 2 Staircases, Bathtub, Built-Ins, Ceiling Fan, Crown Moldings, Kitchen Island, Low Flow Shower, Low Flow Toilet(s), Open Floor Plan, Recessed Lighting, Remodeled Kitchen, Shower, Kitchen Open to Family Rm
- Flooring: Carpet, Laminate, Tile
- Number of fireplaces: 1
- Fireplace features: FP in Family Room
Interior area
- Total structure area: 1,780
- Total interior livable area: 1,780 sqft
Video & virtual tour
Property
Parking
- Total spaces: 6
- Parking features: Attached, Garage Door Opener
- Garage spaces: 2
Features
- Levels: 2 Story
- Patio & porch: Slab
- Pool features: N/K
- Fencing: Full,Gate,Wood
Lot
- Size: 1.52 Acres
Details
- Parcel number: 3178300602
- Zoning: R-1:SINGLE
- Zoning description: R-1:SINGLE
Construction
Type & style
- Home type: SingleFamily
- Architectural style: Modern
- Property subtype: Single Family Residence
Materials
- Stucco
- Roof: Concrete
Condition
- Turnkey
- Year built: 2001
Utilities & green energy
- Sewer: Sewer Connected
- Water: Meter on Property
- Utilities for property: Sewer Connected
Community & HOA
Community
- Features: Gated Community
- Security: Gated Community
- Subdivision: POWAY
HOA
- Services included: Common Area Maintenance, Exterior (Landscaping), Gated Community
- HOA fee: $180 monthly
- HOA name: Valencia Creek
Location
- Region: Poway
Financial & listing details
- Price per square foot: $674/sqft
- Tax assessed value: $651,882
- Date on market: 8/7/2026
- Listing terms: Cash,Conventional,FHA,VA
Estimated market value
$1,180,200
$1.12M - $1.24M
$4,273/mo
Price history
| Date | Event | Price |
|---|---|---|
| 8/31/2026 | Pending sale | $1,199,990$674/sqft |
Source:  SDMLS #260019398 Report a problem SDMLS #260019398 Report a problem | ||
| 8/7/2026 | Listed for sale | $1,199,990+131.2%$674/sqft |
Source: SDMLS #260019398 Report a problem | ||
| 7/13/2012 | Sold | $519,000-5.5%$292/sqft |
Source: Public Record Report a problem | ||
| 6/28/2012 | Pending sale | $549,000$308/sqft |
Source: CENTURY 21 Award #120025704 Report a problem | ||
| 5/20/2012 | Listed for sale | $549,000+16.3%$308/sqft |
Source: Century 21 Award #120025704 Report a problem | ||
| 9/19/2003 | Sold | $472,000+52.5%$265/sqft |
Source: Public Record Report a problem | ||
| 1/6/2000 | Sold | $309,500$174/sqft |
Source: Public Record Report a problem | ||
Public tax history
| Year | Property taxes | Tax assessment |
|---|---|---|
| 2026 | -- | $651,882 +2% |
| 2025 | $7,440 +2.6% | $639,101 +2% |
| 2024 | $7,251 +2.1% | $626,570 +2% |
| 2023 | $7,101 +1.6% | $614,285 +2% |
| 2022 | $6,986 +1.3% | $602,241 +2% |
| 2021 | $6,897 +1.3% | $590,433 +1% |
| 2020 | $6,807 +7.6% | $584,379 +2% |
| 2019 | $6,329 -2% | $572,921 +2% |
| 2018 | $6,455 +2.6% | $561,688 +2% |
| 2017 | $6,288 +2% | $550,676 +2% |
| 2016 | $6,164 +1.5% | $539,879 +1.5% |
| 2015 | $6,075 +2.3% | $531,770 +2% |
| 2014 | $5,937 | $521,355 +0.5% |
| 2013 | -- | $519,000 +22.1% |
| 2012 | -- | $425,000 |
| 2011 | -- | $425,000 |
| 2010 | -- | $425,000 -5.6% |
| 2009 | -- | $450,000 -11.9% |
| 2008 | -- | $510,906 +2% |
| 2007 | -- | $500,889 +2% |
| 2006 | -- | $491,068 +2% |
| 2005 | -- | $481,440 +2% |
| 2004 | -- | $472,000 +43.9% |
| 2003 | -- | $327,996 +2% |
| 2002 | -- | $321,566 +2% |
| 2001 | -- | $315,261 |
Find assessor info on the county website
Monthly payment
Est. payment
Payment breakdown
Explore the cost of this home by adjusting the details. Changes won't be saved.Climate risks
Neighborhood: 92064
Nearby schools
Schools provided by the listing agent
- District: Poway Unified School District
Source: SDMLS. This data may not be complete. We recommend contacting the local school district to confirm school assignments for this home.
Similar homes
- $1,099,9954 bd3 ba2k sqftPark Creek, Poway, CA 92064For Sale
 MLS ID #260018034, Michelle L Warner, RE/MAX Connections. SDMLS
 - $1,295,0003 bd3 ba1.4k sqft11138 Ivy Hill Dr, San Diego, CA 92131For Sale
 MLS ID #260018474, Matt Eller, RE/MAX Connections. SDMLS
 - $1,075,0003 bd3 ba1.5k sqftMonaco, San Diego, CA 92129For Sale
 MLS ID #260019538, Bern McGovern, Real Broker. SDMLS
 - $1,328,0003 bd3 ba1.5k sqftAiroso, San Diego, CA 92130For Sale
 MLS ID #260015631, Sebastian White, Home Base Properties. SDMLS
Local buyer's agents are ready to help
