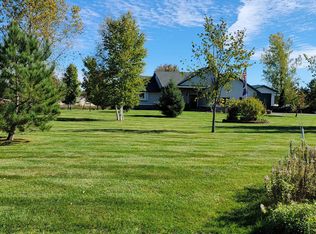
Bring the horses! Nestled on 9.55 private acres, this beautiful horse property offers the perfect blend of comfort, function, and country charm. The gorgeous cedar-sided home features a two-car attached garage, inviting covered front porch, and a large east-facing composite deck—ideal for enjoying peaceful morning sunrises and sweeping views of the pasture.
Inside, the living room welcomes you with vaulted ceilings, rustic barnwood accents, and a cozy fireplace. The spacious, light-filled dining area flows seamlessly into the remodeled kitchen, which has been thoughtfully opened up to capture scenic views of the surrounding landscape and horse pastures. Updated light fixtures throughout add a fresh, modern touch.
A private flex room or office provides the perfect work-from-home setup, offering tranquil views where you can watch wildlife including deer, turkeys, and even the occasional bear. The home also features two full en suites, providing comfort and flexibility for owners and guests alike.
The fully finished walkout lower level includes a generous family room, creating additional space to relax or entertain.
Equestrian enthusiasts will appreciate the exceptional setup: a well-designed horse barn with four stalls and room to expand to six, a large heated tack room, and an indoor riding arena with quality footing and tongue-and-groove pine finishes. Three spacious pastures include lean-tos and automatic waterers for convenience and care.
Additional amenities include hay storage and a second outbuilding with a heated workshop, extensive cabinetry, epoxy flooring, and space for three additional garage stalls.
Recent updates include a new roof, furnace, air conditioning, water softener, and numerous interior improvements.
A rare opportunity to own a turnkey horse property with privacy, functionality, and natural beauty—welcome home to you and your horses!
Pending
$749,900
1226 Old Mill Rd, New Richmond, WI 54017
3beds
1,986sqft
Single Family
Built in 1995
9.56 Acres Lot
$-- Zestimate®
$378/sqft
$-- HOA
What's special
Two-car attached garageRustic barnwood accentsLarge heated tack roomGenerous family roomTwo full en suitesVaulted ceilingsInviting covered front porch
- 12 days
- 735
- 27
Zillow last checked:
Listing updated:
Listed by:
Jen Rogness 715-821-1952,
Epique Realty
Source: NorthstarMLS as distributed by MLS GRID,MLS#: 7029814

Facts & features
Interior
Bedrooms & bathrooms
- Bedrooms: 3
- Bathrooms: 4
- Full bathrooms: 2
- 3/4 bathrooms: 1
- 1/2 bathrooms: 1
Bedroom
- Level: Upper
- Area: 160 Square Feet
- Dimensions: 16x10
Bedroom 2
- Level: Upper
- Area: 120 Square Feet
- Dimensions: 12x10
Bedroom 3
- Level: Lower
- Area: 210 Square Feet
- Dimensions: 15x14
Deck
- Level: Main
- Area: 240 Square Feet
- Dimensions: 24x10
Dining room
- Level: Main
- Area: 165 Square Feet
- Dimensions: 15x11
Family room
- Level: Lower
- Area: 280 Square Feet
- Dimensions: 20x14
Foyer
- Level: Main
- Area: 140 Square Feet
- Dimensions: 14x10
Kitchen
- Level: Main
- Area: 195 Square Feet
- Dimensions: 15x13
Living room
- Level: Main
- Area: 336 Square Feet
- Dimensions: 24x14
Porch
- Level: Main
- Area: 275 Square Feet
- Dimensions: 25x11
Sun room
- Level: Main
- Area: 294 Square Feet
- Dimensions: 21x14
Utility room
- Level: Lower
- Area: 160 Square Feet
- Dimensions: 20x8
Walk in closet
- Level: Upper
- Area: 20 Square Feet
- Dimensions: 10x2
Walk in closet
- Level: Upper
- Area: 20 Square Feet
- Dimensions: 10x2
Heating
- Forced Air
Cooling
- Central Air
Appliances
- Included: Dishwasher, Dryer, Microwave, Range, Refrigerator, Stainless Steel Appliance(s), Washer, Water Softener Owned
- Laundry: Lower Level
Features
- Basement: Block,Finished,Full,Storage Space,Walk-Out Access
- Number of fireplaces: 1
- Fireplace features: Gas, Living Room
Interior area
- Total structure area: 2,224
- Total interior livable area: 1,986 sqft
- Finished area above ground: 1,422
- Finished area below ground: 564
Property
Parking
- Total spaces: 5
- Parking features: Attached, Detached Garage, Gravel, Concrete, Garage Door Opener, Heated Garage, Insulated Garage, Multiple Garages
- Attached garage spaces: 5
- Has uncovered spaces: Yes
- Details: Garage Dimensions (23x21)
Accessibility
- Accessibility features: None
Features
- Levels: One and One Half
- Stories: 1.5
- Patio & porch: Composite Decking, Covered, Deck, Front Porch
- Pool features: None
- Fencing: Electric,Wire,Wood
Lot
- Size: 9.56 Acres
- Dimensions: 606.38 x 663.9 x 631.95 x 651.03
- Features: Additional Land Available, Suitable for Horses, Tree Coverage - Light
- Topography: Gently Rolling,Meadow,Pasture
Details
- Additional structures: Garage(s), Barn(s), Indoor Arena, Lean-To, Pole Building, Workshop, Storage Shed
- Foundation area: 802
- Parcel number: 038104780401
- Zoning description: Residential-Single Family
- Horse amenities: Tack Room
Construction
Type & style
- Home type: SingleFamily
- Property subtype: Single Family
Materials
- Block, Concrete
- Roof: Asphalt,Pitched
Condition
- New construction: No
- Year built: 1995
Utilities & green energy
- Electric: Circuit Breakers
- Gas: Propane
- Sewer: Septic System Compliant - Yes
- Water: Private, Well
Community & HOA
HOA
- Has HOA: No
Location
- Region: New Richmond
Financial & listing details
- Price per square foot: $378/sqft
- Tax assessed value: $679,400
- Annual tax amount: $7,033
- Date on market: 9/7/2026
- Cumulative days on market: 85 days
Estimated market value
Not available
Estimated sales range
Not available
$2,626/mo
Price history
| Date | Event | Price |
|---|---|---|
| 9/18/2026 | Pending sale | $749,900$378/sqft |
Source: | ||
| 9/7/2026 | Listed for sale | $749,900$378/sqft |
Source: | ||
| 7/6/2026 | Listing removed | $749,900$378/sqft |
Source: | ||
| 4/25/2026 | Listed for sale | $749,900+10.3%$378/sqft |
Source: | ||
| 6/30/2023 | Sold | $680,000$342/sqft |
Source: Public Record Report a problem | ||
Public tax history
| Year | Property taxes | Tax assessment |
|---|---|---|
| 2025 | $8,352 +4.3% | $407,000 |
| 2024 | $8,006 +6.2% | $407,000 -0.6% |
| 2023 | $7,535 +15.3% | $409,600 -6.3% |
| 2022 | $6,534 +16.7% | $437,100 |
| 2021 | $5,597 -4.4% | $437,100 |
| 2020 | $5,855 -12.4% | $437,100 |
| 2019 | $6,681 -7.8% | $437,100 +22.5% |
| 2018 | $7,244 | $356,900 |
Find assessor info on the county website
Monthly payment
Est. payment


