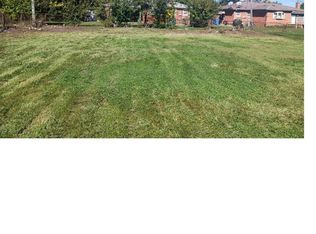
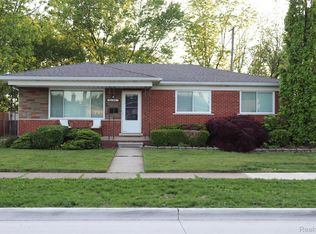
Discover the charm of 12275 E 11 Mile RD in Warren, MI, a ready-to-move-in single-family residence built in 1960. This inviting ranch-style home offers a seamless blend of classic appeal and comfortable living, promising a lifestyle of ease and enjoyment. Step inside and experience the warmth of the living room, where rich hardwood flooring creates an inviting atmosphere perfect for relaxation or entertaining. The bedrooms also feature this desirable hardwood flooring, offering a cohesive and elegant feel throughout the private spaces of the home. One of the bathrooms is thoughtfully designed with a convenient walk in shower, enhancing daily routines. Beyond the interiors, the property extends its allure outdoors with a private yard, providing a serene backdrop for an outdoor dining area, perfect for al fresco meals and gatherings. A welcoming patio and a charming porch invite you to unwind and enjoy the fresh air, while an attached garage adds practical convenience. This home offers a harmonious blend of indoor comfort and outdoor enjoyment, making it an exceptional opportunity to embrace a vibrant lifestyle. Please note: No Showings on Sunday.
For sale
$220,000
12275 E Eleven Mile Rd, Warren, MI 48093
3beds
2,319sqft
Est.: Get pre-qualified
Single Family Residence
Built in 1960
7,405.2 Square Feet Lot
$218,200 Zestimate®
$95/sqft
$-- HOA
What's special
- 6 days |
- 788 |
- 42 |
Zillow last checked:
Listing updated:
Listed by:
Michael Lawrence 313-670-8259,
First Harvest Real Estate Co 313-538-4200
Source: Realcomp II,MLS#: 20261035429
Tour with a local agent
Facts & features
Interior
Bedrooms & bathrooms
- Bedrooms: 3
- Bathrooms: 3
- Full bathrooms: 2
- 1/2 bathrooms: 1
Primary bedroom
- Level: Entry
- Area: 150
- Dimensions: 10 X 15
Bedroom
- Level: Entry
- Area: 100
- Dimensions: 10 X 10
Bedroom
- Level: Entry
- Area: 99
- Dimensions: 11 X 9
Other
- Level: Entry
- Area: 35
- Dimensions: 5 X 7
Other
- Level: Basement
- Area: 54
- Dimensions: 6 X 9
Other
- Level: Entry
- Area: 20
- Dimensions: 5 X 4
Family room
- Level: Entry
- Area: 165
- Dimensions: 11 X 15
Kitchen
- Level: Entry
- Area: 135
- Dimensions: 15 X 9
Living room
- Level: Entry
- Area: 180
- Dimensions: 12 X 15
Heating
- Forced Air, Natural Gas
Cooling
- Central Air
Features
- Basement: Finished
- Has fireplace: No
Interior area
- Total interior livable area: 2,319 sqft
- Finished area above ground: 1,219
- Finished area below ground: 1,100
Property
Parking
- Total spaces: 2
- Parking features: Two Car Garage, Attached, Electricityin Garage, Garage Faces Front, Garage Door Opener
- Attached garage spaces: 2
Features
- Levels: One
- Stories: 1
- Entry location: GroundLevel
- Patio & porch: Patio, Porch
- Pool features: None
Lot
- Size: 7,405.2 Square Feet
- Dimensions: 71 x 102
Details
- Parcel number: 1314377052
- Special conditions: Short Sale No,Standard
Construction
Type & style
- Home type: SingleFamily
- Architectural style: Ranch
- Property subtype: Single Family Residence
Materials
- Brick
- Foundation: Basement, Poured
Condition
- New construction: No
- Year built: 1960
Utilities & green energy
- Sewer: Public Sewer
- Water: Public
Community & HOA
Community
- Subdivision: KARAM MANOR SUB
HOA
- Has HOA: No
Location
- Region: Warren
Financial & listing details
- Price per square foot: $95/sqft
- Tax assessed value: $79,126
- Annual tax amount: $4,226
- Date on market: 5/23/2026
- Cumulative days on market: 6 days
- Listing agreement: Exclusive Right To Sell
- Listing terms: Cash,Conventional,Warranty Deed
Estimated market value
$218,200
$207,000 - $229,000
$1,989/mo
Price history
| Date | Event | Price |
|---|---|---|
| 5/23/2026 | Listed for sale | $220,000+99.1%$95/sqft |
Source:  Realcomp II #20261035429 Report a problem Realcomp II #20261035429 Report a problem | ||
| 8/10/2017 | Sold | $110,500-0.5%$48/sqft |
Source: Public Record Report a problem | ||
| 7/11/2017 | Listed for sale | $111,000+69.5%$48/sqft |
Source: Paradise Realty II LLc #217053642 Report a problem | ||
| 6/27/2008 | Sold | $65,500$28/sqft |
Source: Public Record Report a problem | ||
| 3/21/2008 | Sold | $65,500-45.7%$28/sqft |
Source:  MiRealSource #255531 Report a problem MiRealSource #255531 Report a problem | ||
| 10/6/2006 | Sold | $120,698-15.5%$52/sqft |
Source: Public Record Report a problem | ||
| 2/13/2004 | Sold | $142,800$62/sqft |
Source: MiRealSource #483794 Report a problem | ||
Public tax history
| Year | Property taxes | Tax assessment |
|---|---|---|
| 2025 | $4,123 +5.6% | $111,620 +9.6% |
| 2024 | $3,903 +5.2% | $101,830 +11.2% |
| 2023 | $3,712 +1.9% | $91,540 +13.5% |
| 2022 | $3,642 +1.1% | $80,660 +5.6% |
| 2021 | $3,601 | $76,360 +4.3% |
| 2020 | $3,601 +8% | $73,240 +6.2% |
| 2019 | $3,335 +12.6% | $68,940 +17.1% |
| 2018 | $2,962 | $58,860 +9.6% |
| 2017 | -- | $53,710 |
| 2016 | -- | $53,710 +10.9% |
| 2015 | $4,400 | $48,430 +17.8% |
| 2013 | $4,400 | $41,110 |
| 2010 | -- | -- |
| 2009 | -- | $63,330 -14% |
| 2008 | -- | $73,670 -5.5% |
| 2007 | -- | $77,920 +2% |
| 2006 | -- | $76,360 +1.8% |
| 2005 | -- | $74,990 +1.2% |
| 2004 | -- | $74,080 +52.9% |
| 2001 | $1,816 +3.4% | $48,450 +3.2% |
| 2000 | $1,756 | $46,950 |
Find assessor info on the county website
Monthly payment
Est. payment$--/mo
Payment breakdown
Explore the cost of this home by adjusting the details. Changes won't be saved.
All calculations are estimates and provided by Zillow, Inc. for informational purposes only. Actual amounts may vary.
HOA fees may include property taxes on listings classified as Co-Ops. Contact the listing agent and/or owner for fee details.
Mortgage interest rates are dependent on a number of factors, including credit score, down payment, and repayment length. Interest rate data provided by Zillow Group Marketplace, Inc. as of 1/1/1970 from various mortgage lenders with which we have lead or other similar arrangements; the Estimated Payment is an average of those rates.
See how much you could borrow to make a competitive offer.
Climate risks
Neighborhood: 48093
Nearby schools
GreatSchools rating
- 7/10Westwood Elementary SchoolGrades: K-5Distance: 0.6 mi
- 6/10Warren Woods Middle SchoolGrades: 6-8Distance: 1 mi
- 6/10Warren Woods Tower High SchoolGrades: 9-12Distance: 1.3 mi
A local agent can set up tours, give advice and negotiate with sellers.



- Michigan
- Macomb County
- Warren
- 48093
- 12275 E Eleven Mile Rd
Nearby cities
Nearby zip codes
Other Warren Topics
