ONE-OWNER HOME ON AN EXCEPTIONALLY LARGE TWO-ACRE LOT! This well-maintained 3-bedroom, 2-bath home offers 1,488 square feet of comfortable living space and a rare opportunity to enjoy an expansive property with plenty of room to spread out. Lovingly maintained by its original owner, the home features an open-concept kitchen with stainless steel appliances and a charming bay window, flowing into the dining area and family room. The family room showcases a vaulted ceiling and sliding glass doors overlooking the spacious backyard. A separate living room features a bay window and brick fireplace, creating a warm and inviting gathering space.
The spacious primary suite includes a walk-in closet with built-in shelving, along with a private bathroom and vanity. All bedrooms feature paneled doors and ceiling fans for added comfort. Outside, the impressive two-acre property offers an attached two-car garage, covered parking, storage containers, fencing, and a gated entry. With such a substantial lot—especially for the area—this property provides space, privacy, and endless possibilities. A rare one-owner home with an oversized parcel, ready for its next chapter!
For sale
Listed by: Ethier Real Estate • Jonelle Weiss • Contact: 714-394-0240
$415,000
12285 Riggins Rd, Phelan, CA 92371
3beds
1,488sqft
Single Family Residence
Built in 1991
2.02 Acres Lot
$418,400 Zestimate®
$279/sqft
$-- HOA
What's special
- 19 days
- 535
- 24
Likely to sell faster than
Zillow last checked:
Listing updated:
Listed by:
Jonelle Weiss DRE #01713169 714-394-0240,
Ethier Real Estate
Source: CRMLS,MLS#: PW26210607 Originating MLS: California Regional MLS
Originating MLS: California Regional MLSFacts & features
Interior
Bedrooms & bathrooms
- Bedrooms: 3
- Bathrooms: 2
- Full bathrooms: 2
- Main level bathrooms: 2
- Main level bedrooms: 3
Rooms
- Room types: Bedroom, Entry/Foyer, Family Room, Kitchen, Living Room, Primary Bathroom, Primary Bedroom, Other, Dining Room
Primary bedroom
- Features: Main Level Primary
Bedroom
- Features: All Bedrooms Down
Bedroom
- Features: Bedroom on Main Level
Bathroom
- Features: Bathtub, Tile Counters, Tub Shower, Vanity
Other
- Features: Walk-In Closet(s)
Heating
- Fireplace(s)
Cooling
- Central Air
Appliances
- Included: Dishwasher, Gas Range, Microwave, Refrigerator
- Laundry: In Garage
Features
- Breakfast Bar, Ceiling Fan(s), Separate/Formal Dining Room, High Ceilings, All Bedrooms Down, Bedroom on Main Level, Main Level Primary, Walk-In Closet(s)
- Flooring: Carpet, Laminate, Tile
- Has fireplace: Yes
- Fireplace features: Living Room
- Common walls with other units/homes: No Common Walls
Interior area
- Total interior livable area: 1,488 sqft
Property
Parking
- Total spaces: 2
- Parking features: Garage - Attached
- Attached garage spaces: 2
Features
- Levels: One
- Stories: 1
- Entry location: front door
- Patio & porch: Concrete, Covered
- Pool features: None
- Spa features: None
Lot
- Size: 2.02 Acres
- Features: Back Yard, Front Yard
Details
- Parcel number: 3098281070000
- Special conditions: Standard
Construction
Type & style
- Home type: SingleFamily
- Property subtype: Single Family Residence
Condition
- New construction: No
- Year built: 1991
Utilities & green energy
- Sewer: Septic Type Unknown
- Water: Public
- Utilities for property: Propane
Community & HOA
Community
- Features: Rural
Location
- Region: Phelan
Financial & listing details
- Price per square foot: $279/sqft
- Tax assessed value: $146,580
- Date on market: 9/27/2026
- Cumulative days on market: 20 days
- Listing terms: Cash to Existing Loan,FHA,VA Loan
Estimated market value
$418,400
$397,000 - $439,000
$2,402/mo
Price history
| Date | Event | Price |
|---|---|---|
| 9/27/2026 | Listed for sale | $415,000$279/sqft |
Source:  CRMLS #PW26210607 Report a problem CRMLS #PW26210607 Report a problem | ||
Public tax history
| Year | Property taxes | Tax assessment |
|---|---|---|
| 2026 | -- | $146,580 +2% |
| 2025 | $1,836 +6.5% | $143,706 +2% |
| 2024 | $1,725 +1.3% | $140,888 +2% |
| 2023 | $1,702 +2.4% | $138,125 +2% |
| 2022 | $1,662 +2% | $135,417 +2% |
| 2021 | $1,629 +1.4% | $132,762 +1% |
| 2020 | $1,607 +1.9% | $131,401 +2% |
| 2019 | $1,578 +13.3% | $128,825 +2% |
| 2018 | $1,393 +1.8% | $126,299 +2% |
| 2017 | $1,368 | $123,823 +2% |
| 2016 | $1,368 +1.4% | $121,395 +1.5% |
| 2015 | $1,348 +1.3% | $119,571 +2% |
| 2014 | $1,331 | $117,229 +0.5% |
| 2013 | -- | $116,699 +2% |
| 2012 | -- | $114,411 +2% |
| 2011 | -- | $112,168 +0.8% |
| 2010 | -- | $111,330 -0.2% |
| 2009 | -- | $111,594 +2% |
| 2008 | -- | $109,406 +2% |
| 2007 | -- | $107,261 +2% |
| 2006 | -- | $105,158 +2% |
| 2005 | -- | $103,096 +2% |
| 2004 | -- | $101,074 +1.9% |
| 2003 | -- | $99,221 +2% |
| 2002 | -- | $97,276 +2% |
| 2001 | -- | $95,369 +2% |
| 2000 | -- | $93,499 |
Find assessor info on the county website
Monthly payment
Est. payment
Payment breakdown
Explore the cost of this home by adjusting the details. Changes won't be saved.Climate risks
Neighborhood: 92371
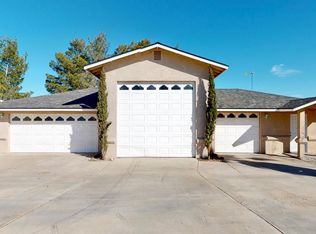
Similar homes
- $470,0003 bd2 ba1.5k sqft4025 Goss Rd, Phelan, CA 92371For Sale
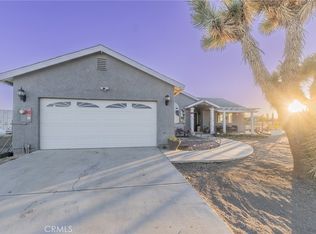 MLS ID #PW26224465, David Zoumot, All SoCal Homes. CRMLS
 - $--3 bd2 ba1.5k sqft6425 La Mesa Rd, Phelan, CA 92371Auction
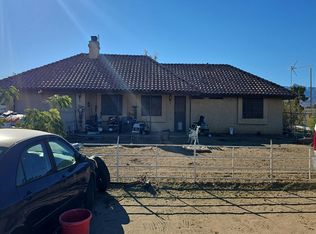 Auction.com 2
 - $425,0003 bd2 ba1.4k sqft11380 El Esteban Rd, Phelan, CA 92371For Sale
 MLS ID #CV26151735, Guadalupe Garcia-Rugerio, COLDWELL BANKER LEADERS. CRMLS
 - $429,7773 bd2 ba1.7k sqft4396 Mataro Rd, Phelan, CA 92371For Sale
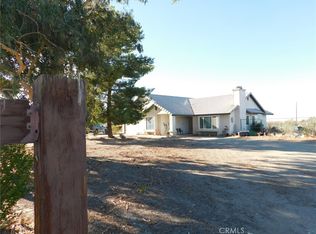 MLS ID #HD26208488, Barbara Yochem, College Realty, Inc.. CRMLS
