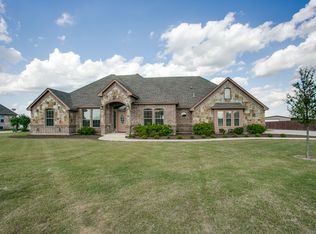
This beautiful custom-built home located in the well-established neighborhood of Reatta Estates just south of Decatur is an incredible property with many extras. With only minutes to Decatur and under an hour to all of the amenities of the Metroplex, shopping, dining, airports, etc, it is a perfect location while still a quiet place for your family. The 2,589 sq ft floor plan on 1.0 acre includes 3 bedrooms, two baths, walk in closets, ceiling fans, custom cabinets, crown molding, granite, walk in pantry, a lot of storage, a large bonus room, wood burning brick fireplace that is plumbed for gas for a starter or can convert to gas logs, oversized 2 car garage, storage building and sprinkler system. It also includes a large covered back patio with a newly built pipe and net fenced back yard. Additionally, there is a 30 X 40 cabana for guest quarters with a combined workshop. Beautiful landscaping with trees. BOOK A SHOWING TODAY!!
Sold
Price Unknown
123 Vista Dr, Decatur, TX 76234
3beds
2,589sqft
Single Family Residence
Built in 2008
1 Acres Lot
$584,500 Zestimate®
$--/sqft
$2,825 Estimated rent
Home value
$584,500
$555,000 - $614,000
$2,825/mo
Zestimate® history
Owner options
List your home for rent
$2,825/mo
Rent Zestimate®
Find your next renter with Zillow Rental Manager. Plus, with online applications, you can quickly screen prospective tenants – for free.
$2,825/mo
Rent Zestimate®
Refinance and save
Refinancing to a lower rate could help reduce your monthly payments and save thousands over the life of the loan.
Explore your selling options
Work with a Zillow partner agent
Leverage their expertise and Zillow's premium Showcase listings to get your home seen by more buyers.
Get startedList with your own agent
Get your home in front of millions of buyers by listing it on Zillow.
Learn how to do itSell it yourself
Take full control of how buyers see your home on Zillow by listing For Sale by Owner (FSBO).
List your homeWhat's special
Zillow last checked:
Listing updated:
Listed by:
Jay Davidson 0713517 (940)627-9040,
Parker Properties Real Estate 940-627-9040
Bought with:
Melissa Tassin, 0664499
Veteran Realty Group
Source: NTREIS,MLS#: 21251937
Facts & features
Interior
Bedrooms & bathrooms
- Bedrooms: 3
- Bathrooms: 2
- Full bathrooms: 2
Primary bedroom
- Features: Built-in Features, Ceiling Fan(s), Dual Sinks, Double Vanity, En Suite Bathroom, Garden Tub/Roman Tub, Linen Closet, Separate Shower, Walk-In Closet(s)
- Level: First
- Dimensions: 17 x 15
Bedroom
- Features: Ceiling Fan(s)
- Level: First
- Dimensions: 12 x 12
Bedroom
- Features: Ceiling Fan(s)
- Level: First
- Dimensions: 12 x 11
Breakfast room nook
- Level: First
- Dimensions: 13 x 10
Dining room
- Level: First
- Dimensions: 12 x 11
Kitchen
- Features: Breakfast Bar, Built-in Features, Granite Counters, Walk-In Pantry
- Level: First
- Dimensions: 17 x 15
Living room
- Features: Fireplace
- Level: First
- Dimensions: 20 x 19
Utility room
- Features: Built-in Features, Closet, Utility Sink
- Level: First
- Dimensions: 10 x 6
Heating
- Central, Electric, Fireplace(s)
Cooling
- Central Air, Ceiling Fan(s), Electric
Appliances
- Included: Built-In Refrigerator, Electric Cooktop, Electric Oven, Electric Range, Electric Water Heater, Disposal, Microwave, Vented Exhaust Fan
- Laundry: Washer Hookup, Electric Dryer Hookup, Laundry in Utility Room
Features
- Decorative/Designer Lighting Fixtures, Double Vanity, Granite Counters, High Speed Internet, Kitchen Island, Open Floorplan, Pantry, Vaulted Ceiling(s), Walk-In Closet(s), Wired for Sound
- Flooring: Carpet, Ceramic Tile, Engineered Hardwood
- Windows: Window Coverings
- Has basement: No
- Number of fireplaces: 1
- Fireplace features: Living Room, Masonry, Stone, Wood Burning
Interior area
- Total interior livable area: 2,589 sqft
Property
Parking
- Total spaces: 2
- Parking features: Concrete, Door-Multi, Driveway, Garage, Kitchen Level, Garage Faces Side
- Attached garage spaces: 2
Features
- Levels: One and One Half
- Patio & porch: Rear Porch, Front Porch, Patio, Covered
- Pool features: None
- Has spa: Yes
- Spa features: Hot Tub
- Fencing: None
Lot
- Size: 1 Acres
- Dimensions: 151 x 320
- Features: Acreage
- Residential vegetation: Cleared
Details
- Additional structures: Cabana, Storage, Workshop
- Parcel number: 786000
- Other equipment: Satellite Dish
Construction
Type & style
- Home type: SingleFamily
- Architectural style: Traditional,Detached
- Property subtype: Single Family Residence
- Attached to another structure: Yes
Materials
- Brick, Rock, Stone
- Foundation: Slab
- Roof: Composition
Condition
- Year built: 2008
Utilities & green energy
- Sewer: Aerobic Septic
- Water: Community/Coop
- Utilities for property: Electricity Available, Septic Available, Water Available
Community & neighborhood
Security
- Security features: Security System, Smoke Detector(s)
Location
- Region: Decatur
- Subdivision: Reatta Estates Ph3
Other
Other facts
- Listing terms: Cash,Conventional,1031 Exchange,FHA
- Road surface type: Asphalt
Price history
| Date | Event | Price |
|---|---|---|
| 7/9/2026 | Sold | -- |
Source: NTREIS #21251937 Report a problem | ||
| 6/10/2026 | Pending sale | $593,350$229/sqft |
Source: NTREIS #21251937 Report a problem | ||
| 6/3/2026 | Contingent | $593,350$229/sqft |
Source: NTREIS #21251937 Report a problem | ||
| 5/21/2026 | Listed for sale | $593,350-0.3%$229/sqft |
Source: NTREIS #21251937 Report a problem | ||
| 11/1/2023 | Sold | -- |
Source: NTREIS #20413606 Report a problem | ||
| 10/17/2023 | Pending sale | $595,000$230/sqft |
Source: NTREIS #20413606 Report a problem | ||
| 10/15/2023 | Contingent | $595,000$230/sqft |
Source: NTREIS #20413606 Report a problem | ||
| 10/15/2023 | Pending sale | $595,000$230/sqft |
Source: NTREIS #20413606 Report a problem | ||
| 10/11/2023 | Contingent | $595,000$230/sqft |
Source: NTREIS #20413606 Report a problem | ||
| 9/7/2023 | Price change | $595,000-0.7%$230/sqft |
Source: NTREIS #20413606 Report a problem | ||
| 8/27/2023 | Listed for sale | $599,000+130.4%$231/sqft |
Source: NTREIS #20413606 Report a problem | ||
| 12/17/2013 | Sold | -- |
Source: Agent Provided Report a problem | ||
| 11/13/2013 | Pending sale | $260,000$100/sqft |
Source: Century 21 Mike Bowman, Inc. #12034777 Report a problem | ||
| 10/4/2013 | Listed for sale | $260,000$100/sqft |
Source: Century 21 Mike Bowman, Inc. #12034777 Report a problem | ||
Public tax history
| Year | Property taxes | Tax assessment |
|---|---|---|
| 2025 | $4,438 -36.9% | $553,622 -4.2% |
| 2024 | $7,035 +301.1% | $577,644 +15.5% |
| 2023 | $1,754 | $500,139 +10% |
| 2022 | -- | $454,672 +10% |
| 2021 | $3,811 0% | $413,340 0% |
| 2020 | $3,812 +0.6% | $413,490 +3.5% |
| 2019 | $3,790 +0.4% | $399,450 +11.1% |
| 2018 | $3,776 +1.4% | $359,650 +9.5% |
| 2017 | $3,724 | $328,370 +1% |
| 2016 | -- | $325,270 +12.8% |
| 2015 | -- | $288,450 +17.2% |
| 2014 | -- | $246,110 |
| 2013 | -- | $246,110 +1.4% |
| 2012 | -- | $242,790 -0.9% |
| 2011 | -- | $245,070 |
| 2010 | -- | $245,070 -0.9% |
| 2009 | -- | $247,340 |
Find assessor info on the county website
Neighborhood: 76234
Nearby schools
GreatSchools rating
- 8/10Young Elementary SchoolGrades: PK-5Distance: 3.8 mi
- 6/10McCarroll Middle SchoolGrades: 6-8Distance: 4.7 mi
- 5/10Decatur High SchoolGrades: 9-12Distance: 3.6 mi
Schools provided by the listing agent
- Elementary: Carson
- Middle: Decatur
- High: Decatur
- District: Decatur ISD
Source: NTREIS. This data may not be complete. We recommend contacting the local school district to confirm school assignments for this home.
Get a cash offer in 3 minutes
Find out how much your home could sell for in as little as 3 minutes with a no-obligation cash offer.
Estimated market value
$584,500
Get a cash offer in 3 minutes
Find out how much your home could sell for in as little as 3 minutes with a no-obligation cash offer.
Estimated market value
$584,500
- Texas
- Wise County
- Decatur
- 76234
- 123 Vista Dr
Nearby cities
Nearby neighborhoods
Nearby zip codes
Other Decatur Topics
