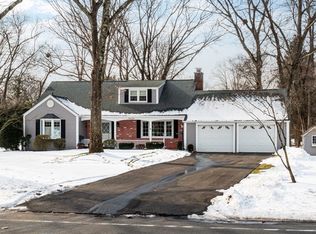
This lovingly and proudly maintained classic Colonial offers timeless character, quality craftsmanship, and endless potential. Recent updates, including Harvey replacement windows (2024) and a newer roof (2019), provide peace of mind while preserving the home's enduring appeal. Inside, a spacious and functional layout is highlighted by hardwood floors, detailed millwork, and an inviting circular floor plan designed for everyday living and entertaining. The generous living room features a cozy fireplace and French doors leading to a charming screened porch; an ideal spot to unwind or host guests. The formal dining room flows seamlessly into the updated kitchen, complete with maple cabinetry, granite countertops, and stainless steel appliances. The cozy den, accented by a custom built-in bookcase and vaulted ceiling, offers the perfect space for a home office, reading room, or family retreat. Upstairs, 3 comfortable bedrooms with hardwood flooring share a spacious tiled full bath. A walk-up third floor provides exceptional storage or future expansion possibilities. The lower level includes an additional full bath, laundry area, and ample storage space. Solidly built and filled with character, this is a wonderful opportunity to personalize a well-loved home and create lasting value in a classic Colonial setting.
Pending
$499,000
123 Whitmun Rd, Longmeadow, MA 01106
3beds
1,813sqft
Single Family Residence
Built in 1952
0.34 Acres Lot
$502,400 Zestimate®
$275/sqft
$-- HOA
What's special
Cozy fireplaceLaundry areaVaulted ceilingCharming screened porchUpdated kitchenFormal dining roomCozy den
- 30 days |
- 2,231 |
- 130 |
Zillow last checked:
Listing updated:
Listed by:
Nunley Group 413-364-2160,
Executive Real Estate, Inc. 413-596-2212
Source: MLS PIN,MLS#: 73555058
Facts & features
Interior
Bedrooms & bathrooms
- Bedrooms: 3
- Bathrooms: 3
- Full bathrooms: 2
- 1/2 bathrooms: 1
- Main level bathrooms: 1
Primary bedroom
- Features: Flooring - Hardwood, Crown Molding, Closet - Double
- Level: Second
Bedroom 2
- Features: Flooring - Hardwood, Lighting - Overhead, Crown Molding, Closet - Double
- Level: Second
Bedroom 3
- Features: Flooring - Hardwood, Lighting - Overhead, Closet - Double
- Level: Second
Bathroom 1
- Features: Bathroom - Half, Flooring - Stone/Ceramic Tile, Lighting - Sconce
- Level: Main,First
Bathroom 2
- Features: Bathroom - Full, Bathroom - Double Vanity/Sink, Bathroom - Tiled With Tub & Shower, Flooring - Stone/Ceramic Tile, Double Vanity, Lighting - Pendant, Crown Molding
- Level: Second
Bathroom 3
- Features: Bathroom - 3/4, Bathroom - Tiled With Shower Stall, Flooring - Stone/Ceramic Tile, Countertops - Stone/Granite/Solid, Exterior Access, Recessed Lighting, Lighting - Sconce, Lighting - Overhead
- Level: Basement
Dining room
- Features: Flooring - Hardwood, Lighting - Overhead, Crown Molding
- Level: Main,First
Family room
- Features: Closet/Cabinets - Custom Built, Flooring - Hardwood, Cable Hookup, Exterior Access, Lighting - Overhead, Closet - Double, Half Vaulted Ceiling(s)
- Level: Main,First
Kitchen
- Features: Ceiling Fan(s), Flooring - Hardwood, Dining Area, Countertops - Stone/Granite/Solid, Stainless Steel Appliances, Lighting - Pendant, Lighting - Overhead
- Level: Main,First
Living room
- Features: Flooring - Hardwood, French Doors, Lighting - Overhead, Crown Molding
- Level: Main,First
Heating
- Baseboard, Natural Gas
Cooling
- None
Appliances
- Included: Gas Water Heater, Range, Dishwasher, Disposal, Microwave, Refrigerator
- Laundry: Electric Dryer Hookup, Washer Hookup, Sink, In Basement
Features
- Walk-up Attic
- Flooring: Wood
- Doors: French Doors
- Windows: Screens
- Basement: Full
- Number of fireplaces: 1
- Fireplace features: Living Room
Interior area
- Total structure area: 1,813
- Total interior livable area: 1,813 sqft
- Finished area above ground: 1,813
Property
Parking
- Total spaces: 6
- Parking features: Attached, Garage Door Opener, Garage Faces Side, Paved Drive, Paved
- Attached garage spaces: 2
- Uncovered spaces: 4
Features
- Patio & porch: Porch - Enclosed, Patio
- Exterior features: Porch - Enclosed, Patio, Rain Gutters, Sprinkler System, Screens
Lot
- Size: 0.34 Acres
Details
- Parcel number: M:0759 B:0066 L:0037,2547515
- Zoning: RA1
Construction
Type & style
- Home type: SingleFamily
- Architectural style: Colonial
- Property subtype: Single Family Residence
Materials
- Frame
- Foundation: Block
- Roof: Shingle
Condition
- Year built: 1952
Utilities & green energy
- Electric: Circuit Breakers, 100 Amp Service
- Sewer: Public Sewer
- Water: Public
- Utilities for property: for Electric Range, for Electric Oven, for Electric Dryer, Washer Hookup
Community & HOA
Community
- Features: Public Transportation, Shopping, Pool, Tennis Court(s), Park, Walk/Jog Trails, Stable(s), Golf, Medical Facility, Bike Path, Conservation Area, Highway Access, House of Worship, Private School, Public School, University
HOA
- Has HOA: No
Location
- Region: Longmeadow
Financial & listing details
- Price per square foot: $275/sqft
- Tax assessed value: $460,800
- Annual tax amount: $8,903
- Date on market: 7/26/2026
- Road surface type: Paved
Estimated market value
Zestimate®
$502,400
Estimated sales range
$477,000 - $528,000
Rent Zestimate®
$3,450/mo
Price history
| Date | Event | Price |
|---|---|---|
| 8/20/2026 | Pending sale | $499,000$275/sqft |
Source: MLS PIN #73555058 Report a problem | ||
| 8/17/2026 | Contingent | $499,000$275/sqft |
Source: MLS PIN #73555058 Report a problem | ||
| 7/26/2026 | Listed for sale | $499,000+10.4%$275/sqft |
Source: MLS PIN #73555058 Report a problem | ||
| 9/16/2025 | Sold | $452,000+5.1%$249/sqft |
Source: MLS PIN #73417766 Report a problem | ||
| 8/18/2025 | Pending sale | $429,900$237/sqft |
Source: | ||
| 8/18/2025 | Contingent | $429,900$237/sqft |
Source: MLS PIN #73417766 Report a problem | ||
| 8/14/2025 | Listed for sale | $429,900$237/sqft |
Source: MLS PIN #73417766 Report a problem | ||
Public tax history
| Year | Property taxes | Tax assessment |
|---|---|---|
| 2025 | $8,647 +2.1% | $409,400 |
| 2024 | $8,466 +5.8% | $409,400 +17.3% |
| 2023 | $7,999 +4% | $349,000 +11.8% |
| 2022 | $7,695 -1.7% | $312,300 -1.3% |
| 2021 | $7,830 -0.7% | $316,500 +3.6% |
| 2020 | $7,884 +12.1% | $305,400 +4.6% |
| 2019 | $7,032 +9.5% | $291,900 +10.7% |
| 2018 | $6,421 +1.8% | $263,800 -1.4% |
| 2017 | $6,310 +2.4% | $267,600 +5.6% |
| 2016 | $6,165 +2.9% | $253,400 -0.1% |
| 2015 | $5,990 +33.7% | $253,600 +3.1% |
| 2014 | $4,481 -15.4% | $245,900 +0% |
| 2013 | $5,295 +6.9% | $245,800 -2.3% |
| 2012 | $4,951 +8.9% | $251,600 +3.8% |
| 2011 | $4,547 +2.6% | $242,500 |
| 2010 | $4,433 +1.9% | $242,500 -4.6% |
| 2009 | $4,349 -2.8% | $254,200 -3.6% |
| 2008 | $4,472 +9.2% | $263,700 |
| 2007 | $4,095 +1.8% | $263,700 |
| 2006 | $4,024 +3.7% | $263,700 +16.3% |
| 2005 | $3,881 +7.3% | $226,700 +18.4% |
| 2004 | $3,616 +4.8% | $191,400 |
| 2003 | $3,451 +9.5% | $191,400 +22.4% |
| 2002 | $3,151 | $156,400 |
Find assessor info on the county website
Monthly payment
Est. payment
Payment breakdown
Explore the cost of this home by adjusting the details. Changes won't be saved.Climate risks
Neighborhood: 01106
Nearby schools
GreatSchools rating
- 6/10Wolf Swamp Road Elementary SchoolGrades: PK-5Distance: 0.3 mi
- 8/10Glenbrook Middle SchoolGrades: 6-8Distance: 0.9 mi
- 8/10Longmeadow High SchoolGrades: 9-12Distance: 1.4 mi
- $360,7003 bd1 ba1.2k sqft115 Whitmun Rd, Longmeadow, MA 01106Off Market
Save - $341,7002 bd1 ba1k sqft25 Fairway Dr, Longmeadow, MA 01106Off Market
Save - $487,3004 bd2 ba1.7k sqft98 Hazardville Rd, Longmeadow, MA 01106Off Market
Save 
- $559,8004 bd2 ba2.2k sqft124 Whitmun Rd, Longmeadow, MA 01106Off Market
Save - $461,0004 bd2 ba1.9k sqft105 Whitmun Rd, Longmeadow, MA 01106Off Market
Save - $408,4003 bd2 ba1.8k sqft108 Hazardville Rd, Longmeadow, MA 01106Off Market
Save - $385,9002 bd1 ba1.4k sqft116 Whitmun Rd, Longmeadow, MA 01106Off Market
Save - $534,8003 bd2 ba1.4k sqft5 Fairway Dr, Longmeadow, MA 01106Off Market
Save
A local agent can set up tours, give advice and negotiate with sellers.
A local lender can help you make sure your offer is ready when you are.


