Charming 3 bedroom, 1.5 bath ranch in sought-after North Eastham, just a short walk to beautiful Cooks Brook Beach! Offering approximately 1,400 sq ft of living space, this well-maintained home is perfect for enjoying the Cape Cod lifestyle. Features include cathedral ceilings and a fireplace in the spacious living room, an eat-in kitchen, convenient 1st floor laundry, and a relaxing screened porch ideal after a day at the beach. Rinse off in the outdoor shower after the beach and enjoy easy summer living. Recent updates include replacement windows (2010), roof (2013), and new oil burner, oil tank, and hot water tank (2021). Large storage shed for beach gear and outdoor storage. Town water and a new septic system to be installed. Furnishings negotiable. Buyers and buyers agents to confirm all information contained herein.
Pending
Price cut: $20K (8/1)
$729,900
1230 Massasoit Road, Eastham, MA 02642
3beds
1,400sqft
Single Family Residence
Built in 1936
0.96 Acres Lot
$705,400 Zestimate®
$521/sqft
$-- HOA
What's special
Outdoor showerRelaxing screened porchEat-in kitchenCathedral ceilings
- 102 days |
- 905 |
- 56 |
Zillow last checked:
Listing updated:
Listed by:
Patrick J Foran 508-385-1355,
Foran Realty
Source: CCIMLS,MLS#: 22602231
Facts & features
Interior
Bedrooms & bathrooms
- Bedrooms: 3
- Bathrooms: 2
- Full bathrooms: 1
- 1/2 bathrooms: 1
Primary bedroom
- Description: Flooring: Wood
- Features: Closet, HU Cable TV
- Level: First
Bedroom 2
- Description: Flooring: Wood
- Features: Closet
- Level: First
Bedroom 3
- Description: Flooring: Wood
- Features: Closet
- Level: First
Primary bathroom
- Features: Private Half Bath
Kitchen
- Description: Stove(s): Electric
- Level: First
Living room
- Description: Fireplace(s): Wood Burning,Flooring: Wood
- Features: HU Cable TV, Cathedral Ceiling(s)
- Level: First
Heating
- Hot Water
Cooling
- None
Appliances
- Included: Electric Dryer, Washer, Refrigerator, Electric Range
- Laundry: First Floor
Features
- HU Cable TV, Linen Closet
- Flooring: Hardwood, Laminate
- Basement: Bulkhead Access,Interior Entry
- Has fireplace: No
- Fireplace features: Wood Burning
Interior area
- Total structure area: 1,400
- Total interior livable area: 1,400 sqft
Property
Parking
- Parking features: Open
- Has uncovered spaces: Yes
Features
- Stories: 1
- Patio & porch: Screened Porch
- Exterior features: Outdoor Shower
Lot
- Size: 0.96 Acres
- Features: Bike Path, Major Highway, In Town Location, Conservation Area, Level
Details
- Additional structures: Outbuilding
- Parcel number: EAST M:0004 L:0252
- Zoning: Reside
- Special conditions: None
Construction
Type & style
- Home type: SingleFamily
- Architectural style: Ranch
- Property subtype: Single Family Residence
Materials
- Shingle Siding
- Foundation: Poured
- Roof: Asphalt, Pitched
Condition
- Actual
- New construction: No
- Year built: 1936
Utilities & green energy
- Sewer: Septic Tank, Septic Tank
Community & HOA
HOA
- Has HOA: No
Location
- Region: Eastham
Financial & listing details
- Price per square foot: $521/sqft
- Tax assessed value: $621,700
- Annual tax amount: $4,794
- Date on market: 5/15/2026
- Cumulative days on market: 98 days
- Road surface type: Paved
Estimated market value
$705,400
$670,000 - $741,000
$2,811/mo
Price history
| Date | Event | Price |
|---|---|---|
| 8/20/2026 | Pending sale | $729,900$521/sqft |
Source: MLS PIN #73520062 Report a problem | ||
| 8/6/2026 | Contingent | $729,900$521/sqft |
Source: MLS PIN #73520062 Report a problem | ||
| 8/6/2026 | Pending sale | $729,900$521/sqft |
Source:  CCIMLS #22602231 Report a problem CCIMLS #22602231 Report a problem | ||
| 8/1/2026 | Price change | $729,900-2.7%$521/sqft |
Source: CCIMLS #22602231 Report a problem | ||
| 5/15/2026 | Listed for sale | $749,900$536/sqft |
Source: CCIMLS #22602231 Report a problem | ||
Public tax history
| Year | Property taxes | Tax assessment |
|---|---|---|
| 2025 | $4,584 +19.1% | $594,600 +8.3% |
| 2024 | $3,848 +7.9% | $548,900 +11.5% |
| 2023 | $3,565 +5.4% | $492,400 +25% |
| 2022 | $3,381 +2.8% | $394,000 +10% |
| 2021 | $3,288 +7.2% | $358,200 +1.8% |
| 2020 | $3,067 +9.7% | $351,700 +3.7% |
| 2019 | $2,797 +1.7% | $339,000 +2.9% |
| 2018 | $2,750 +7.8% | $329,300 +2% |
| 2017 | $2,550 +0.7% | $322,800 -5.2% |
| 2016 | $2,533 +7.2% | $340,500 +2.3% |
| 2015 | $2,362 +2.3% | $332,700 +1.2% |
| 2014 | $2,309 +7.2% | $328,900 -0.2% |
| 2013 | $2,153 +2.8% | $329,700 |
| 2012 | $2,094 +5.3% | $329,700 -2% |
| 2011 | $1,989 +4.2% | $336,500 -2.9% |
| 2010 | $1,909 +4.5% | $346,400 +0.8% |
| 2009 | $1,826 +2.1% | $343,800 -11.4% |
| 2008 | $1,788 | $387,900 |
| 2007 | $1,788 +4.3% | $387,900 +6.1% |
| 2006 | $1,715 +4.4% | $365,600 +16.4% |
| 2005 | $1,643 +12.1% | $314,200 +9.7% |
| 2004 | $1,466 +12.4% | $286,400 +107.8% |
| 2003 | $1,304 +12.3% | $137,800 -0.1% |
| 2001 | $1,161 -3.6% | $138,000 +34.2% |
| 2000 | $1,204 | $102,800 |
Find assessor info on the county website
Monthly payment
Est. payment
Payment breakdown
Explore the cost of this home by adjusting the details. Changes won't be saved.Climate risks
Neighborhood: 02642
Nearby schools
GreatSchools rating
- 6/10Eastham Elementary SchoolGrades: PK-5Distance: 2 mi
- 6/10Nauset Regional Middle SchoolGrades: 6-8Distance: 5.6 mi
- 6/10Nauset Regional High SchoolGrades: 9-12Distance: 1.4 mi
Schools provided by the listing agent
- District: Nauset
Source: CCIMLS. This data may not be complete. We recommend contacting the local school district to confirm school assignments for this home.
- $838,9003 bd2 ba1.7k sqft1260 Massasoit Rd, Eastham, MA 02642Off Market
- $927,100-- bd-- ba2k sqft1190 Massasoit Rd, Eastham, MA 02642Off Market
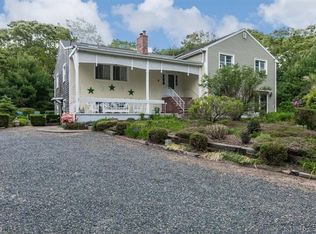
- $977,100-- bd-- ba4.1k sqft1190 Massasoit Rd #0, Eastham, MA 02642Off Market
- $679,9002 bd1 ba640 sqft1205 Massasoit Rd, Eastham, MA 02642Sold
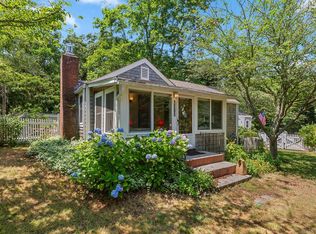
- $299,900-- bd-- ba-- sqft505 Aspinet Rd, Eastham, MA 02642Off Market
- $715,6002 bd1 ba1k sqft1195 Massasoit Rd, Eastham, MA 02642Off Market
- $735,6003 bd2 ba1.3k sqft215 Serb St, Eastham, MA 02642Off Market
- $901,7004 bd2 ba2k sqft30 Steele Rd, Eastham, MA 02642Off Market
A local agent can set up tours, give advice and negotiate with sellers.
Similar homes
- $729,0004 bd2 ba1.3k sqft410 Old Orchard Rd, Eastham, MA 02642For Sale By Owner

- $749,9993 bd2 ba1.5k sqft95 Toland Drive, Eastham, MA 02642For Sale
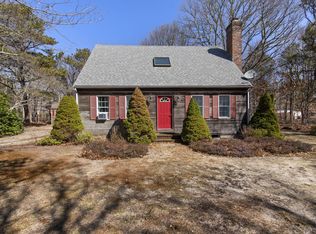
 MLS ID #22601275, Isaac Sargent, Christie's Int'l RE Atlantic Brokerage. CCIMLS
 - $837,5003 bd2 ba1.5k sqft35 Meadow Drive, Eastham, MA 02642For Sale
 MLS ID #22603959, Allison Beavan, William Raveis Real Estate & Home Services. CCIMLS
 - $749,0003 bd2 ba1.6k sqft11 Whelpley Road, Eastham, MA 02642For Sale
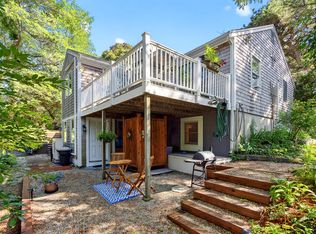 MLS ID #22504317, The Eva Scott Group, Gibson Sotheby's International Realty. CCIMLS
 - $795,0002 bd2 ba1.6k sqft2570 Nauset Rd, Eastham, MA 02642For SaleMLS ID #73562360, Robert Austin, RSA REALTORS®. MLS PIN
- $775,0003 bd2 ba1.8k sqft1755 Nauset Road, Eastham, MA 02642For SaleMLS ID #22603619, The Cape House Team, William Raveis Real Estate & Home Services. CCIMLS
- $999,0003 bd1 ba1.4k sqft455 Kingsbury Beach Road, Eastham, MA 02642For SaleMLS ID #22604182, Marie Kelly, Berkshire Hathaway HomeServices Robert Paul Properties. CCIMLS
- $775,0006 bd2 ba1.9k sqft95 Queen Anne Drive, Eastham, MA 02642For SaleMLS ID #22602522, The Bohman Hartung Group, Gibson Sotheby's International Realty. CCIMLS
- $839,0003 bd2 ba1.3k sqft19 Settler's Trace, Eastham, MA 02642For SaleMLS ID #22603897, Sherri Simms, Christie's International Real Estate Atlantic Brokerage. CCIMLS
- $889,9003 bd2 ba2k sqft375 Meetinghouse Road, Eastham, MA 02642For SaleMLS ID #22603714, Nancy M Whitehurst, Christie's Int'l RE Atlantic Brokerage. CCIMLS
- $739,0003 bd2 ba1.9k sqft90 Village Lane, Wellfleet, MA 02667For SaleMLS ID #22603310, Marirose Lynch, RE/MAX Real Estate Center. CCIMLS
- $819,0005 bd3 ba2k sqft390 Brackett Road, Eastham, MA 02642For SaleMLS ID #22602573, Bob Sheldon, RE/MAX Real Estate Center. CCIMLS
- $649,0002 bd2 ba825 sqft5 Weir Road, Eastham, MA 02642For SaleMLS ID #22602224, Team Brown, Thomas D Brown R E Associates. CCIMLS
- $779,0004 bd2 ba1.3k sqft3098 State Hwy Rte 6 Highway, Wellfleet, MA 02667For SaleMLS ID #22603185, Deborah Hauser, Serhant, New England, LLC. CCIMLS
- $779,0002 bd2 ba924 sqft325 Nauset Light Beach Road, Eastham, MA 02642For SaleMLS ID #22601399, Margaret M Grant, Cape Real Estate, LLC. CCIMLS
- $850,0004 bd2 ba1.3k sqft10 Alston Court, Eastham, MA 02642For SaleMLS ID #22504130, Rob Young, William Raveis Real Estate & Home Services. CCIMLS
- $779,0004 bd2 ba1.3k sqft3098 State Highway Rte #6, Wellfleet, MA 02667For SaleMLS ID #73542201, Matthew Winterle, Serhant. MLS PIN
- $999,9993 bd2 ba1.9k sqft15 Runway Lane, Eastham, MA 02642For SaleMLS ID #22602080, Sarah H Sherman, Hopper R E/Outer Cape Rentals. CCIMLS
- $749,9003 bd2 ba1k sqft10 Bartlett Road, Wellfleet, MA 02667For SaleMLS ID #22601907, Pam Puffer Anthony, Berkshire Hathaway HomeServices Robert Paul Properties. CCIMLS
- $495,0002 bd2 ba1k sqft1065 Great Pond Road, Eastham, MA 02642For SaleMLS ID #22601781, Marirose Lynch, RE/MAX Real Estate Center. CCIMLS
