OPEN HOUSE SUNDAY, JULY 5th, 1:00 - 2:30 pm! Located in the heart of Bismarck's highly coveted Highland Acres neighborhood, this ranch style home has MAIN FLOOR LIVING with LAUNDRY and two bedrooms all on the main level. Built in 1984, this home is also one of the newest you'll find in the neighborhood. Flanked with a spacious two stall garage, the home sits on a very private treed corner lot. The secluded private feel continues inside the house with a WOOD FIREPLACE upstairs and a GAS FIREPLACE downstairs. One awesome and unique feature of this home is its impressive cordwood masonry design with highly insulated exterior walls. Need more bedrooms? A FOURTH BEDROOM could be easily added to the spacious family room in the basement. You'll find that this home truly a diamond in the rough. Newer items include roof, water heater, furnace, and radon mitigation system. There is a central air system, a private deck/patio area, and windows are all double paned. All that said.... there's room to add your own paint and style while you rest assured you are building on a GREAT foundation.
Pending
$319,900
1230 W Coulee Rd, Bismarck, ND 58501
3beds
2,106sqft
:
Get pre-qualified$2,053/mo
Single Family Residence
Built in 1984
7,840 Square Feet Lot
$320,800 Zestimate®
$152/sqft
$-- HOA
What's special
Wood fireplace upstairsGas fireplace downstairsSpacious two stall garageMain floor livingHighly insulated exterior wallsImpressive cordwood masonry designCentral air system
- 31 days |
- 801 |
- 27 |
Zillow last checked:
Listing updated:
Listed by:
WILL GARDNER 701-388-6171,
CENTURY 21 Morrison Realty 701-223-6654
Source: Great North MLS,MLS#: 4026419
Facts & features
Interior
Bedrooms & bathrooms
- Bedrooms: 3
- Bathrooms: 2
- Full bathrooms: 1
- 3/4 bathrooms: 1
Bedroom 1
- Level: Main
Bedroom 2
- Level: Main
Bedroom 3
- Level: Basement
Bathroom 1
- Level: Main
Bathroom 2
- Level: Basement
Dining room
- Level: Main
Family room
- Level: Basement
Kitchen
- Level: Main
Laundry
- Level: Main
Living room
- Level: Main
Other
- Level: Basement
Heating
- Forced Air
Cooling
- Central Air
Appliances
- Included: Range, Range Hood, Refrigerator
- Laundry: Main Level
Features
- Main Floor Bedroom
- Flooring: Carpet, Laminate, Linoleum
- Windows: Skylight(s)
- Basement: Bath/Stubbed,Concrete,Daylight,Egress Windows,Finished,Full,Storage Space,Other
- Number of fireplaces: 2
- Fireplace features: Basement, Free Standing, Living Room
Interior area
- Total structure area: 2,106
- Total interior livable area: 2,106 sqft
- Finished area above ground: 1,053
- Finished area below ground: 1,053
Property
Parking
- Total spaces: 2
- Parking features: Detached, Garage Door Opener, Garage Faces Front, Double Driveway
- Garage spaces: 2
Features
- Exterior features: Private Entrance
Lot
- Size: 7,840 Square Feet
- Features: Corner Lot, Irregular Lot
Details
- Parcel number: 0190009037
Construction
Type & style
- Home type: SingleFamily
- Architectural style: Ranch
- Property subtype: Single Family Residence
Materials
- Concrete
Condition
- New construction: No
- Year built: 1984
Utilities & green energy
- Sewer: Public Sewer
- Water: Public
Community & HOA
Location
- Region: Bismarck
Financial & listing details
- Price per square foot: $152/sqft
- Tax assessed value: $235,600
- Annual tax amount: $2,576
- Date on market: 7/3/2026
Estimated market value
$320,800
$305,000 - $337,000
$2,218/mo
Price history
| Date | Event | Price |
|---|---|---|
| 7/6/2026 | Pending sale | $319,900$152/sqft |
Source: Great North MLS #4026419 Report a problem | ||
| 7/3/2026 | Listed for sale | $319,900$152/sqft |
Source: Great North MLS #4026419 Report a problem | ||
Public tax history
| Year | Property taxes | Tax assessment |
|---|---|---|
| 2024 | $2,607 -8.1% | $117,800 +5.7% |
| 2023 | $2,838 +29.9% | $111,450 -2.8% |
| 2022 | $2,184 +5.3% | $114,700 +20.1% |
| 2021 | $2,074 | $95,500 +1.5% |
| 2020 | -- | $94,100 +4.5% |
| 2019 | $1,845 -2.2% | $90,050 |
| 2018 | $1,888 | $90,050 |
| 2017 | -- | $90,050 |
| 2016 | $1,704 +4.3% | $90,050 +10.8% |
| 2014 | $1,633 | $81,300 +9.5% |
| 2013 | -- | $74,250 +9% |
| 2012 | -- | $68,100 +4% |
| 2011 | -- | $65,500 |
| 2010 | -- | $65,500 +1% |
| 2009 | -- | $64,850 +2% |
| 2008 | -- | $63,600 +56.7% |
| 2003 | -- | $40,600 |
| 2002 | -- | $40,600 |
Find assessor info on the county website
Monthly payment
Est. payment
Payment breakdown
Explore the cost of this home by adjusting the details. Changes won't be saved.Climate risks
Neighborhood: 58501
Nearby schools
GreatSchools rating
- 7/10Highland Acres Elementary SchoolGrades: K-5Distance: 0.1 mi
- 7/10Horizon Middle SchoolGrades: 6-8Distance: 2.7 mi
- 9/10Century High SchoolGrades: 9-12Distance: 2.2 mi
- $390,4003 bd2 ba1k sqft1214 W Coulee Rd, Bismarck, ND 58501Off Market
- $398,6003 bd3 ba3k sqft1129 Pioneer Dr, Bismarck, ND 58501Off Market
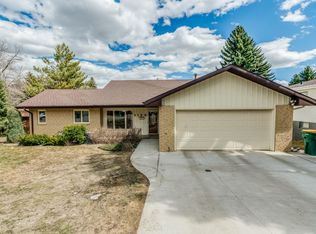
- $370,1006 bd2 ba1.3k sqft1222 W Coulee Rd, Bismarck, ND 58501Off Market
- $341,8005 bd2 ba2.4k sqft1125 Pioneer Dr, City Of Bismarck, ND 58501Off Market
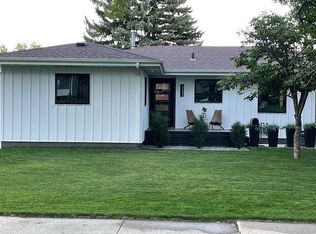
- $419,3004 bd3 ba2.5k sqft1140 Pioneer Dr, Bismarck, ND 58501Off Market
- $336,1006 bd2 ba1.2k sqft1229 W Coulee Rd, Bismarck, ND 58501Off Market
- $426,4004 bd4 ba2.5k sqft1225 W Coulee Rd, Bismarck, ND 58501Off Market
- $465,6006 bd4 ba1.2k sqft1121 Pioneer Dr, Bismarck, ND 58501Off Market
A local agent can set up tours, give advice and negotiate with sellers.
Similar homes
- $329,9003 bd2 ba2k sqft2013 Assumption Dr, Bismarck, ND 58501For Sale
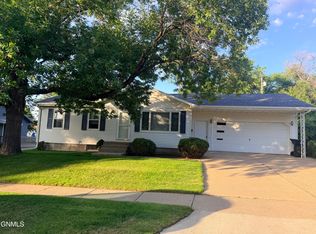 MLS ID #4026482, KIMBERLY OLSON, BIANCO REALTY, INC.. Great North MLS
 - $339,9004 bd2 ba1.9k sqft1912 N Bell St, Bismarck, ND 58501For Sale
 MLS ID #4026533, Alanis Raschke, CENTURY 21 Morrison Realty. Great North MLS
 - $360,0003 bd2 ba2.3k sqft1023 N Mandan St, Bismarck, ND 58501For Sale
 MLS ID #4026409, AMY D HULLET, CENTURY 21 Morrison Realty. Great North MLS
 - $329,9004 bd2 ba1.7k sqft408 Mason Ave, City Of Bismarck, ND 58501For Sale
 MLS ID #4026450, Dana J Oukrop, Paramount Real Estate. Great North MLS
 - $250,0004 bd2 ba1.9k sqft1807 Assumption Dr, Bismarck, ND 58501For Sale By Owner
- $349,9004 bd3 ba2.7k sqft1029 W Avenue B, Bismarck, ND 58501For SaleMLS ID #4026745, MISSY MORITZ, BIANCO REALTY, INC.. Great North MLS
- $392,9003 bd3 ba2.6k sqft308 W Boulevard Ave, Bismarck, ND 58501For SaleMLS ID #4026900, ANN ANDRE, eXp Realty. Great North MLS
- $459,9004 bd3 ba2.7k sqft502 W Thayer Ave, Bismarck, ND 58501For SaleMLS ID #4026898, MARY OHLHAUSER, CENTURY 21 Morrison Realty. Great North MLS
- $317,0003 bd3 ba2.4k sqft3270 Montreal St, Bismarck, ND 58503For SaleMLS ID #4026532, Wynter B Buechler, GOLDSTONE REALTY. Great North MLS
- $315,0004 bd2 ba2k sqft2421 Winchester Dr, Bismarck, ND 58503For SaleMLS ID #4023068, Jordell Baumbach, Baumbach Real Estate, LLC. Great North MLS
- $339,9004 bd2 ba2k sqft706 N 29th St, Bismarck, ND 58501For SaleMLS ID #4026351, Julianne L Horntvedt, Paramount Real Estate. Great North MLS
- $339,9005 bd3 ba2.9k sqft2431 E Boulevard Ave, Bismarck, ND 58501For SaleMLS ID #4025615, AMBER SANDNESS, BIANCO REALTY, INC.. Great North MLS
- $284,9004 bd2 ba2.3k sqft316 E Capitol Ave, Bismarck, ND 58501For SaleMLS ID #4025433, Chris E Volk, Capital Real Estate Partners. Great North MLS
- $--3 bd2 ba1.4k sqft604 E Turnpike Ave, Bismarck, ND 58501AuctionAuction.com 1
- $299,9004 bd2 ba1.9k sqft1311 E Avenue C, Bismarck, ND 58501For SaleMLS ID #4025875, Brianna Thomas, CENTURY 21 Morrison Realty. Great North MLS
- $359,9004 bd3 ba2k sqft1533 N 22nd St, Bismarck, ND 58501For SaleMLS ID #4026202, DARCY D FETTIG, BIANCO REALTY, INC.. Great North MLS
- $329,0004 bd3 ba2.4k sqft1719 N 13th St, City Of Bismarck, ND 58501For SaleMLS ID #4025082, Abbey Messer, Pifer's Realty LLC. Great North MLS
- $334,9004 bd3 ba2k sqft1917 E Capitol Ave #11A, Bismarck, ND 58501For SaleMLS ID #4025314, NICK D CHOUKALOS, PRINCE OF PEACE REALTY. Great North MLS
- $245,0002 bd3 ba2.3k sqft1616 N 17th St, City Of Bismarck, ND 58501For SaleMLS ID #4026904, Bill H Dean, Better Homes and Gardens Real Estate Alliance Group. Great North MLS
- $289,9003 bd2 ba1.4k sqft2530 E Rosser Ave, Bismarck, ND 58501For SaleMLS ID #4026706, Brett M Schreiner, CENTURY 21 Morrison Realty. Great North MLS
