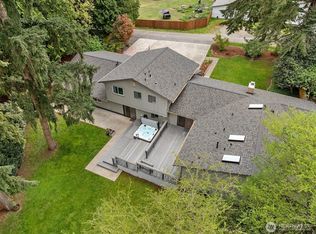
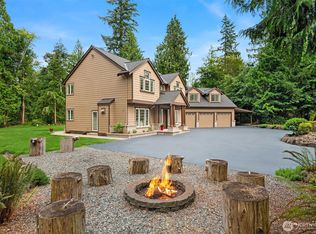
Dream shop/ home gym-heated space perfect for any hobby or studio. Primary suite on the main floor.Custom built home with Insulated Concrete Form construction; this residence situated between Issaquah, Newcastle, and Renton was designed for high energy efficiency, low maintenance and exceptional comfort. The ICF walls deliver superior insulation, structural resilience, and a remarkably quiet interior while placing this home among the top five most energy-efficient in a neighborhood of 100+ homes. Hydronic radiant heat warms every finished level, including the large attached shop. ICF construction eliminates the need for supplemental cooling in a Pacific Northwest summer. Vaulted ceilings and generous windows fill the great room with natural light. Custom handcrafted millwork reflects the care behind the original build. Recent updates include: new driveway; quartz countertops; great room flooring; and carpeting. The nearly half-acre lot provides space and privacy increasingly rare this close to Eastside conveniences. Dedicated RV parking, two well-maintained sheds, and separate outdoor locker offer functional outdoor space most properties cannot match. A standing seam metal roof and full ICF construction reinforce the long-term, low-maintenance character of the build. No HOA, within the highly regarded Issaquah School District. A rare opportunity to own a custom residence where this level of construction quality and energy efficiency is built into every wall.
Active
Listed by: Coldwell Banker Bain • Darius Cincys
$1,398,000
12317 176th Avenue SE, Renton, WA 98059
3beds
4,805sqft
Single Family Residence
Built in 2006
0.44 Acres Lot
$1,354,100 Zestimate®
$291/sqft
$-- HOA
What's special
Dedicated rv parkingCustom handcrafted millworkNew drivewaySeparate outdoor lockerVaulted ceilingsGreat room flooringQuartz countertops
- --
- on Zillow
- 327
- views
- 37
- saves
Zillow last checked:
Listing updated:
Listed by:
Darius Cincys,
Coldwell Banker Bain
Source: NWMLS as distributed by MLS GRID,MLS#: 2582289
Facts & features
Interior
Bedrooms & bathrooms
- Bedrooms: 3
- Bathrooms: 4
- Full bathrooms: 2
- 3/4 bathrooms: 1
- 1/2 bathrooms: 1
- Main level bathrooms: 2
- Main level bedrooms: 1
Primary bedroom
- Level: Main
Bedroom
- Level: Second
Bedroom
- Level: Second
Bathroom full
- Level: Second
Bathroom full
- Level: Main
Bathroom three quarter
- Level: Lower
Other
- Level: Main
Bonus room
- Level: Second
Dining room
- Level: Main
Entry hall
- Level: Main
Family room
- Level: Main
Great room
- Level: Main
Kitchen with eating space
- Level: Main
Living room
- Level: Main
Utility room
- Level: Lower
Heating
- Fireplace, HRV/ERV System, Radiant, Electric, Natural Gas
Cooling
- None
Appliances
- Included: Dishwasher, Dryer, Microwave, Refrigerator, Stove(s)/Range(s), Washer, Dishwasher(s), Dryer(s), Microwave(s), Refrigerator(s), Washer(s)
Features
- Bath Off Primary, Ceiling Fan(s), Dining Room, Loft, Pantry
- Flooring: Ceramic Tile, Concrete, Engineered Hardwood, Carpet
- Windows: Dbl Pane/Storm Window, Skylight(s)
- Basement: Finished
- Number of fireplaces: 2
- Fireplace features: Gas, Lower Level: 1, Main Level: 1, Fireplace
Interior area
- Total structure area: 4,805
- Total interior livable area: 4,805 sqft
Video & virtual tour
Property
Parking
- Total spaces: 3
- Parking features: Attached Garage, RV Parking
- Has attached garage: Yes
- Covered spaces: 3
Features
- Levels: Two
- Stories: 2
- Entry location: Main
- Patio & porch: Bath Off Primary, Ceiling Fan(s), Dbl Pane/Storm Window, Dining Room, Fireplace, Hot Tub/Spa, Jetted Tub, Loft, Pantry, Security System, Skylight(s), Sprinkler System, Vaulted Ceiling(s), Walk-In Closet(s), Wet Bar, Wine/Beverage Refrigerator, Wired for Generator
- Has spa: Yes
- Spa features: Indoor, Bath
- Has view: Yes
- View description: Territorial
Lot
- Size: 0.44 Acres
- Features: Paved, Cable TV, Deck, Fenced-Partially, Gas Available, High Speed Internet, Hot Tub/Spa, Outbuildings, Patio, RV Parking, Shop, Sprinkler System
- Topography: Level,Sloped
Details
- Parcel number: 5229300316
- Special conditions: Standard
- Other equipment: Wired for Generator
Construction
Type & style
- Home type: SingleFamily
- Architectural style: 2 Stories w/Bsmnt
- Property subtype: Single Family Residence
Materials
- Metal/Vinyl, ICFs (Insulated Concrete Forms)
- Foundation: Poured Concrete, See Remarks
- Roof: Metal
Condition
- Very Good
- Year built: 2006
Utilities & green energy
- Sewer: Septic Tank
- Water: Public
Community & HOA
Community
- Security: Security System
- Subdivision: Issaquah
Location
- Region: Renton
Financial & listing details
- Price per square foot: $291/sqft
- Tax assessed value: $1,143,000
- Annual tax amount: $1,773
- Date on market: 9/14/2026
- Listing terms: Conventional
- Inclusions: Dishwasher(s), Dryer(s), Microwave(s), Refrigerator(s), Stove(s)/Range(s), Washer(s)
Estimated market value
$1,354,100
$1.29M - $1.42M
$3,802/mo
Price history
| Date | Event | Price |
|---|---|---|
| 9/14/2026 | Listed for sale | $1,398,000+1544.7%$291/sqft |
Source:  NWMLS as distributed by MLS GRID #2582289 Report a problem NWMLS as distributed by MLS GRID #2582289 Report a problem | ||
| 6/16/2004 | Sold | $85,000$18/sqft |
Source: Public Record Report a problem | ||
Public tax history
| Year | Property taxes | Tax assessment |
|---|---|---|
| 2025 | $1,773 +0.7% | $827,000 |
| 2024 | $1,761 -7.3% | $827,000 |
| 2023 | $1,900 -64.3% | $827,000 |
| 2022 | $5,326 -43.6% | $827,000 |
| 2021 | $9,449 +7.7% | $827,000 +17.8% |
| 2020 | $8,773 +0.6% | $702,000 +0.1% |
| 2019 | $8,716 -0.2% | $701,000 -3.8% |
| 2018 | $8,733 +6.9% | $729,000 +17.6% |
| 2017 | $8,173 +27.1% | $620,000 +5.6% |
| 2016 | $6,432 | $587,000 +13.5% |
| 2015 | $6,432 | $517,000 +6.2% |
| 2014 | $6,432 | $487,000 +16% |
| 2013 | $6,432 | $420,000 +8.5% |
| 2012 | -- | $387,000 -7.2% |
| 2011 | -- | $417,000 -6.5% |
| 2010 | -- | $446,000 |
| 2009 | -- | $446,000 +5.2% |
| 2007 | -- | $424,000 +86.8% |
| 2006 | -- | $227,000 +160.9% |
| 2005 | -- | $87,000 +67.3% |
| 2001 | $692 -0.4% | $52,000 +4% |
| 2000 | $695 | $50,000 |
Find assessor info on the county website
Monthly payment
Est. payment
Payment breakdown
Explore the cost of this home by adjusting the details. Changes won't be saved.Climate risks
Neighborhood: East Renton Highlands
Similar homes
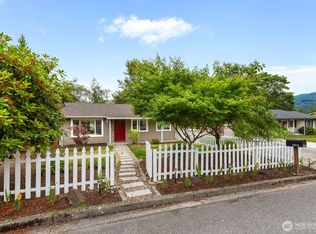
- $1,395,0005 bd3 ba3.8k sqft2331 Olympia Avenue NE, Renton, WA 98056Active
 MLS ID #2568032, Loren D. Ellingson. NWMLS as distributed by MLS GRID
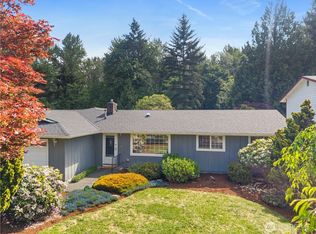
 - $1,250,0004 bd3 ba3.1k sqft4818 NE 1st Street, Renton, WA 98059Active
 MLS ID #2574742, Jessica Clark. NWMLS as distributed by MLS GRID
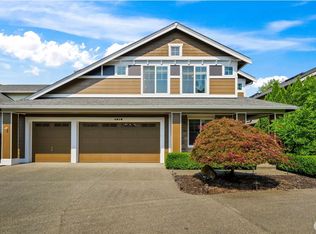
 - $1,300,0004 bd3 ba3.5k sqftMaplewood Estates, Maple Valley, WA 98038Active
 MLS ID #2583369, Wes Jones. NWMLS as distributed by MLS GRID
 - $1,495,0004 bd4 ba2.7k sqftThe Ridge At Pine Lake, Sammamish, WA 98075Active
 MLS ID #2584206, Roy Towse. NWMLS as distributed by MLS GRID
