Bring the horses, pour the coffee, and settle into country living just minutes from Bentonville!
This 3-bedroom, 2-bath home offers 1,851 SF of warm cabin charm. Come home and unwind in
the recent hot tub addition or relax on the wrap-around deck, and enjoy the peace and quiet of
country living and wildlife. Horse lovers will appreciate the 5-stall barn with electric and water,
lean-to, covered open stalls, and concrete-floor tack room. A separate 10x12 storage
building/workshop with electricity provides space for hobbies, projects, tools, or extra storage.
Inside, the kitchen offers a separate coffee bar, pantry, generous storage, and a newly updated
microwave. The spacious primary suite features a large walk-in shower, double vanities, and
abundant storage. Recent updates include new windows throughout and fresh exterior paint.
Convenient to Bentonville, XNA Airport, I-49, and Bentonville schools
For sale
$447,000
12317 Haden Rd, Bentonville, AR 72713
3beds
1,851sqft
Single Family Residence
Built in 2008
1.76 Acres Lot
$433,800 Zestimate®
$241/sqft
$-- HOA
What's special
Spacious primary suiteDouble vanitiesGenerous storageAbundant storageRecent hot tub additionLarge walk-in showerNew windows throughout
- 42 days
- 584
- 50
Zillow last checked:
Listing updated:
Listed by:
Marcia Martin 479-313-5806,
Coldwell Banker Harris McHaney & Faucette -Fayette 479-521-0220
Source: ArkansasOne MLS,MLS#: 1361132 Originating MLS: Northwest Arkansas Board of REALTORS MLS
Originating MLS: Northwest Arkansas Board of REALTORS MLSFacts & features
Interior
Bedrooms & bathrooms
- Bedrooms: 3
- Bathrooms: 2
- Full bathrooms: 2
Primary bedroom
- Level: Main
- Dimensions: 16 X 17.9
Bedroom
- Level: Main
- Dimensions: 9.4 X 13.3
Bedroom
- Level: Main
- Dimensions: 9.4 X 19.2
Primary bathroom
- Level: Main
Bathroom
- Level: Main
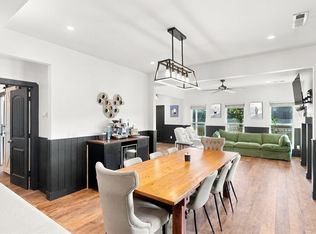
Dining room
- Level: Main
- Dimensions: 13.4 X 10.9
Family room
- Level: Main
- Dimensions: 18 X 17.3
Kitchen
- Level: Main
- Dimensions: 13.7 X 10
Other
- Level: Main
- Dimensions: 7.4 X 8.9
Utility room
- Level: Main
- Dimensions: 8.5 X 9
Heating
- Central, Propane, Wood Stove
Cooling
- Central Air, Electric
Appliances
- Included: Dryer, Dishwasher, Electric Oven, Electric Range, Electric Water Heater, Microwave Hood Fan, Microwave, Refrigerator, Self Cleaning Oven, Plumbed For Ice Maker
- Laundry: Washer Hookup, Dryer Hookup
Features
- Built-in Features, Ceiling Fan(s), Hot Tub/Spa, Pantry, Programmable Thermostat, Walk-In Closet(s), Wood Burning Stove
- Flooring: Carpet, Laminate, Luxury Vinyl Plank, Simulated Wood, Tile
- Windows: Double Pane Windows, ENERGY STAR Qualified Windows, Vinyl
- Basement: Crawl Space
- Number of fireplaces: 1
- Fireplace features: Living Room, Wood Burning, Wood BurningStove
Interior area
- Total structure area: 1,851
- Total interior livable area: 1,851 sqft
Video & virtual tour
Property
Parking
- Total spaces: 3
- Parking features: Attached Carport, RV Access/Parking
- Has carport: Yes
- Covered spaces: 3
Features
- Levels: One
- Stories: 1
- Patio & porch: Covered, Deck, Porch
- Exterior features: Gravel Driveway, Unpaved Driveway
- Has spa: Yes
- Spa features: Hot Tub
- Fencing: Metal,Other,See Remarks,Wire
- Waterfront features: None
Lot
- Size: 1.76 Acres
- Features: Central Business District, Cleared, Outside City Limits, Rolling Slope, Sloped
Details
- Additional structures: Barn(s), Outbuilding, Storage, Workshop
- Parcel number: 1808253002
- Zoning description: Residential
- Special conditions: None
Construction
Type & style
- Home type: SingleFamily
- Architectural style: Cabin,Country,Log Home
- Property subtype: Single Family Residence
Materials
- Cedar
- Foundation: Crawlspace
- Roof: Metal
Condition
- New construction: No
- Year built: 2008
Utilities & green energy
- Sewer: Septic Tank
- Water: Public
- Utilities for property: Electricity Available, Propane, Septic Available, Water Available
Community & HOA
Community
- Features: Near Fire Station
- Security: Smoke Detector(s)
- Subdivision: Na
HOA
- Has HOA: No
Location
- Region: Bentonville
Financial & listing details
- Price per square foot: $241/sqft
- Tax assessed value: $331,490
- Annual tax amount: $3,746
- Date on market: 9/4/2026
- Cumulative days on market: 43 days
- Listing terms: Conventional,FHA,VA Loan
- Road surface type: Gravel
Estimated market value
$433,800
$412,000 - $455,000
$2,059/mo
Price history
| Date | Event | Price |
|---|---|---|
| 9/4/2026 | Listed for sale | $447,000+27.7%$241/sqft |
Source:  ArkansasOne MLS #1361132 Report a problem ArkansasOne MLS #1361132 Report a problem | ||
| 5/30/2023 | Sold | $350,000$189/sqft |
Source: ArkansasOne MLS #1235986 Report a problem | ||
| 12/31/2022 | Listed for sale | $350,000+6900%$189/sqft |
Source: ArkansasOne MLS #1235986 Report a problem | ||
| 2/22/2002 | Sold | $5,000$3/sqft |
Source: Agent Provided Report a problem | ||
| 12/26/1996 | Sold | $5,000$3/sqft |
Source: Agent Provided Report a problem | ||
Public tax history
| Year | Property taxes | Tax assessment |
|---|---|---|
| 2025 | $3,726 | $66,298 |
| 2024 | $3,726 +154.7% | $66,298 +102.6% |
| 2023 | $1,463 +2.2% | $32,720 +4.5% |
| 2022 | $1,431 +6.2% | $31,300 +4.8% |
| 2021 | $1,348 +5.2% | $29,880 +5% |
| 2020 | $1,281 -1.9% | $28,460 |
| 2019 | $1,306 | $28,460 |
| 2018 | $1,306 | $28,460 |
| 2017 | $1,306 +4.3% | $28,460 |
| 2016 | $1,252 | $28,460 +4.7% |
| 2015 | $1,252 +6.2% | $27,170 |
| 2014 | $1,180 +2.6% | $27,170 +25.7% |
| 2013 | $1,150 | $21,610 |
| 2012 | -- | $21,610 |
| 2011 | $1,081 | $21,610 -23.9% |
| 2010 | -- | $28,410 |
| 2009 | -- | $28,410 +23.1% |
| 2008 | -- | $23,080 +54.8% |
| 2005 | -- | $14,910 |
| 2004 | -- | $14,910 |
| 2003 | -- | $14,910 +12.1% |
| 2002 | -- | $13,300 +43.8% |
| 2001 | -- | $9,250 |
| 2000 | -- | $9,250 |
Find assessor info on the county website
Monthly payment
Est. payment
Payment breakdown
Explore the cost of this home by adjusting the details. Changes won't be saved.Climate risks
Neighborhood: 72713
Nearby schools
Schools provided by the listing agent
- District: Bentonville
Source: ArkansasOne MLS. This data may not be complete. We recommend contacting the local school district to confirm school assignments for this home.
Similar homes
- $415,0003 bd2 ba1.4k sqft10801 Murdock Rd, Bentonville, AR 72713For Sale
 MLS ID #1361118, Ana Rubio, Crye-Leike Realtors - Bentonville. ArkansasOne MLS
 - $--5 bd3 ba2.5k sqft1813 SW Pine Ave, Bentonville, AR 72713AuctionAuction.com 2
- $384,9004 bd2 ba1.7k sqft2900 SW Oakleigh Rd, Bentonville, AR 72713For Sale
 MLS ID #1360455, NWA ProTeam, NextHome NWA Pro Realty. ArkansasOne MLS
 - $399,0003 bd3 ba2k sqft1701 Crestwood Hills Ln, Cave Springs, AR 72718For Sale
 MLS ID #1362607, The Limbird Team, Limbird Real Estate Group. ArkansasOne MLS
