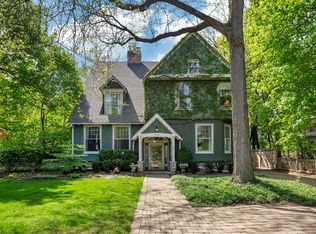
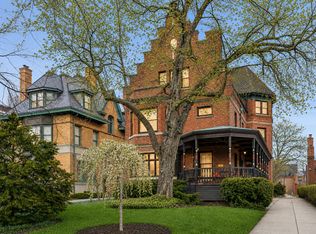
The "Castle on Ridge" - A rare opportunity to buy this Magnificent and Iconic mansion for the first time in nearly 50 years. De-signed by noted architect Stephen A. Jennings, this house is beautifully positioned on nearly an Acre with a full Coach house, expansive yards, and a 4 car garage. The Grand Entry welcomes you to this 18 room residence with 11 bedrooms, 8 bathrooms, 3 staircases, updated custom kitchen with sitting room, formal dining room, huge family room and a third floor Ballroom! The house boasts large windows, detailed millwork, and high ceilings with natural light flooding the home. A spectacular staircase three stories high soars above original Stained Glass Windows and a Pipe Organ fa-cade! This Grand and Lofty staircase is the focal point of the house. With over 8,600 square feet of living space this home provides endless possibilities and flexibility! A rented 2nd floor two bedroom apartment in the Coach house is a great income bonus.
Active
$2,490,000
1232 Ridge Ave, Evanston, IL 60202
11beds
8,600sqft
Single Family Residence
Built in 1896
0.89 Acres Lot
$-- Zestimate®
$290/sqft
$-- HOA
What's special
High ceilingsLarge windowsOriginal stained glass windowsHuge family roomSitting roomUpdated custom kitchenDetailed millwork
- 546 days
- 3,209
- 177
Zillow last checked:
Listing updated:
Listed by:
Linda Levin (312)320-6741,
Jameson Sotheby's Intl Realty
Source: MRED as distributed by MLS GRID,MLS#: 12265463
Facts & features
Interior
Bedrooms & bathrooms
- Bedrooms: 11
- Bathrooms: 8
- Full bathrooms: 6
- 1/2 bathrooms: 2
Rooms
- Room types: Bedroom 5, Bedroom 6, Bedroom 7, Bedroom 8, Bedroom 9, Bedroom 10, Bedroom 11, Breakfast Room, Office, Sitting Room
Primary bedroom
- Features: Flooring (Hardwood), Bathroom (Full)
- Level: Second
- Area: 672 Square Feet
- Dimensions: 32X21
Bedroom 2
- Features: Flooring (Hardwood)
- Level: Second
- Area: 288 Square Feet
- Dimensions: 18X16
Bedroom 3
- Features: Flooring (Hardwood)
- Level: Third
- Area: 546 Square Feet
- Dimensions: 26X21
Bedroom 4
- Features: Flooring (Hardwood)
- Level: Third
- Area: 378 Square Feet
- Dimensions: 21X18
Bedroom 5
- Features: Flooring (Hardwood)
- Level: Third
- Area: 247 Square Feet
- Dimensions: 13X19
Bedroom 6
- Features: Flooring (Hardwood)
- Level: Third
- Area: 196 Square Feet
- Dimensions: 14X14
Other
- Features: Flooring (Hardwood)
- Level: Third
- Area: 180 Square Feet
- Dimensions: 18X10
Other
- Features: Flooring (Hardwood)
- Level: Third
- Area: 108 Square Feet
- Dimensions: 18X6
Other
- Features: Flooring (Hardwood)
- Level: Main
- Area: 352 Square Feet
- Dimensions: 16X22
Other
- Features: Flooring (Hardwood)
- Level: Second
- Area: 196 Square Feet
- Dimensions: 14X14
Other
- Features: Flooring (Hardwood)
- Level: Second
- Area: 228 Square Feet
- Dimensions: 12X19
Breakfast room
- Features: Flooring (Hardwood)
- Level: Main
- Area: 81 Square Feet
- Dimensions: 9X9
Dining room
- Features: Flooring (Hardwood)
- Level: Main
- Area: 352 Square Feet
- Dimensions: 22X16
Family room
- Features: Flooring (Hardwood)
- Level: Main
- Area: 169 Square Feet
- Dimensions: 13X13
Kitchen
- Features: Kitchen (Eating Area-Table Space, Updated Kitchen), Flooring (Hardwood)
- Level: Main
- Area: 414 Square Feet
- Dimensions: 18X23
Laundry
- Features: Flooring (Hardwood)
- Level: Second
- Area: 169 Square Feet
- Dimensions: 13X13
Living room
- Features: Flooring (Hardwood)
- Level: Main
- Area: 858 Square Feet
- Dimensions: 22X39
Office
- Features: Flooring (Hardwood)
- Level: Second
- Area: 391 Square Feet
- Dimensions: 23X17
Sitting room
- Features: Flooring (Hardwood)
- Level: Third
- Area: 629 Square Feet
- Dimensions: 37X17
Heating
- Natural Gas, Radiant
Cooling
- Central Air
Appliances
- Included: Double Oven, Microwave, Dishwasher, Refrigerator, Bar Fridge, Freezer, Washer, Dryer, Disposal, Trash Compactor, Wine Refrigerator, Other
- Laundry: In Unit
Features
- Flooring: Hardwood
- Basement: Partially Finished,Storage Space,Full
- Number of fireplaces: 7
- Fireplace features: Wood Burning, Gas Starter, Family Room, Living Room, Master Bedroom, Other
Interior area
- Total structure area: 0
- Total interior livable area: 8,600 sqft
Property
Parking
- Total spaces: 4
- Parking features: Yes, Detached, Garage
- Garage spaces: 4
Accessibility
- Accessibility features: No Disability Access
Features
- Stories: 3
Lot
- Size: 0.89 Acres
- Dimensions: 147X275X153X249
Details
- Parcel number: 11191000070000
- Special conditions: None
Construction
Type & style
- Home type: SingleFamily
- Architectural style: Greystone
- Property subtype: Single Family Residence
Materials
- Stone
- Roof: Slate
Condition
- New construction: No
- Year built: 1896
Utilities & green energy
- Sewer: Public Sewer
- Water: Lake Michigan
Community & HOA
HOA
- Services included: None
Location
- Region: Evanston
Financial & listing details
- Price per square foot: $290/sqft
- Tax assessed value: $2,601,980
- Annual tax amount: $56,411
- Date on market: 4/7/2025
- Ownership: Fee Simple
Estimated market value
Not available
Estimated sales range
Not available
$2,506/mo
Price history
| Date | Event | Price |
|---|---|---|
| 4/16/2026 | Listed for sale | $2,490,000-13.8%$290/sqft |
Source:  MRED as distributed by MLS GRID #12265463 Report a problem MRED as distributed by MLS GRID #12265463 Report a problem | ||
| 8/4/2025 | Price change | $2,890,000-9.7%$336/sqft |
Source: MRED as distributed by MLS GRID #12265463 Report a problem | ||
| 4/7/2025 | Listed for sale | $3,200,000$372/sqft |
Source: MRED as distributed by MLS GRID #12265463 Report a problem | ||
Public tax history
| Year | Property taxes | Tax assessment |
|---|---|---|
| 2024 | -- | $260,198 |
| 2023 | $61,546 -10.2% | $260,198 -13.6% |
| 2022 | $68,562 +22.1% | $301,315 +42.4% |
| 2021 | $56,142 +1.4% | $211,555 |
| 2020 | $55,393 +5.6% | $211,555 -8% |
| 2019 | $52,432 +2.1% | $229,952 +18.7% |
| 2018 | $51,363 +2.6% | $193,659 |
| 2017 | $50,051 +2.1% | $193,659 |
| 2016 | $49,010 +17.8% | $193,659 +21.3% |
| 2015 | $41,615 +0.9% | $159,699 |
| 2014 | $41,244 +2.4% | $159,699 |
| 2013 | $40,268 -5.6% | $159,699 -25.2% |
| 2009 | $42,673 +4.1% | $213,482 -4% |
| 2008 | $41,009 +5.2% | $222,375 |
| 2007 | $38,979 +7.1% | $222,375 +22.1% |
| 2006 | $36,403 +0.9% | $182,158 |
| 2005 | $36,073 +2.8% | $182,158 |
| 2004 | $35,081 +20.2% | $182,158 +32% |
| 2002 | $29,183 +16% | $137,999 -2.3% |
| 2001 | $25,148 +1.8% | $141,214 +33% |
| 2000 | $24,692 | $106,176 |
Find assessor info on the county website
Monthly payment
Est. payment
Payment breakdown
Explore the cost of this home by adjusting the details. Changes won't be saved.Climate risks
Neighborhood: 60202
Nearby schools
Schools provided by the listing agent
- Elementary: Washington Elementary School
- Middle: Nichols Middle School
- High: Evanston Twp High School
- District: 65
Source: MRED as distributed by MLS GRID. This data may not be complete. We recommend contacting the local school district to confirm school assignments for this home.