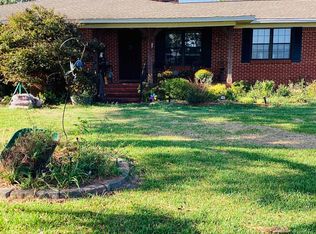

This cozy, country home has had a fresh coat of paint throughout and is ready for the next family to move in! The large den and spacious kitchen will make it easy to host those family gatherings. The master bedroom is conveniently located, offering easy access to the laundry room, kitchen and den. In the master bath, you'll appreciate the oversized, tiled, walk-in shower and a jetted tub with ceramic tile surround. This home is pet free/smoke free, no restrictions, no HOA, quiet, private setting and serene peach orchard views--what more could you ask for?!?! The location is ideal too! It's just a few yards from the highly desired Saraland Village and only 10 minutes from the interstate. New encapsulated crawlspace, roof is 2 years old and HVAC is about 4 years old. Don't miss out on this great home in a great location! Contact your favorite realtor and go see it in person!
Contingent
Price cut: $20K (7/7)
$299,000
1235 3rd St, Clanton, AL 35045
3beds
2,196sqft
Single Family Residence
Built in 1910
1 Acres Lot
$284,900 Zestimate®
$136/sqft
$-- HOA
What's special
Quiet private settingSerene peach orchard viewsOversized tiled walk-in showerSpacious kitchenLarge den
- 116 days |
- 534 |
- 24 |
Zillow last checked:
Listing updated:
Listed by:
Detria Fulmer 205-389-4515,
EXIT Royal Realty
Source: GALMLS,MLS#: 21436262
Facts & features
Interior
Bedrooms & bathrooms
- Bedrooms: 3
- Bathrooms: 2
- Full bathrooms: 2
Rooms
- Room types: Bedroom, Den/Family (ROOM), Dining Room, Bathroom, Kitchen, Master Bathroom, Master Bedroom
Primary bedroom
- Level: First
Bedroom 1
- Level: First
Bedroom 2
- Level: First
Primary bathroom
- Level: First
Bathroom 1
- Level: First
Dining room
- Level: First
Family room
- Level: First
Kitchen
- Features: Tile Counters
- Level: First
Basement
- Area: 0
Heating
- Central
Cooling
- Central Air, Electric
Appliances
- Included: Dishwasher, Refrigerator, Stove-Gas, Electric Water Heater
- Laundry: Electric Dryer Hookup, Washer Hookup, Main Level, Laundry Room, Laundry (ROOM), Yes
Features
- Recessed Lighting, Smooth Ceilings, Separate Shower, Tub/Shower Combo
- Flooring: Carpet, Tile
- Doors: French Doors
- Basement: Crawl Space
- Attic: Other,Yes
- Has fireplace: No
Interior area
- Total interior livable area: 2,196 sqft
- Finished area above ground: 2,196
- Finished area below ground: 0
Video & virtual tour
Property
Parking
- Total spaces: 2
- Parking features: Attached, Driveway
- Has attached garage: Yes
- Carport spaces: 2
- Has uncovered spaces: Yes
Features
- Levels: One
- Stories: 1
- Patio & porch: Porch
- Pool features: None
- Has spa: Yes
- Spa features: Bath
- Has view: Yes
- View description: None
- Waterfront features: No
Lot
- Size: 1 Acres
Details
- Additional structures: Storage
- Parcel number: 1103081000003000
- Special conditions: N/A
Construction
Type & style
- Home type: SingleFamily
- Property subtype: Single Family Residence
Materials
- Brick Over Foundation, Vinyl Siding
Condition
- Year built: 1910
Utilities & green energy
- Sewer: Septic Tank
- Water: Public
Community & HOA
Community
- Subdivision: None
Location
- Region: Clanton
Financial & listing details
- Price per square foot: $136/sqft
- Price range: $299K - $299K
- Date on market: 4/27/2026
Estimated market value
$284,900
$271,000 - $299,000
$1,554/mo
Price history
| Date | Event | Price |
|---|---|---|
| 8/13/2026 | Contingent | $299,000$136/sqft |
Source:  GALMLS #21436262 Report a problem GALMLS #21436262 Report a problem | ||
| 7/7/2026 | Price change | $299,000-6.3%$136/sqft |
Source: GALMLS #21436262 Report a problem | ||
| 4/27/2026 | Listed for sale | $319,000+16%$145/sqft |
Source: GALMLS #21436262 Report a problem | ||
| 3/10/2026 | Listing removed | $275,000$125/sqft |
Source: EXIT Realty broker feed #21436262 Report a problem | ||
| 2/24/2026 | Contingent | $275,000$125/sqft |
Source: GALMLS #21436262 Report a problem | ||
| 2/20/2026 | Price change | $275,000-21.2%$125/sqft |
Source: GALMLS #21436262 Report a problem | ||
| 2/6/2026 | Price change | $349,000-12.5%$159/sqft |
Source: GALMLS #21436262 Report a problem | ||
| 12/8/2025 | Price change | $399,000-6.1%$182/sqft |
Source: GALMLS #21436262 Report a problem | ||
| 11/8/2025 | Listed for sale | $425,000$194/sqft |
Source: GALMLS #21436262 Report a problem | ||
Public tax history
Tax history is unavailable.
Monthly payment
Est. payment
Payment breakdown
Explore the cost of this home by adjusting the details. Changes won't be saved.Climate risks
Neighborhood: 35045
Nearby schools
GreatSchools rating
- 7/10Thorsby High SchoolGrades: PK-12Distance: 1.5 mi
- 4/10Jemison Middle SchoolGrades: 7-8Distance: 5.2 mi
- 5/10Jemison High SchoolGrades: 9-12Distance: 5.2 mi
Schools provided by the listing agent
- Elementary: Thorsby
- Middle: Thorsby
- High: Thorsby
Source: GALMLS. This data may not be complete. We recommend contacting the local school district to confirm school assignments for this home.
- $476,300-- bd4 ba2.9k sqft1157 3rd St, Thorsby, AL 35171Off Market
- $170,0003 bd2 ba2.1k sqft1091 3rd St, Thorsby, AL 35171Sold
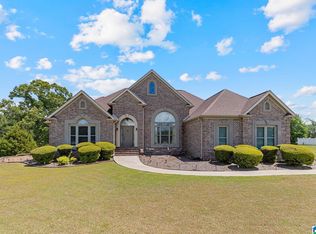
- $341,900-- bd3 ba1.4k sqft355 Frank St, Thorsby, AL 35171Off Market
- $575,0006 bd4 ba4.3k sqft305 Frank St, Thorsby, AL 35171Off Market
- $327,4003 bd2 ba1.8k sqft1081 3rd St, Thorsby, AL 35171Off Market
- $370,0003 bd3 ba2k sqft241 Frank St, Thorsby, AL 35171Sold
- $564,300-- bd2 ba2.6k sqft239 Frank St, Thorsby, AL 35171Off Market
- $112,90019 acres3 3rd, Thorsby, AL 35171Off Market
A local agent can set up tours, give advice and negotiate with sellers.
A local lender can help you make sure your offer is ready when you are.
Similar homes
- $294,9003 bd2 ba1.6k sqft45 County Road 1060, Clanton, AL 35045For Sale
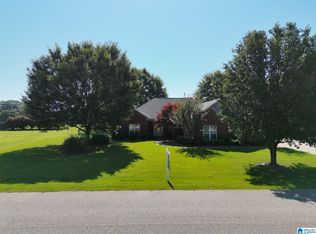
 MLS ID #21455200, Darlene Rice, EXIT Royal Realty. GALMLS
 - $294,9003 bd2 ba1.5k sqft27 County Road 1062, Clanton, AL 35045For Sale
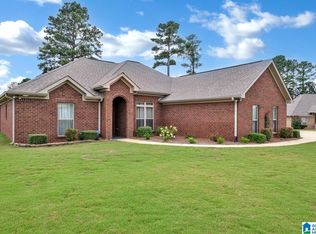 MLS ID #21450471, Pamela Crain, 1 Percent Lists Legacy. GALMLS
 - $312,5003 bd2 ba2.1k sqftCentral Access, Clanton, AL 35045For Sale
 MLS ID #21455975, Amber Darnell-Gray, RealtySouth - Chilton II. GALMLS
 - $249,9003 bd2 ba1.4k sqftAt&t Uverse, Clanton, AL 35045For Sale
 MLS ID #21442740, Amber Darnell-Gray, RealtySouth - Chilton II. GALMLS
 - $269,0003 bd2 ba2.1k sqft202 Elwyn Ave, Clanton, AL 35045For SaleMLS ID #585414, Ginger Bell, EXIT Royal Realty. MAAR
- $235,9952 bd2 ba1.2k sqft4555 County Road 633, Clanton, AL 35045For SaleMLS ID #21462014, Chandra Green, RealtySouth - Chilton II. GALMLS
- $309,9003 bd2 ba1.7k sqftCentral Acccess, Thorsby, AL 35171For SaleMLS ID #21440873, Holly Deavers, EXIT Royal Realty. GALMLS
- $299,9003 bd2 ba2.2k sqftCentral Acsess, Jemison, AL 35085For SaleMLS ID #21458341, Zoe Lockhart, EXIT Royal Realty. GALMLS
- $274,9003 bd2 ba1.6k sqftAt&t, Clanton, AL 35045For SaleMLS ID #21453617, Amber Darnell-Gray, RealtySouth - Chilton II. GALMLS
- $194,9003 bd3 ba2k sqft63 Mississippi Ave, Thorsby, AL 35171For SaleMLS ID #21457390, Keaton Sullivan, EXIT Royal Realty. GALMLS
- $274,9003 bd2 ba1.5k sqft1305 N Dakota Rd, Thorsby, AL 35171For SaleMLS ID #21461432, Holly Deavers, EXIT Royal Realty. GALMLS
- $385,0004 bd3 ba2.6k sqftCentral Access, Clanton, AL 35045For SaleMLS ID #21457592, Zoe Lockhart, EXIT Royal Realty. GALMLS
- $219,0004 bd2 ba1.8k sqft1104 Smith Rd, Clanton, AL 35045For SaleMLS ID #588517, Kendra Hayes, RealtySouth Chilton REA. MAAR
- $285,0003 bd3 ba2.2k sqft750 Joe White Rd, Shelby, AL 35143For SaleMLS ID #21462122, Lindsey Fulton, ARC Realty Pelham Branch. GALMLS
- $419,9004 bd2 ba2.3k sqftCentral Access, Thorsby, AL 35171For SaleMLS ID #21459495, Jodi Phillips, RealtySouth - Chilton II. GALMLS
- $224,5003 bd2 ba1.7k sqftAt&t, Clanton, AL 35045For SaleMLS ID #21443233, Amber Darnell-Gray, RealtySouth - Chilton II. GALMLS
- $249,9003 bd1 ba1.8k sqft10526 County Road 51, Jemison, AL 35085For SaleMLS ID #585945, Cindy Porter, RealtySouth Chilton REA. MAAR
- $259,0004 bd2 ba1.8k sqft468 County Road 132 Rd, Jemison, AL 35085For SaleEXIT Realty broker feed
- $275,0004 bd2 ba1.7k sqft7398 County Road 49, Verbena, AL 36091For SaleMLS ID #21461773, Candace Kromer, EXIT Royal Realty. GALMLS
- $300,0004 bd2 ba2.3k sqft1001 Medinah Dr, Calera, AL 35040For SaleMLS ID #21452579, Dustin Lewis, Keller Williams Metro South. GALMLS
