Welcome Home To This Well-maintained 3-bedroom, 2 Full Bath Brick Ranch Offering 1,731 Sq Ft Of Comfortable One-story Living In A Quiet Neighborhood. The Functional Floor Plan Provides Plenty Of Space For Everyday Living, While The Attached 2-car Garage And Asphalt Driveway Add Convenience. Step Outside To Enjoy The Private Backyard Featuring A New Privacy Fence (2025), Spacious Deck (2024), Raised Flower Beds, And Storage Shed, Perfect For Relaxing Or Entertaining. Numerous Recent Updates Provide Peace Of Mind, Including A New Roof (2025), Central A/c Unit (2025), And Water Heater (2023). Combining Low-maintenance Brick Construction, Modern Improvements, And A Beautiful Outdoor Setting, This Move In-ready Home Is One You Won't Want To Miss. Schedule Your Private Showing Today!
Sold for $239,900
$239,900
1235 Jefferson Rd, Fostoria, OH 44830
3beds
1,731sqft
Single Family Residence
Built in 1950
0.34 Acres Lot
$241,300 Zestimate®
$139/sqft
$1,901 Estimated rent
Home value
$241,300
$193,000 - $299,000
$1,901/mo
Zestimate® history
Owner options
List your home for rent
$1,901/mo
Rent Zestimate®
Find your next renter with Zillow Rental Manager. Plus, with online applications, you can quickly screen prospective tenants – for free.
$1,901/mo
Rent Zestimate®
Refinance and save
$1,625/mo
Est. payment
Refinancing to a lower rate could help reduce your monthly payments and save thousands over the life of the loan.
$1,625/mo
Est. payment
Explore your selling options
Work with a Zillow partner agent
Leverage their expertise and Zillow's premium Showcase listings to get your home seen by more buyers.
Get startedList with your own agent
Get your home in front of millions of buyers by listing it on Zillow.
Learn how to do itSell it yourself
Take full control of how buyers see your home on Zillow by listing For Sale by Owner (FSBO).
List your homeWhat's special
Zillow last checked:
Listing updated:
Listed by:
Bryan M. Schube 419-443-7653 bryan.schube.remax@gmail.com,
RE/MAX Unlimited Results Realt,
Bill Jones 419-618-0517,
RE/MAX Unlimited Results Realt
Bought with:
Kari Turpin, 2025004223
The Danberry Company Findlay
Source: Firelands MLS,MLS#: 20262541Originating MLS: Firelands MLS
Facts & features
Interior
Bedrooms & bathrooms
- Bedrooms: 3
- Bathrooms: 2
- Full bathrooms: 2
Rooms
- Room types: Bonus Room
Primary bedroom
- Level: Main
- Area: 160.65
- Dimensions: 13.5 x 11.9
Bedroom 2
- Level: Main
- Area: 156.51
- Dimensions: 14.1 x 11.1
Bedroom 3
- Level: Main
- Area: 99.19
- Dimensions: 10.9 x 9.1
Bedroom 4
- Area: 0
- Dimensions: 0 x 0
Bedroom 5
- Area: 0
- Dimensions: 0 x 0
Bathroom
- Level: Main
Bathroom 1
- Level: Main
Dining room
- Level: Main
- Area: 109.25
- Dimensions: 11.5 x 9.5
Family room
- Area: 0
- Dimensions: 0 x 0
Kitchen
- Level: Main
- Area: 166.52
- Dimensions: 18.1 x 9.2
Living room
- Level: Main
- Area: 258
- Dimensions: 17.2 x 15
Heating
- Gas, Forced Air
Cooling
- Central Air
Appliances
- Included: Dishwasher, Disposal, Range, Refrigerator
- Laundry: Laundry Room
Features
- Basement: Crawl Space
- Has fireplace: Yes
- Fireplace features: Wood Burning
Interior area
- Total structure area: 1,731
- Total interior livable area: 1,731 sqft
Property
Parking
- Total spaces: 2
- Parking features: Attached, Garage Door Opener
- Attached garage spaces: 2
Features
- Levels: One
- Stories: 1
Lot
- Size: 0.34 Acres
- Dimensions: 100 x 150
Details
- Additional parcels included: NORTH RIDGE ADD LOT 20
- Parcel number: 540000145790
Construction
Type & style
- Home type: SingleFamily
- Property subtype: Single Family Residence
Materials
- Brick
- Roof: Asphalt
Condition
- Year built: 1950
Utilities & green energy
- Electric: 200+ Amp Service, Circuit Breakers, ON
- Sewer: Public Sewer
- Water: Public
Community & HOA
Community
- Security: Surveillance On Site
Location
- Region: Fostoria
Financial & listing details
- Price per square foot: $139/sqft
- Tax assessed value: $158,700
- Annual tax amount: $2,541
- Price range: $239.9K - $239.9K
- Date on market: 7/2/2026
- Date available: 01/01/1800
- Listing terms: Conventional
Price history
| Date | Event | Price |
|---|---|---|
| 8/10/2026 | Sold | $239,900$139/sqft |
Source: Firelands MLS #20262541 Report a problem | ||
| 7/4/2026 | Contingent | $239,900$139/sqft |
Source: Firelands MLS #20262541 Report a problem | ||
| 7/2/2026 | Listed for sale | $239,900+84.7%$139/sqft |
Source: Firelands MLS #20262541 Report a problem | ||
| 3/15/2019 | Sold | $129,900-3.7%$75/sqft |
Source: NORIS #138488 Report a problem | ||
| 2/19/2019 | Pending sale | $134,900$78/sqft |
Source: American Heritage Realty, Inc #138488 Report a problem | ||
| 2/12/2019 | Price change | $134,900-2.9%$78/sqft |
Source: American Heritage Realty, Inc #138488 Report a problem | ||
| 12/31/2018 | Listed for sale | $139,000+32.4%$80/sqft |
Source: American Heritage Realty, Inc #138488 Report a problem | ||
| 9/28/2004 | Sold | $105,000$61/sqft |
Source: Public Record Report a problem | ||
Public tax history
| Year | Property taxes | Tax assessment |
|---|---|---|
| 2025 | $2,616 +8.8% | $55,550 +15% |
| 2024 | $2,404 +1.6% | $48,300 +1.4% |
| 2023 | $2,366 -8.2% | $47,650 |
| 2022 | $2,578 +12.9% | $47,650 +17.4% |
| 2021 | $2,282 -0.5% | $40,590 |
| 2020 | $2,293 +0.5% | $40,590 |
| 2019 | $2,281 +12.1% | $40,590 +15% |
| 2018 | $2,036 -22.8% | $35,300 |
| 2017 | $2,637 +10.3% | $35,300 |
| 2016 | $2,391 +3.3% | $35,300 +4% |
| 2015 | $2,315 +0% | $33,940 |
| 2014 | $2,314 -10.6% | $33,940 -13.5% |
| 2012 | $2,589 +2.1% | $39,230 |
| 2011 | $2,536 +3.7% | $39,230 |
| 2010 | $2,445 -2.7% | $39,230 -5.5% |
| 2009 | $2,512 -3.3% | $41,520 |
| 2008 | $2,598 +30.4% | $41,520 |
| 2007 | $1,992 -24% | $41,520 -1% |
| 2005 | $2,621 | $41,960 +30.8% |
| 2004 | -- | $32,090 |
Find assessor info on the county website
Neighborhood: 44830
Nearby homes
- $232,6004 bd2 ba2k sqft1223 Jefferson Rd, Fostoria, OH 44830Off Market
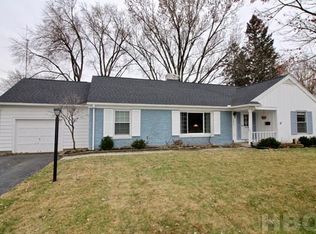
- $227,4003 bd2 ba2.4k sqft1247 Jefferson Rd, Fostoria, OH 44830Off Market
- $199,8002 bd1 ba1.5k sqft1236 Jefferson Rd, Fostoria, OH 44830Off Market
- $183,4002 bd2 ba1.9k sqft1224 Jefferson Rd, Fostoria, OH 44830Off Market
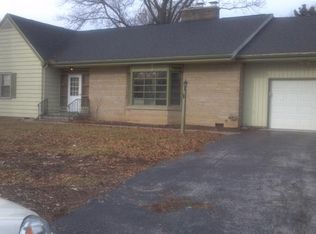
- $165,4002 bd1 ba1.4k sqft1203 Jefferson Rd, Fostoria, OH 44830Off Market
- $216,0003 bd2 ba2.1k sqft1259 Jefferson Rd, Fostoria, OH 44830Off Market
- $221,9004 bd2 ba1.7k sqft1226 Woodrow Wilson Rd, Fostoria, OH 44830Off Market
- $204,4003 bd2 ba1.7k sqft1218 Woodrow Wilson Rd, Fostoria, OH 44830Off Market
Nearby schools
GreatSchools rating
- 5/10Fostoria Intermediate Elementary SchoolGrades: PK-6Distance: 0.4 mi
- 2/10Fostoria Junior/Senior High SchoolGrades: 6-12Distance: 0.5 mi
Schools provided by the listing agent
- District: Fostoria
Source: Firelands MLS. This data may not be complete. We recommend contacting the local school district to confirm school assignments for this home.
Sell for more on Zillow
Get a Zillow Showcase℠ listing at no additional cost and you could sell for .
$241,300
2% more
+$4,826
With Zillow Showcase(estimated)
$246,126
Sell for more on Zillow
Get a Zillow Showcase℠ listing at no additional cost and you could sell for .
$241,300
2% more
+$4,826
With Zillow Showcase(estimated)
$246,126
- Ohio
- Hancock County
- Fostoria
- 44830
- 1235 Jefferson Rd
