Don’t miss your opportunity to own this one-of-a-kind, sprawling ranch situated on just under 10 acres in Plymouth, Indiana! Offering 3 bedrooms, 4 full bathrooms, just under 5,600 square feet of total space, and an attached 2-car garage, this home has room for everyone! Step inside to discover a spacious main level featuring 3 bedrooms, 3 full bathrooms, a large kitchen that opens to the living room, a generous dining room, a den perfect for a home office or bonus space, and an additional sitting room! Main-level laundry adds everyday convenience. You’ll love the peaceful surroundings from both the front and back porches! The basement offers even more possibilities, featuring a beautifully remodeled full bathroom, two finished bonus rooms, and plenty of additional space ready for your personal touch. Whether you’re looking for extra entertaining space, a recreation area, or additional living space, the possibilities are endless! Step outside and fall in love with the setting! Just under 10 acres of beautiful wooded property offer privacy, peaceful surroundings, and trails throughout. Perfect for nature lovers, outdoor enthusiasts, or those who enjoy hunting right in their own backyard! With its spacious layout, beautiful setting, and endless potential, this property is truly one you won’t want to miss! Call today to schedule your private showing and experience everything this incredible property has to offer!
Active
$747,000
12368 Upas Rd, Plymouth, IN 46563
3beds
3,597sqft
Single Family Residence
Built in 2009
9.98 Acres Lot
$720,000 Zestimate®
$--/sqft
$-- HOA
What's special
Spacious main levelMain-level laundryAdditional sitting roomGenerous dining room
- 9 days
- 303
- 19
Zillow last checked:
Listing updated:
Listed by:
Shannon K Lunetta Cell:574-780-6683,
RE/MAX OAK CREST -PLYMOUTH
Source: IRMLS,MLS#: 202642468
Facts & features
Interior
Bedrooms & bathrooms
- Bedrooms: 3
- Bathrooms: 4
- Full bathrooms: 4
- Main level bedrooms: 3
Bedroom 1
- Level: Main
Bedroom 2
- Level: Main
Dining room
- Level: Main
- Area: 182
- Dimensions: 14 x 13
Kitchen
- Level: Main
- Area: 400
- Dimensions: 20 x 20
Living room
- Level: Main
- Area: 306
- Dimensions: 18 x 17
Heating
- Conventional, Forced Air
Cooling
- Central Air
Appliances
- Included: Dishwasher, Microwave, Refrigerator, Washer, Dryer-Gas, Gas Oven
Features
- Basement: Full,Partially Finished
- Has fireplace: No
Interior area
- Total structure area: 5,594
- Total interior livable area: 3,597 sqft
- Finished area above ground: 2,797
- Finished area below ground: 800
Video & virtual tour
Property
Parking
- Total spaces: 2
- Parking features: Attached
- Attached garage spaces: 2
Features
- Levels: One
- Stories: 1
Lot
- Size: 9.98 Acres
- Dimensions: 1309 x 332
- Features: Wooded
Details
- Parcel number: 503119000082.000017
Construction
Type & style
- Home type: SingleFamily
- Property subtype: Single Family Residence
Materials
- Brick, Vinyl Siding
Condition
- New construction: No
- Year built: 2009
Utilities & green energy
- Sewer: Septic Tank
- Water: Well
Community & HOA
Community
- Subdivision: None
Location
- Region: Plymouth
Financial & listing details
- Tax assessed value: $472,100
- Annual tax amount: $3,749
- Date on market: 10/13/2026
Estimated market value
$720,000
$684,000 - $756,000
$3,079/mo
Price history
| Date | Event | Price |
|---|---|---|
| 10/13/2026 | Listed for sale | $747,000-5.1% |
Source:  IRMLS #202642468 Report a problem | ||
| 10/1/2026 | Listing removed | $787,000$219/sqft |
Source:  MIBOR as distributed by MLS GRID #22111368 Report a problem | ||
| 8/20/2026 | Price change | $787,000-2.5% |
Source: IRMLS #202626001 Report a problem | ||
| 7/1/2026 | Listed for sale | $807,000+908.8% |
Source: IRMLS #202626001 Report a problem | ||
| 11/5/2008 | Sold | $80,000$22/sqft |
Source: Public Record Report a problem | ||
Public tax history
| Year | Property taxes | Tax assessment |
|---|---|---|
| 2025 | $4,213 +10% | $472,100 +1.7% |
| 2024 | $3,828 -6.5% | $464,200 +10.8% |
| 2023 | $4,097 +17% | $419,000 +1.4% |
| 2022 | $3,501 +4.2% | $413,400 +20.3% |
| 2021 | $3,361 +5.2% | $343,600 +9.1% |
| 2020 | $3,195 +3.1% | $314,900 +3% |
| 2019 | $3,099 +12.4% | $305,800 +1.1% |
| 2018 | $2,757 -1% | $302,600 +0.5% |
| 2017 | $2,786 +8.6% | $301,200 -0.9% |
| 2016 | $2,564 +7.8% | $303,800 +11% |
| 2014 | $2,379 +0.8% | $273,800 +0.4% |
| 2013 | $2,361 -2.8% | $272,600 -5.7% |
| 2012 | $2,429 +14.6% | $289,100 +2.4% |
| 2011 | $2,120 -1.6% | $282,400 +0.1% |
| 2010 | $2,155 | $282,200 |
Find assessor info on the county website
Monthly payment
Est. payment
Payment breakdown
Explore the cost of this home by adjusting the details. Changes won't be saved.Climate risks
Neighborhood: 46563
Nearby schools
Schools provided by the listing agent
- Elementary: Menominee
- Middle: Lincoln
- High: Plymouth
- District: Plymouth Community School Corp.
Source: IRMLS. This data may not be complete. We recommend contacting the local school district to confirm school assignments for this home.
Similar homes
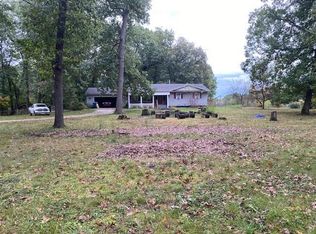
- $769,0003 bd4 ba3.2k sqft12879 12th Rd, Plymouth, IN 46563For Sale
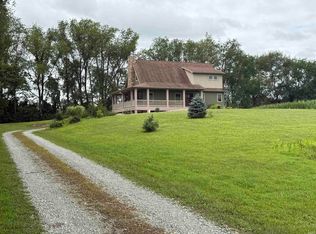 MLS ID #202635721, Karen Gehrke, COLLINS and CO REALTORS - PLYMOUTH. IRMLS
- $677,0004 bd5 ba5k sqft13285 12th Rd, Plymouth, IN 46563For Sale
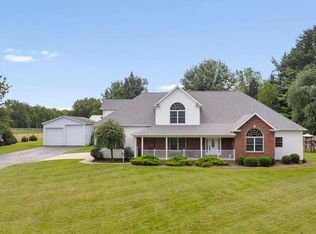 MLS ID #202636011, Sara A Williams, Berkshire Hathaway HomeServices Northern Indiana Real Estate. IRMLS
- $699,0005 bd4 ba4.8k sqft11687 E 150 S, Culver, IN 46511For Sale
 MLS ID #202627965, Lisa Vlk, Realty of America LLC. IRMLS
- $463,0004 bd3 ba2.8k sqft13245 Nutmeg Ridge Dr, Plymouth, IN 46563For Sale
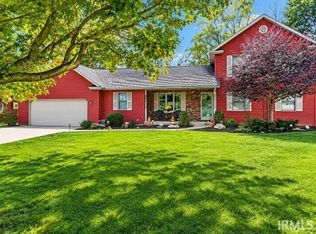 MLS ID #202643329, Linda Jacobson, RE/MAX OAK CREST -PLYMOUTH. IRMLS
- $540,0003 bd3 ba4.1k sqft6776 E Fox Xing, Knox, IN 46534For Sale
 MLS ID #843285, Kyle Elam, Blackrock Real Estate Services. NIRA as distributed by MLS GRID
