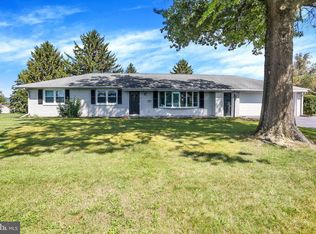
Welcome to this beautifully updated split-level home, where modern comfort meets the peaceful charm of the countryside. Offering 3 bedrooms, 2 full bathrooms, and 1,728 sq. ft. on 0.36 acres, this inviting home features elegant marble countertops, modern fixtures, a roomy office, and full HVAC. The lower level provides additional living space, including a bedroom, full bathroom, and living area. Step outside to a newly installed patio (2024) overlooking beautiful farmland — the perfect setting to relax and enjoy the quiet surroundings. A roomy detached garage offers endless possibilities for storage, a home gym, or hobbies, while the concrete/asphalt driveway provides ample parking for multiple vehicles. Recent updates include a new water heater (August 2026), central air (September 2023), washing machine and dryer (2022), refrigerator (2022), Microwave (2022), Dishwasher (2022), Oven (2022) New asphalt and reinforced concrete driveway (2025), HVAC system (2023) and detached garage roof (2024). A rare opportunity to enjoy a thoughtfully updated home with space, style, and a truly peaceful setting.
Under contract
$449,000
1239 Donegal Springs Rd, Mount Joy, PA 17552
3beds
1,728sqft
Condominium
Built in 1971
-- sqft lot
$450,900 Zestimate®
$260/sqft
$-- HOA
What's special
Beautifully updated split-level homeRoomy detached garageModern comfortElegant marble countertopsOverlooking beautiful farmlandRoomy officeModern fixtures
- 9 days
- 836
- 69
Zillow last checked:
Listing updated:
Listed by:
Jennifer King 717-723-9080,
RE/MAX Evolved (717) 509-2880,
Listing Team: The Jennifer King Team
Source: Bright MLS,MLS#: PALA2094382
Facts & features
Interior
Bedrooms & bathrooms
- Bedrooms: 3
- Bathrooms: 2
- Full bathrooms: 2
Rooms
- Room types: Living Room, Kitchen
Kitchen
- Level: Main
Living room
- Level: Main
Heating
- Baseboard, Forced Air, Heat Pump, Electric
Cooling
- Central Air, Electric
Appliances
- Included: Water Conditioner - Owned, Water Heater, Water Treat System, Electric Water Heater
- Laundry: In Basement
Features
- Attic, Bathroom - Tub Shower, Bathroom - Walk-In Shower, Ceiling Fan(s), Combination Kitchen/Dining, Kitchen - Table Space, Recessed Lighting, Walk-In Closet(s), Dry Wall
- Flooring: Vinyl
- Doors: Storm Door(s)
- Basement: Partial,Sump Pump
- Has fireplace: No
Interior area
- Total structure area: 1,728
- Total interior livable area: 1,728 sqft
- Finished area above ground: 1,188
- Finished area below ground: 540
Property
Parking
- Total spaces: 7
- Parking features: Storage, Garage Door Opener, Built In, Asphalt, Attached, Detached, Driveway
- Attached garage spaces: 2
- Uncovered spaces: 5
Accessibility
- Accessibility features: None
Features
- Levels: Multi/Split,One and One Half
- Stories: 1.5
- Patio & porch: Patio
- Exterior features: Sidewalks, Boat Storage, Extensive Hardscape, Lighting, Rain Gutters, Stone Retaining Walls
- Pool features: None
Details
- Additional structures: Above Grade, Below Grade, Outbuilding
- Parcel number: 1502618900000
- Zoning: RES
- Special conditions: Standard
Construction
Type & style
- Home type: Condo
- Property subtype: Condominium
Materials
- Frame, Vinyl Siding, Brick Veneer
- Foundation: Permanent, Crawl Space
- Roof: Architectural Shingle
Condition
- Excellent
- New construction: No
- Year built: 1971
Utilities & green energy
- Sewer: On Site Septic
- Water: Public
- Utilities for property: Propane, Electricity Available, Cable
Community & HOA
Community
- Security: Smoke Detector(s)
- Subdivision: None Available
HOA
- Has HOA: No
- Amenities included: None
- Services included: None
Location
- Region: Mount Joy
- Municipality: EAST DONEGAL TWP
Financial & listing details
- Price per square foot: $260/sqft
- Tax assessed value: $150,000
- Annual tax amount: $4,112
- Date on market: 9/11/2026
- Listing agreement: Exclusive Right To Sell
- Listing terms: Cash,Conventional,FHA,FHA 203(b),VA Loan,USDA Loan
- Inclusions: Washer (2022), Dryer (2022), Refrigerator (2022), Water Treatment System
- Ownership: Condominium
Estimated market value
$450,900
$428,000 - $473,000
$1,902/mo
Price history
| Date | Event | Price |
|---|---|---|
| 9/15/2026 | Contingent | $449,000$260/sqft |
Source:  Bright MLS #PALA2094382 Report a problem Bright MLS #PALA2094382 Report a problem | ||
| 9/11/2026 | Listed for sale | $449,000+62.7%$260/sqft |
Source: Bright MLS #PALA2094382 Report a problem | ||
| 12/7/2022 | Sold | $276,000$160/sqft |
Source: Public Record Report a problem | ||
Public tax history
| Year | Property taxes | Tax assessment |
|---|---|---|
| 2026 | $3,984 +3.8% | $150,000 |
| 2025 | $3,839 +0.8% | $150,000 |
| 2024 | $3,810 +0.4% | $150,000 |
| 2023 | $3,796 +0.8% | $150,000 |
| 2022 | $3,767 | $150,000 |
| 2021 | $3,767 +316.7% | $150,000 |
| 2020 | $904 -75.1% | $150,000 |
| 2019 | $3,629 +301.4% | $150,000 |
| 2018 | $904 -77.4% | $150,000 +13% |
| 2017 | $4,004 | $132,800 |
| 2016 | $4,004 +43.2% | $132,800 |
| 2015 | $2,795 | $132,800 |
| 2014 | $2,795 | $132,800 |
| 2013 | -- | $132,800 |
| 2012 | -- | $132,800 |
| 2011 | -- | $132,800 |
| 2010 | -- | $132,800 |
| 2009 | -- | $132,800 |
| 2007 | -- | $132,800 |
| 2006 | -- | $132,800 |
| 2005 | -- | $132,800 +16.9% |
| 2004 | -- | $113,600 |
| 2003 | -- | $113,600 |
| 2002 | -- | $113,600 |
| 2000 | -- | $113,600 |
Find assessor info on the county website
Monthly payment
Est. payment
Payment breakdown
Explore the cost of this home by adjusting the details. Changes won't be saved.Climate risks
Neighborhood: 17552
Nearby schools
Schools provided by the listing agent
- Elementary: Donegal
- Middle: Donegal
- High: Donegal
- District: Donegal
Source: Bright MLS. This data may not be complete. We recommend contacting the local school district to confirm school assignments for this home.
- $397,9004 bd2 ba2k sqft1245 Donegal Springs Rd, Mount Joy, PA 17552Off Market
- $396,1003 bd2 ba1.6k sqft1233 Donegal Springs Rd, Mount Joy, PA 17552Off Market
- $11,900-- bd-- ba-- sqft1245 Donegal Springs Rd, Mount joy, PA 17552Off Market
- $578,0004 bd-- ba3.9k sqft1231 Donegal Springs Rd, Mount Joy, PA 17552Off Market
Similar homes
- $459,9003 bd3 ba1.5k sqft4075 Nolt Rd, Mount Joy, PA 17552For Sale

 MLS ID #PALA2094482, Michael Stoltzfus, Coldwell Banker Realty. Bright MLS
 - $359,0004 bd2 ba2k sqft4065 Marietta Ave, Mount Joy, PA 17552For Sale
 MLS ID #PALA2093652, Joey Brennen, Inch & Co. Real Estate, LLC. Bright MLS
 - $465,0004 bd2 ba1.5k sqft30 Buttonwood Dr, Lititz, PA 17543For Sale
 MLS ID #PALA2095098, Jeffrey Zimmerman, Prime Home Real Estate, LLC. Bright MLS
 - $415,0003 bd2 ba1.6k sqft1227 Lebanon Rd, Manheim, PA 17545For Sale
 MLS ID #PALA2095358, Tim Hess, Realty ONE Group Unlimited. Bright MLS
 - $460,0004 bd2 ba1.7k sqft21 Observation Site Rd, Conestoga, PA 17516For SaleMLS ID #PALA2094416, Terry Grinestaff, Advanced Realty Services. Bright MLS
- $499,9994 bd4 ba1.7k sqft5390 Nursery Rd, Dover, PA 17315For SaleMLS ID #PAYK2112088, rayna Abboud, Coldwell Banker Realty. Bright MLS
- $439,9003 bd2 ba1.6k sqft3362 Myers School Rd, Red Lion, PA 17356For SaleMLS ID #PAYK2110854, Haley Couch, Keller Williams Keystone Realty. Bright MLS
- $490,0005 bd3 ba2.3k sqft151 Buckwalter Rd, Lancaster, PA 17602For SaleMLS ID #PALA2095286, Christopher Beiler, Kingsway Realty - Lancaster. Bright MLS
- $470,0004 bd3 ba1.7k sqft214 Loghes Dr, Manheim, PA 17545For SaleMLS ID #PALA2094316, James Baumgartner, Berkshire Hathaway HomeServices Homesale Realty. Bright MLS
- $349,9003 bd2 ba1.5k sqft999 White Oak Rd, Manheim, PA 17545For SaleMLS ID #PALA2095004, Tracy Seiger, Life Changes Realty Group. Bright MLS
- $339,8003 bd1 ba1.4k sqft626 S Locust St, Elizabethtown, PA 17022For SaleMLS ID #PALA2094974, Brandon Leaman, RE/MAX SmartHub Realty. Bright MLS
- $399,9003 bd3 ba2.1k sqft3495 Edenbridge Rd, York, PA 17402For SaleMLS ID #PAYK2111598, Tyarra Toomey, Keller Williams Keystone Realty. Bright MLS
- $450,0004 bd3 ba1.8k sqft80 Apple Blossom Dr, Lancaster, PA 17602For SaleMLS ID #PALA2094944, Craig Hartranft, Berkshire Hathaway HomeServices Homesale Realty. Bright MLS
- $424,9954 bd2 ba1.7k sqft1331 S Duke St, Palmyra, PA 17078For SaleMLS ID #PALN2027766, Christopher Martin, Coldwell Banker Realty. Bright MLS
- $409,0003 bd3 ba2k sqft15 Parkside Dr, Hummelstown, PA 17036For SaleMLS ID #PADA2063814, Joseph Chirdon, RE/MAX Realty Associates. Bright MLS
- $299,9003 bd1 ba1.2k sqft55 Larkspur Ln, Elizabethtown, PA 17022For SaleMLS ID #PALA2094226, Mike Skillman, RE/MAX Pinnacle. Bright MLS
- $474,9004 bd3 ba2.3k sqft3729 Silverwood Dr, York, PA 17402For SaleMLS ID #PAYK2107624, MALAK DANOUR, Iron Valley Real Estate of York County. Bright MLS
- $488,8072 bd2 ba1.7k sqft82 South Village Cir #238, Palmyra, PA 17078New ConstructionMLS ID #PALN2028090, VICKI A CALOIERO, Berkshire Hathaway HomeServices Homesale Realty. Bright MLS
- $379,9003 bd3 ba2.3k sqft90 Steffie Dr, Mount Wolf, PA 17347For SaleMLS ID #PAYK2110564, Adam Kautz, Iron Valley Real Estate of York County. Bright MLS
- $340,0003 bd2 ba1.7k sqft65 River Rd, York Haven, PA 17370For SaleMLS ID #PAYK2110026, MICHAEL CHAN, Iron Valley Real Estate of Central PA. Bright MLS
