SUBDIVISION STUNNER! This terrific tri-level with a gorgeous in-ground pool on over 1.5 acres on the edge of town is ready to be your forever home! 3 beds, 2 updated (2020) baths, finished basement with large laundry and mud room, enclosed screened porch, and covered deck. Stainless steel kitchen appliances (refrigerator, range, microwave, dishwasher) and washer/dryer included. Backyard is partially fenced. Shed and additional furnishings are excluded from listing, but are negotiable. All electric home. Call soon to set up your tour!
Active under contract
Listed by: Century 21 Reid Baugher Realty • Jennifer S Reid Baugher
$350,000
12394 Roberson Rd, Litchfield, IL 62056
3beds
2,140sqft
:
Get pre-qualified$2,502/mo
Single Family Residence
Built in 1980
1.47 Acres Lot
$345,900 Zestimate®
$164/sqft
$8/mo HOA
What's special
Gorgeous in-ground poolFinished basementBackyard is partially fencedEnclosed screened porchStainless steel kitchen appliancesCovered deck
- 20 days |
- 332 |
- 19 |
Zillow last checked:
Listing updated:
Listed by:
Jennifer S Reid Baugher 217-556-1849,
Century 21 Reid Baugher Realty
Source: MARIS,MLS#: 26042401 Originating MLS: Southwestern Illinois Board of REALTORS
Originating MLS: Southwestern Illinois Board of REALTORSFacts & features
Interior
Bedrooms & bathrooms
- Bedrooms: 3
- Bathrooms: 2
- Full bathrooms: 2
Heating
- Electric
Cooling
- Central Air
Appliances
- Included: Stainless Steel Appliance(s), Dishwasher, Dryer, Microwave, Range, Refrigerator, Washer
Features
- Basement: Partial
- Has fireplace: No
Interior area
- Total structure area: 2,140
- Total interior livable area: 2,140 sqft
- Finished area above ground: 1,931
- Finished area below ground: 209
Property
Parking
- Total spaces: 2
- Parking features: Garage - Attached
- Attached garage spaces: 2
Features
- Levels: Multi/Split
- Has private pool: Yes
- Pool features: In Ground
- Fencing: Back Yard,Partial,See Remarks
Lot
- Size: 1.47 Acres
- Dimensions: 1.529 acres
- Features: Adjoins Wooded Area, Level, Rectangular Lot
Details
- Parcel number: 1034226002
- Special conditions: Standard
Construction
Type & style
- Home type: SingleFamily
- Architectural style: Split Level
- Property subtype: Single Family Residence
Materials
- Brick Veneer, Vinyl Siding
Condition
- Year built: 1980
Utilities & green energy
- Electric: Ameren
- Sewer: Septic Tank
- Water: Well
- Utilities for property: Electricity Connected
Community & HOA
Community
- Subdivision: 1st Add Roberson Sub
HOA
- Has HOA: No
- HOA fee: $100 annually
- HOA name: Litchfield Fire Protection
Location
- Region: Litchfield
Financial & listing details
- Price per square foot: $164/sqft
- Tax assessed value: $219,000
- Annual tax amount: $4,355
- Date on market: 7/6/2026
- Cumulative days on market: 20 days
- Listing terms: Cash,Conventional,Other
- Electric utility on property: Yes
Estimated market value
$345,900
$329,000 - $363,000
$1,835/mo
Price history
| Date | Event | Price |
|---|---|---|
| 7/7/2026 | Contingent | $350,000$164/sqft |
Source:  MARIS #26042401 Report a problem MARIS #26042401 Report a problem | ||
| 7/6/2026 | Listed for sale | $350,000+288.9%$164/sqft |
Source: MARIS #26042401 Report a problem | ||
| 8/1/2001 | Sold | $90,000$42/sqft |
Source: Agent Provided Report a problem | ||
Public tax history
| Year | Property taxes | Tax assessment |
|---|---|---|
| 2024 | $4,113 +6.3% | $73,000 +5.9% |
| 2023 | $3,870 +5.5% | $68,950 +6% |
| 2022 | $3,670 +3.3% | $65,070 +5.2% |
| 2021 | $3,551 +31.5% | $61,870 +3.6% |
| 2020 | $2,700 -0.7% | $59,700 +1.9% |
| 2019 | $2,720 -12.2% | $58,600 +20.7% |
| 2018 | $3,099 +2.9% | $48,570 -13.4% |
| 2017 | $3,013 | $56,060 +20.5% |
| 2016 | $3,013 +4.7% | $46,520 -0.7% |
| 2015 | $2,878 +2.7% | $46,850 +1.6% |
| 2013 | $2,801 +6.9% | $46,090 +2.4% |
| 2011 | $2,621 +0.7% | $44,990 -4.6% |
| 2009 | $2,603 | $47,180 |
Find assessor info on the county website
Monthly payment
Est. payment
Payment breakdown
Explore the cost of this home by adjusting the details. Changes won't be saved.Climate risks
Neighborhood: 62056
Nearby schools
GreatSchools rating
- NALitchfield Early Childhood CenterGrades: K-1Distance: 1.8 mi
- 8/10Litchfield Middle SchoolGrades: 6-8Distance: 1.6 mi
- 9/10Litchfield Senior High SchoolGrades: 9-12Distance: 1.7 mi
Schools provided by the listing agent
- Elementary: Litchfield Dist 12
- Middle: Litchfield Dist 12
- High: Litchfield Community High Scho
Source: MARIS. This data may not be complete. We recommend contacting the local school district to confirm school assignments for this home.
- $279,800-- bd-- ba-- sqft12406 Roberson Rd, Litchfield, IL 62056Off Market
- $198,1003 bd2 ba1.3k sqft13006 Roberson Rd, Litchfield, IL 62056Off Market
- $294,800-- bd-- ba-- sqft13010 Roberson Rd, Litchfield, IL 62056Off Market
- $367,700-- bd-- ba-- sqft34 Horseshoe Ln, Litchfield, IL 62056Off Market
- $21,090-- bd-- ba-- sqft34 Horseshoe Ln, Litchfield, IL 62056Off Market
- $21,090-- bd-- ba-- sqft34 Horseshoe Ln, Litchfield, IL 62056Off Market
- $282,600-- bd-- ba-- sqft12356 Roberson Rd, Litchfield, IL 62056Off Market
- $292,200-- bd-- ba-- sqft13028 Roberson Rd, Litchfield, IL 62056Off Market
A local agent can set up tours, give advice and negotiate with sellers.
A local lender can help you make sure your offer is ready when you are.
Similar homes
- $350,0004 bd2 ba1.9k sqft1115 N Locust St, Litchfield, IL 62056New Construction
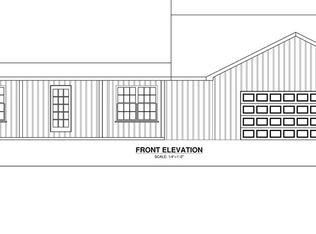
 MLS ID #26024680, Kassidy E Fenton, Century 21 Reid Baugher Realty. MARIS
 - $349,9003 bd1 ba1.4k sqft10198 S Old Route 66, Litchfield, IL 62056For Sale
 MLS ID #26027079, Scott A Schardan, Cisler & Associates Real Estate. MARIS
 - $399,9003 bd2 ba1.6k sqft135 Duffs Ln, Hillsboro, IL 62049For Sale
 MLS ID #26043176, Jennifer S Reid Baugher, Century 21 Reid Baugher Realty. MARIS
 - $235,0002 bd1 ba1.1k sqft1160 Old Quarry Trl, Litchfield, IL 62056For Sale
 MLS ID #26042870, Mike Mihelcic, RE/MAX Alliance. MARIS
 - $198,5003 bd2 ba1.7k sqft1909 N Jackson St, Litchfield, IL 62056For SaleMLS ID #26026527, Kassidy E Fenton, Century 21 Reid Baugher Realty. MARIS
- $360,0003 bd2 ba1.8k sqft15515 Shipman Rd, Carlinville, IL 62626For SaleMLS ID #11816791, Gretchen Killam, GOODMAN AGENCY INC. My State MLS
- $179,9003 bd2 ba1.5k sqft620 N Walnut St, Litchfield, IL 62056For SaleMLS ID #26029550, Kassidy E Fenton, Century 21 Reid Baugher Realty. MARIS
- $349,0001 bd1 ba1.1k sqft613 22nd St, Hillsboro, IL 62049For SaleMLS ID #26043736, Mark E Roberts, RE/MAX Alliance. MARIS
- $--4 bd2 ba1.3k sqft831 Cips Trl, Coffeen, IL 62017AuctionAuction.com 1
- $220,0003 bd2 ba2.7k sqft304 W 7th North St, Mount Olive, IL 62069For SaleMLS ID #26046501, Mike Mihelcic, RE/MAX Alliance. MARIS
- $325,0004 bd3 ba2.2k sqft411 W Burton St, Gillespie, IL 62033For SaleMLS ID #26046756, Kassidy E Fenton, Century 21 Reid Baugher Realty. MARIS
- $275,0003 bd3 ba1.2k sqft60 My Ln, Hillsboro, IL 62049For SaleMLS ID #26025384, Heather A Spangler, MCR Realty Professionals, Inc. MARIS
- $274,9004 bd3 ba1.7k sqft117 Hoelting St, Farmersville, IL 62533For Sale
 MLS ID #CA1044207, KC Sullivan, The Real Estate Group, Inc.. RMLS Alliance as distributed by MLS GRID
 - $285,9004 bd2 ba1.7k sqft517 Sarah St, Livingston, IL 62058For SaleMLS ID #26032997, Mike Mihelcic, RE/MAX Alliance. MARIS
- $199,5003 bd2 ba2k sqft702 N 4th St, Benld, IL 62009For SaleMLS ID #26038810, Mark E Roberts, RE/MAX Alliance. MARIS
- $190,0003 bd2 ba2.8k sqft109 Maple St, Benld, IL 62009For SaleMLS ID #26002693, Matthew Cisler, Cisler & Associates Real Estate. MARIS
- $179,9004 bd3 ba2.7k sqft717 N Franklin St, Staunton, IL 62088For SaleMLS ID #26041004, Jonathan T Daugherty, Cisler & Associates Real Estate. MARIS
- $475,0003 bd2 ba1.7k sqft399 Gadwall Ct, Staunton, IL 62088New ConstructionMLS ID #26009177, David A Cisler, Cisler & Associates Real Estate. MARIS
- $195,0003 bd1 ba1.5k sqft1217 E Nicholas St, Carlinville, IL 62626For SaleMLS ID #26037589, Sandy Montgomery, 360 Prime Realty Group, LLC. MARIS
- $175,0004 bd2 ba1.6k sqft308 W 7th South St, Mount Olive, IL 62069For SaleMLS ID #26037001, Jamie J Simpson, Bond County Realtors. MARIS
