Wonderfull restoration from top to bottom on Evansvilles' Northside! This two story 3 bed 2.5 bath home has been carefully remodeled to satisfy the marriage of character with modern flare throughout! Some features include: incredible kitchen with bow wrapped design for maximum natural lighting along with all new custom upper and lower cabinetry, stunning quartz counters, serving bar with wonderful storage cabinets, all new stainless steel appliances ( Range oven offers a built-in air fryer), custom tiled back splashes and suspended shelving; main level ensuite is spectacular and offering stunning custom bathroom offering full walk-in custom tiled shower and vanity area(s); other bedrooms are large and offer ample closet space; expansive family room will join the dining area and provide a great place for full entertainment; character filled sunroom loaded with windows that will provide a great flex space for additional living space for new owners choosing; large laundry is tucked away on main level; large part finished basement is neat and clean and offers plenty of flex space and tons of storage. Some finer points of mention include: new HVAC; new Plumbing; new Electrical; new Windows; new roof; all new drywall throughout; new flooring, trim package, interior and exterior doors, new interior and exterior paint; new hardscaping with large stones that line the driveway and concrete steps to front yard; beautifully landscaped; 2.5 car carport with storage; backyard is open and offers a newly built fire pit and paver patio area(s). Home is a rare find and ready for new owners.
Pending
$399,900
124 E Mill Rd, Evansville, IN 47711
3beds
2,414sqft
Single Family Residence
Built in 1939
0.48 Acres Lot
$393,700 Zestimate®
$--/sqft
$-- HOA
What's special
Beautifully landscapedStunning quartz countersNew flooringAll new drywall throughoutCustom tiled backsplashesSuspended shelving
- 13 days
- 1,958
- 242
Likely to sell faster than
Zillow last checked:
Listing updated:
Listed by:
Mike R Reeder Office:812-858-2400,
ERA FIRST ADVANTAGE REALTY, INC
Source: IRMLS,MLS#: 202636901
Facts & features
Interior
Bedrooms & bathrooms
- Bedrooms: 3
- Bathrooms: 3
- Full bathrooms: 2
- 1/2 bathrooms: 1
- Main level bedrooms: 1
Bedroom 1
- Level: Main
Bedroom 2
- Level: Upper
Dining room
- Level: Main
- Area: 160
- Dimensions: 16 x 10
Kitchen
- Level: Main
- Area: 196
- Dimensions: 14 x 14
Living room
- Level: Main
- Area: 240
- Dimensions: 16 x 15
Heating
- Natural Gas, Forced Air
Cooling
- Central Air
Appliances
- Included: Range/Oven Hook Up Elec, Dishwasher, Microwave, Refrigerator, Electric Range, Gas Water Heater
- Laundry: Electric Dryer Hookup, Main Level, Washer Hookup
Features
- 1st Bdrm En Suite, Breakfast Bar, Walk-In Closet(s), Stone Counters, Entrance Foyer, Open Floorplan, Double Vanity, Stand Up Shower, Tub/Shower Combination, Main Level Bedroom Suite, Formal Dining Room, Custom Cabinetry
- Flooring: Carpet, Vinyl
- Basement: Full,Walk-Out Access,Unfinished,Block,Concrete
- Has fireplace: No
- Fireplace features: None
Interior area
- Total structure area: 3,736
- Total interior livable area: 2,414 sqft
- Finished area above ground: 2,414
- Finished area below ground: 0
Video & virtual tour
Property
Parking
- Total spaces: 1.5
- Parking features: Attached, Concrete, Gravel
- Attached garage spaces: 1.5
- Has uncovered spaces: Yes
Features
- Levels: One and One Half
- Stories: 1.5
- Patio & porch: Patio, Porch
- Fencing: Decorative,Partial,Metal,Privacy,Wood
Lot
- Size: 0.48 Acres
- Dimensions: 100x221
- Features: Rolling Slope, 0-2.9999, City/Town/Suburb, Landscaped
Details
- Parcel number: 820605034191.007020
Construction
Type & style
- Home type: SingleFamily
- Architectural style: Colonial
- Property subtype: Single Family Residence
Materials
- Brick
- Roof: Asphalt,Shingle
Condition
- New construction: No
- Year built: 1939
Utilities & green energy
- Electric: CenterPoint Energy
- Gas: CenterPoint Energy
- Sewer: City
- Water: City
- Utilities for property: Cable Available, Cable Connected
Community & HOA
Community
- Security: Carbon Monoxide Detector(s), Smoke Detector(s)
- Subdivision: Hugo Heights
Location
- Region: Evansville
Financial & listing details
- Tax assessed value: $197,300
- Annual tax amount: $1,912
- Date on market: 9/7/2026
- Listing terms: Cash,Conventional,FHA,VA Loan
- Road surface type: Asphalt
Estimated market value
$393,700
$374,000 - $413,000
$2,615/mo
Price history
| Date | Event | Price |
|---|---|---|
| 9/18/2026 | Pending sale | $399,900 |
Source:  IRMLS #202636901 Report a problem IRMLS #202636901 Report a problem | ||
| 9/7/2026 | Listed for sale | $399,900 |
Source: IRMLS #202636901 Report a problem | ||
Public tax history
| Year | Property taxes | Tax assessment |
|---|---|---|
| 2025 | $1,959 +2.5% | $197,300 +8.1% |
| 2024 | $1,911 -0.5% | $182,600 +3.4% |
| 2023 | $1,920 +6% | $176,600 -0.5% |
| 2022 | $1,811 +2.1% | $177,400 +7.5% |
| 2021 | $1,773 +0.5% | $165,000 |
| 2020 | $1,764 -36.4% | $165,000 |
| 2019 | $2,772 +55.8% | $165,000 -0.2% |
| 2018 | $1,780 +0.1% | $165,300 +1.2% |
| 2017 | $1,778 | $163,400 +0.2% |
| 2016 | $1,778 +3.3% | $163,000 +1.6% |
| 2014 | $1,721 -1.2% | $160,500 -0.9% |
| 2013 | $1,743 -1.2% | $161,900 -0.4% |
| 2012 | $1,765 -5.7% | $162,600 -9.1% |
| 2011 | $1,872 +0.8% | $178,900 |
| 2010 | $1,857 +1.3% | $178,900 |
| 2009 | $1,834 | $178,900 -0.8% |
| 2008 | -- | $180,400 -3.6% |
| 2007 | -- | $187,100 |
| 2006 | -- | -- |
| 2003 | -- | $41,700 |
| 2001 | -- | $41,700 |
Find assessor info on the county website
Monthly payment
Est. payment
Payment breakdown
Explore the cost of this home by adjusting the details. Changes won't be saved.Climate risks
Neighborhood: 47711
Nearby schools
Schools provided by the listing agent
- Elementary: Stringtown
- Middle: Thompkins
- High: Central
- District: Evansville-Vanderburgh School Corp.
Source: IRMLS. This data may not be complete. We recommend contacting the local school district to confirm school assignments for this home.
Similar homes
- $395,0003 bd3 ba2.8k sqft507 Saint Clair Ct, Evansville, IN 47711For Sale
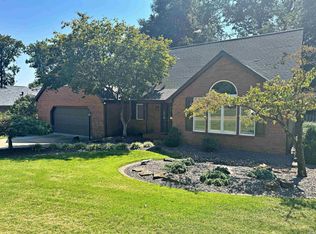 MLS ID #202638464, Paula Potts, Century 21 Classic Realty. IRMLS
 - $425,0003 bd3 ba2.7k sqft5400 Weaver Rd, Evansville, IN 47711For Sale
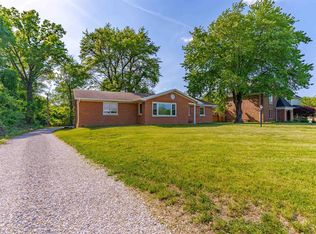 MLS ID #202614785, Rick W Marshall, ERA FIRST ADVANTAGE REALTY, INC. IRMLS
 - $389,9004 bd3 ba2.6k sqft10210 Brook Meadow Dr, Evansville, IN 47711For Sale
 MLS ID #202628994, Troy White, KELLER WILLIAMS CAPITAL REALTY. IRMLS
 - $309,9002 bd3 ba2.9k sqft653 Greenview Dr, Evansville, IN 47711For Sale
 MLS ID #202635167, Jessie L Gross, F.C. TUCKER EMGE. IRMLS
